

Specifications:
- 3,473 Sq Ft
- 4 Beds
- 3.5 Baths
- 2 Stories
- 3 Cars
Oh, prepare to be charmed and dazzled in equal measure by a living space that seems lifted from the glossy pages of a design magazine, yet feels as warm and welcoming as a hug from an old friend.
Welcome to the epitome of dream living – a modern farmhouse that’s a masterclass in blending rustic allure with sleek, contemporary design elements.
This isn’t just a place to live; it’s where life’s magic moments are destined to unfold, within the embrace of its four-bedroom wonder.
Step inside, and let’s wander through the heart of this enchanting abode – a 2-story great room that feels more like a grand hall from a fairy tale.
Picture this: you’re greeted by a soaring 19-foot vaulted ceiling that seems to whisper tales of grandeur and warmth.
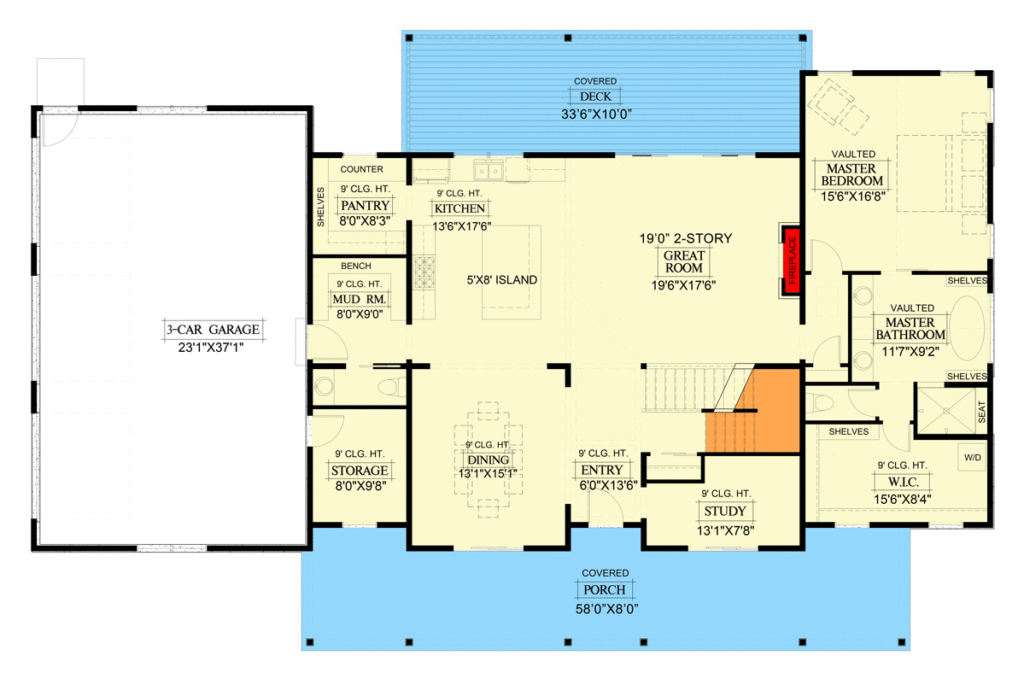
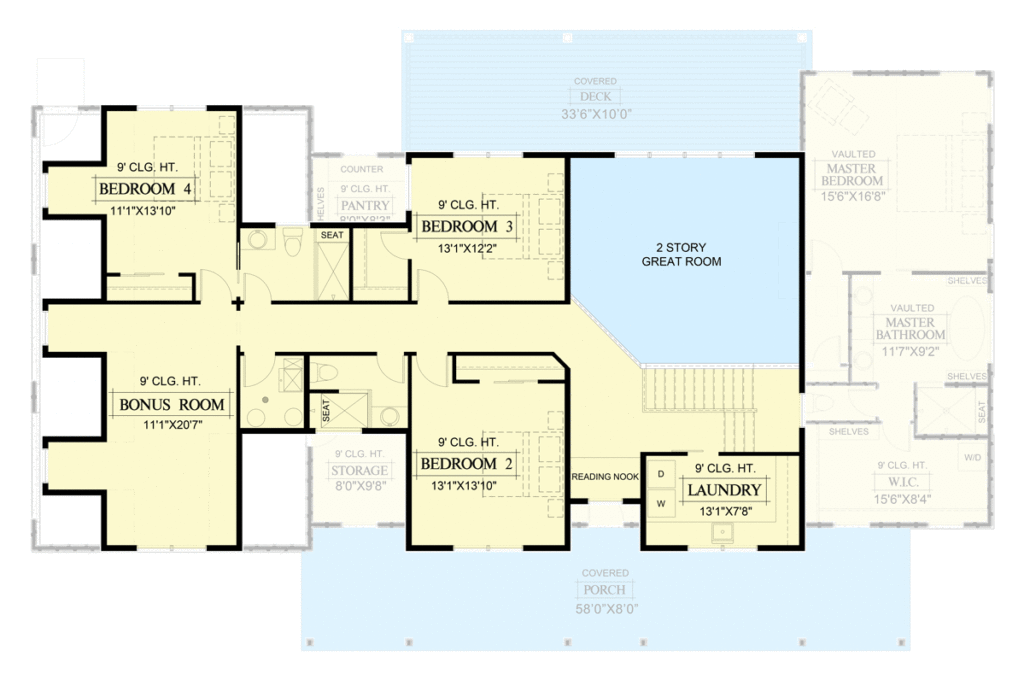
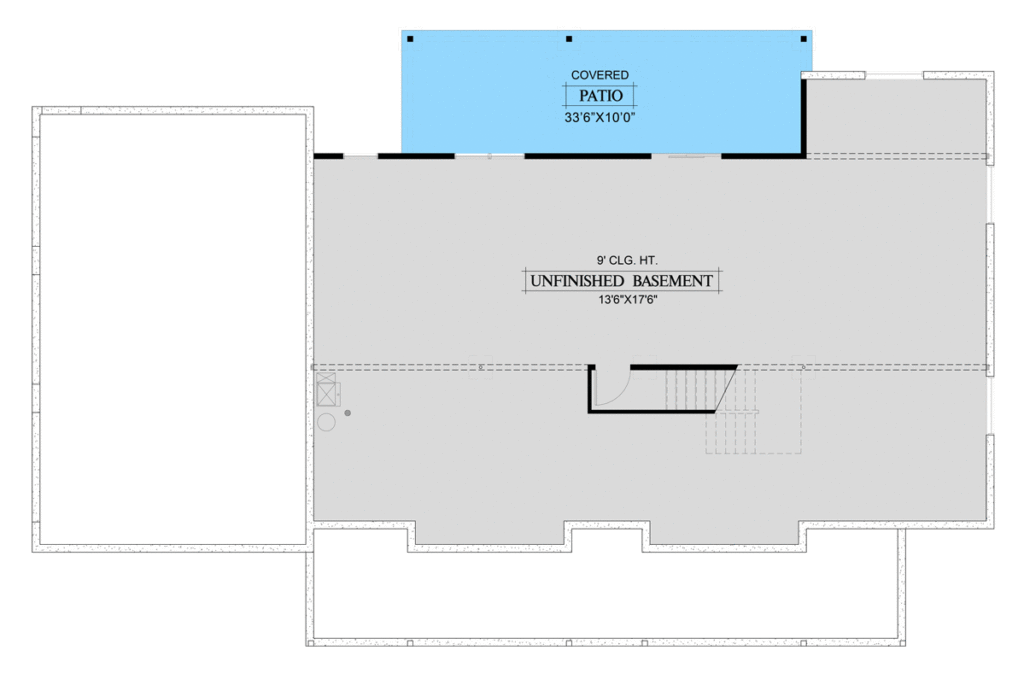

This isn’t just any room; it’s where laughter echoes during movie nights and holidays feel extra magical, with each photo capturing the sheer splendor of your surroundings.
Related House Plans
The cherry on top?
Glass-paneled sliding doors that invite the sun to dance across the room, leading out to a covered patio that beckons you to bask in the beauty of the outdoors, all from the comfort of your home.
But the magic doesn’t end there.
Imagine a life where everyday tasks are transformed into moments of joy.
Yes, even laundry.

This home reimagines routine with not one, but two laundry rooms, strategically placed on each floor to banish the days of navigating stairs with bulky baskets.
It’s a simple touch, but oh, how it revolutionizes the mundane!
Related House Plans
Now, glide with me into the kitchen, the very soul of this home, where culinary dreams come to life.
It’s an open, inviting space that seamlessly blends with the dining area, featuring a spacious walk-in pantry and an island that’s perfect for everything from quick breakfasts to midnight indulgences.
And because it’s all part of an open floor plan, you’re never too far from the laughter and conversations filling the air, making every cooking experience a shared joy.
Envision yourself unwinding on the ideal porch swing, coffee in hand, as the world gently passes by.

Or retiring to the master suite, a sanctuary with breathtaking views and a spa-like bath that promises serenity at day’s end.
And let’s not overlook the masterstroke of convenience – a stackable washer and dryer nestled within the walk-in closet.
Redefining luxury in the most practical way.
Ascend to the upper level, where flexibility meets function.
Three bedrooms offer a canvas for your life’s evolving needs, from guest accommodations to creative workspaces.
A substantial laundry room ensures the practicalities of life are well catered for, while a snug reading nook offers a tranquil escape for the avid reader.

And then, there’s the bonus room – a space of endless potential, eagerly awaiting your personal touch. Whether it’s a home gym, a crafting sanctuary, or something entirely new, it’s yours to shape.
In essence, this 4-bedroom modern farmhouse is more than just a home; it’s a testament to a lifestyle that cherishes the timeless appeal of rustic living, without compromising on the sleek efficiencies of modern design.
Every nook and cranny, from the dual laundry facilities to the majestic great room, is meticulously crafted to enrich your life with convenience, comfort, and undeniable charm.
So, as you find yourself pondering the quintessential porch swing that perfectly complements this architectural masterpiece, know that you’ve already discovered something truly special.
A home that’s not only magnificent in design but also in the way it elevates everyday living into an art form.
Now, the hardest decision might just be choosing that porch swing, but considering you’ve found your dream home, that’s a delightful dilemma to have.
You May Also Like These House Plans:

 1-Bedroom 2-Story Carriage House With Double Garage and Private Bedroom (Floor Plan)
 Rustic Mountain Style 2-Story 3-Bedroom Barndominium House with Oversized Garage (Floor Plan)
 Open Concept 4-Bedroom 2-Story Barndominium House with Triple Porch (Floor Plan)
 4-Bedroom Single-Story Mountain Ranch with Master Suite Oasis (Floor Plan)
 2-Story 2-Car Barn Style Garage with Second-Floor Storage Loft (Floor Plan)
 1-Story 5-Bedroom Open-Concept Farmhouse with Bonus Over Garage (Floor Plan)
 3-Car Two-Story Barn Style Garage with Shop and Loft (Floor Plan)
 3-Bedroom, 2-Story Country Home with a Lavish Wraparound Porch (Floor Plan)