


Plan Details:
- 3,216 Sq Ft
- 4 Beds
- 3.5 Baths
- 2 Stories
- 2 Cars
In the heart of a peaceful countryside, where gentle breezes whisper secrets and leaves murmur softly, you’ll find a two-story modern farmhouse that isn’t just a home; it’s a testament to a way of life.
This farmhouse boasts a spacious 3,216 square feet, encompassing four cozy bedrooms, three and a half sparkling bathrooms, and so much more.
It’s where the timeless charm of a classic farmhouse seamlessly blends with the sleek elegance of contemporary design, giving birth to a serene sanctuary that’s both chic and inviting.
Stay Tuned: Detailed Plan Video Awaits at the End of This Content!



Related House Plans

Approaching the farmhouse, your first encounter is with the inviting front porch, adorned with an open rafter tail porch cover that evokes a sense of old-world charm with a modern twist. It’s a place where you can imagine sitting with a cup of tea, watching the world go by.
The exterior of the house, with its board and batten siding, stands tall and proud, a symbol of enduring simplicity and modern resilience. It’s a harmonious marriage of the past and present, capturing the essence of both.


Stepping inside, you enter a realm that exudes comfort, modernity, and a subtle nod to classic countryside aesthetics. To your right, a pair of barn doors slide open to reveal a charming home office.
The closet and built-ins here aren’t merely utilitarian; they’re an invitation to let your creativity flow, with the calming ambiance of the countryside as your muse. Whether you’re drafting a document, sketching a masterpiece, or sending emails, this haven exudes serenity that enhances your productivity.


But the adventure doesn’t end there. Ahead lies the great room, a grand space that gracefully opens up to the kitchen, dining area, and a sprawling rear porch.
The rear porch, extending 15 feet deep, is more than just a place to sit; it’s a stage where countless summer barbecue stories will unfold, a space where laughter will fill the air under the starry skies as you entertain friends and family.


It’s not just a porch; it’s your passport to alfresco living, a canvas for creating lasting memories.
Related House Plans
Now, before your modern sensibilities become too nostalgic, let’s journey into the kitchen, a place where form meets function in perfect harmony. The strategically located pantry near the garage entrance turns grocery unloading into a breeze rather than a chore.


And the island! It’s not just a prep station; it’s a casual gathering spot where morning coffee tastes sweeter and evening wine feels richer. With dining room seating on one side, it seamlessly combines functionality with a dash of social interaction.
As the day winds down, the primary suite awaits to cocoon you in comfort. A spacious walk-in closet is a sanctuary for your wardrobe, and the standalone tub along with the custom shower in the bath is your personal spa retreat. It’s a space designed for relaxation and rejuvenation.


Across the home, a private bedroom and bath stand ready to embrace a mother-in-law or any guest with open arms. It’s a warm and inviting space where guests can feel at home.
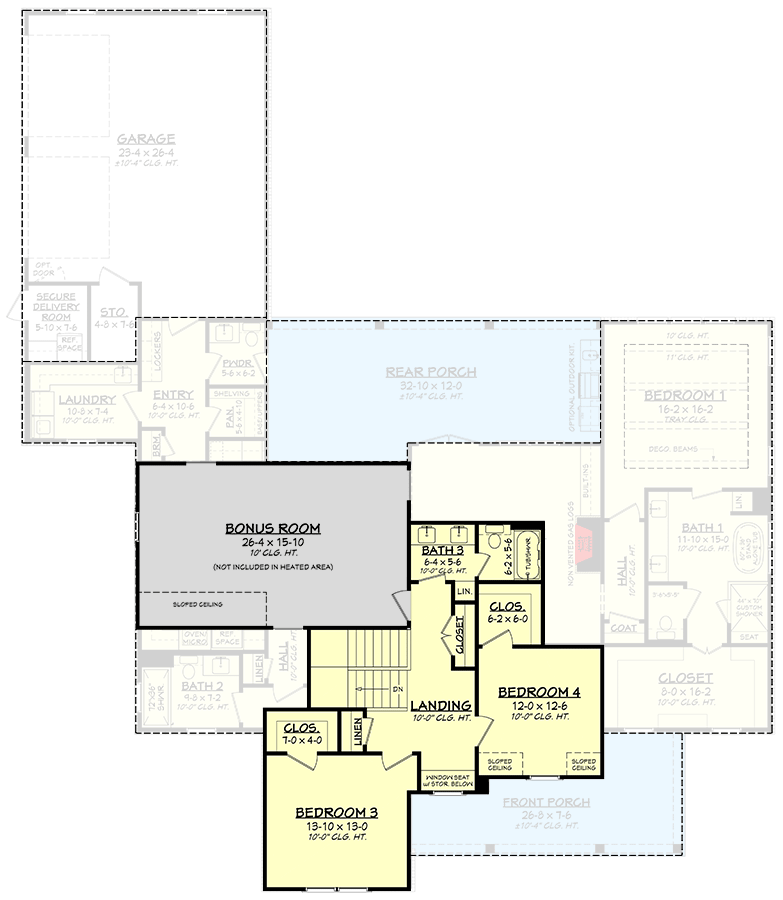
The journey of exploration continues upstairs, where two generously spaced bedrooms, each with its own large closet, await. They share a bathroom, but each offers its own private haven, ensuring comfort and privacy for all.


And for those moments when your heart seeks a playful escape or a cinematic adventure, the optional bonus area sprawls over 625 square feet, calling out to be transformed into a playroom or a home theater. It’s a blank canvas, ready for the strokes of your imagination.
This two-story modern farmhouse isn’t just a structure made of bricks, wood, and elegant designs. It’s a creation crafted with dreams, comfort, and a fusion of traditional essence and modern aesthetics.


Every corner, every room, and every feature is a note in a beautiful countryside symphony, orchestrated to offer harmonious modern living.
So, if your heart longs for a tranquil escape without sacrificing modern conveniences, this architectural marvel eagerly awaits your exploration, promising a symphony of unforgettable moments. It’s not just a house; it’s a melody of memories waiting to be composed.
You May Also Like These House Plans:
 3-Bedroom 2-Story Modern Farmhouse with Bonus Over Garage (Floor Plan)
 Mountain Craftsman Style 5-Bedroom 1-Story Home With 1-Bedroom Apartment and Optional Lower Level (F...
 Traditional Southern-Style 3-Bedroom 1-Story Home with Massive 2-Car Garage (Floor Plan)
 Single-Story 4-Bedroom Mountain Lake Home With Vaulted Great Room and Pool House (Floor Plan)
 4-Bedroom Single-Story New American House with Classic Painted Brick Exterior (Floor Plan)
 3 Bedroom Single-Story Modern Farmhouse with a Modest Footprint(Floor Plan)
 4-Bedroom Two-Story Traditional Home With Painted Brick Exterior and Lower Level Expansion (Floor Pl...
 3-Bedroom 2-Story Modern Farmhouse With Bonus Over-Garage Expansion (Floor Plan)