
Two-Story 4-Bedroom Modern House with Angled 4-Car Garage (Floor Plan)

Specifications:
- 6,589 Sq Ft
- 4 Beds
- 6.5 Baths
- 2 Stories
- 4 Cars
Walking into a home that just works is a rare delight.
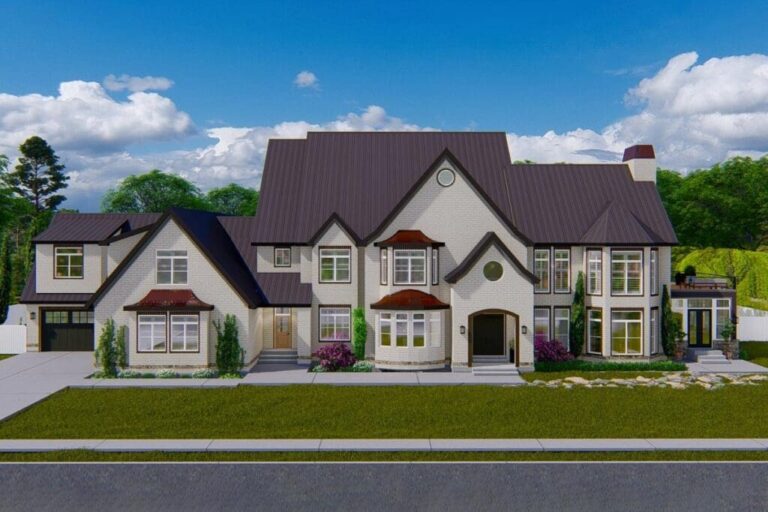
This 6,589-square-foot modern masterpiece offers exactly that — a smartly designed floor plan that balances grandeur and comfort without missing a beat.
With four bedrooms, six and a half baths, and an angled four-car garage, every inch of this two-story home is thoughtfully crafted to elevate your daily living experience.
Let me take you through the heart of this home’s layout — from the grand foyer and flowing living spaces to the private bedroom suites and practical garage entry.
I’ll show you why this plan isn’t just about looking good on paper but about living well in every corner.


A Dramatic Welcome
Step inside through the double front doors, and the first thing you’ll notice is the striking foyer with its soaring ceilings and a double-sided staircase that immediately sets the tone.
This entry space is designed not only to impress but also to orient you to the rest of the home naturally.
The symmetry here is no accident — the staircases gracefully frame the space, creating a balanced flow that directs you effortlessly to the main living areas or upstairs bedrooms.
It’s the kind of thoughtful design that helps guests and family feel instantly at home and makes everyday comings and goings feel a little more special.
Office and Formal Dining
On one side of the foyer, you have a dedicated home office — perfect for those who work remotely or need a quiet space to manage bills, schedules, and, yes, maybe even shop around mortgage rates.
Before you fall in love with the perfect floor plan, take a moment to consider the financial side. Comparing mortgage rates, improving your credit score, and working with a reliable real estate agent can save you thousands. Look into home insurance, consider a home warranty, and plan ahead for refinancing. It all adds long-term value to your home.
Positioned right across the hall is the formal dining room, providing a space to host dinners that range from cozy family meals to celebratory feasts.
This side-by-side placement keeps everyday business and formal entertaining separate yet conveniently close, helping to maintain flow without interrupting the more casual areas of the house.
Plus, it gives that formal dining room the prominence it deserves without feeling like an afterthought.
The Open Family Room and Kitchen
Heading toward the back of the first floor, the floor plan opens up to the combined family room and kitchen.
This large, airy space is perfect for gathering, whether it’s for quiet family evenings or lively get-togethers.
The kitchen’s generous cooktop island commands attention — a natural gathering spot for meals, homework, or just hanging out.
Adjacent to it is a spice kitchen, tucked neatly away for prepping big meals or keeping strong aromas from spreading throughout the main space.
It’s an ideal setup for serious cooks or anyone who enjoys hosting without the mess.
This layout offers an open sightline from the kitchen through the family room, encouraging interaction and togetherness — a key feature in today’s best floor plans.
Mudroom and Laundry
One of the smartest touches in this home is how the angled four-car garage connects to the interior.
Instead of a direct entrance into living spaces, the garage opens into a combined mud and laundry room.
This thoughtful buffer zone keeps mess and clutter contained while providing a transition spot to organize coats, shoes, and laundry without crowding the rest of the home.
This space isn’t just practical — it’s essential for busy households, offering a place to drop off sports gear, backpacks, or groceries before fully entering the home.
Plus, it connects to the kitchen area, making unloading groceries a breeze.
Angled Four-Car Garage
The garage itself is impressive, boasting an area of 1,464 square feet.
The angled design isn’t just about aesthetics — it improves driveway flow and parking ease, offering a touch of architectural sophistication while maximizing usable space.
With room for four cars and extra storage, this garage accommodates family vehicles, hobbies, or even a small workshop.
It’s a major perk for homeowners who value both function and style.

Private Apartment Above the Garage
Accessible via a private external staircase, the one-bedroom apartment above the garage adds remarkable versatility to the floor plan.
This separate suite is perfect for guests, in-laws, or even as a rental to generate extra income.
The private entry enhances privacy for both residents and visitors, making it an ideal spot for long-term stays or short-term rentals.
It’s a smart feature that boosts the home’s overall functionality and investment potential.
Upstairs Bedroom Suites
Moving upstairs, the floor plan reveals five additional bedroom suites, each with its own full bathroom.
This design offers privacy and convenience for family members or guests, eliminating the common morning rush for shared bathrooms.
The placement of these bedrooms also maintains balance and privacy, with carefully planned hallways and doorways that minimize noise and maximize comfort.
It’s a layout that truly understands the needs of modern family living.
Master Suite
The master suite is the pinnacle of luxury in this home plan.

Featuring a private balcony, the suite offers an intimate outdoor space perfect for morning coffee or evening relaxation.
Inside, the expansive walk-in closet is thoughtfully laid out to accommodate even the largest wardrobe, while the five-fixture ensuite bathroom provides a spa-like experience with dual vanities, soaking tub, and a spacious shower.
This master suite isn’t just a bedroom — it’s a personal sanctuary designed with your comfort and lifestyle in mind.
Flexible Space for Your Needs
Adjacent to the bedrooms upstairs is a bonus room that can serve countless purposes.
Whether you envision a home theater, a playroom, or a fitness area, this adaptable space lets you customize the home to fit your lifestyle.

The floor plan leaves room for growth and change, recognizing that your family’s needs will evolve over time.
Porches, Decks, and Covered Patio
The floor plan doesn’t stop at the interior.
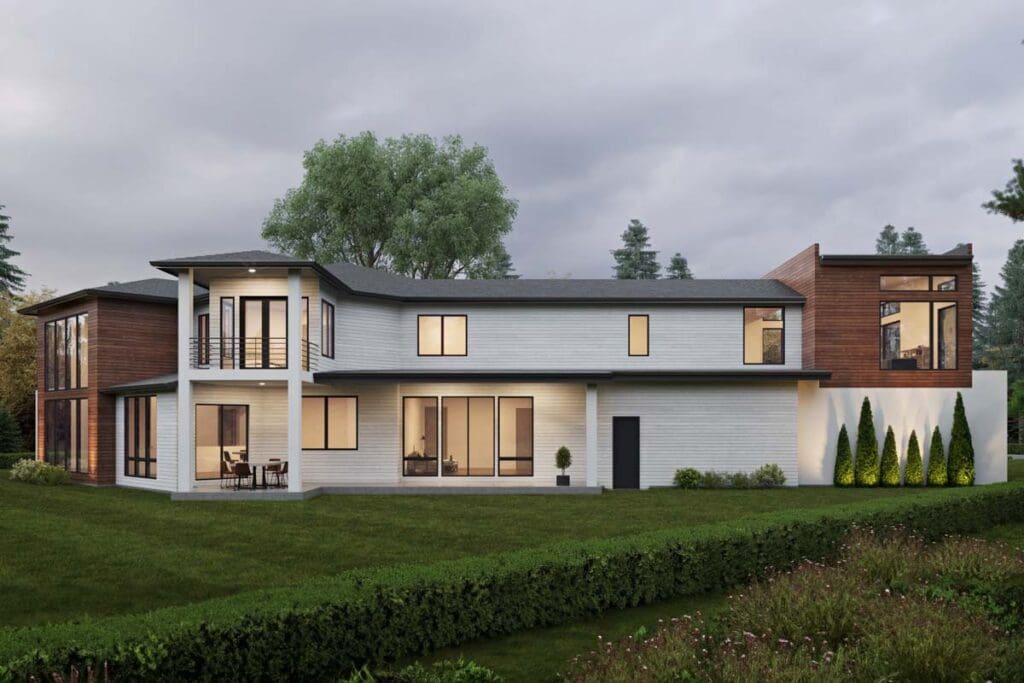
It thoughtfully incorporates outdoor living with a 124-square-foot front porch, a 105-square-foot deck, and a generous 622-square-foot covered patio.
These outdoor spaces extend the home’s living areas, perfect for entertaining or quiet relaxation.
Whether it’s hosting a summer barbecue or enjoying a quiet moment, the design connects indoor and outdoor life seamlessly.
Flow and Functionality
What makes this floor plan truly stand out is how each space connects naturally to the next.
From the grand entry to the private upstairs bedrooms and functional garage entry, the layout supports both daily living and special occasions.
It balances openness and privacy, style and practicality, large communal areas and intimate retreats.
This home plan is clearly designed for those who appreciate smart, elegant living.
This 4-bed luxury modern house plan isn’t just a blueprint; it’s a roadmap to comfortable, stylish living.

Every room, hallway, and corner has a purpose, making the large square footage feel welcoming instead of overwhelming.
Whether you’re planning to purchase a home that’s a true investment, or looking to customize and add value through home improvement loans and thoughtful renovations, this plan offers an exceptional foundation.
And if you’re wondering how to finance such a dream, keep in mind that strong planning around mortgage rates, home loan pre-approval, and smart protection through home insurance and home warranty policies will set you up for success.
This house plan is more than just a design—it’s an invitation to live large, smart, and beautifully.
Choosing a house plan is just the beginning—what comes next can shape your future. Be sure to research mortgage rates, check your credit score, and work with a reliable real estate agent.
Protect your home with solid home insurance, a dependable home warranty, and keep an eye on future refinance options. Want to increase your property value?
Think solar panels, smart home upgrades, and energy-efficient appliances. And before construction starts, use interior design software to bring your vision to life, down to the last detail.


