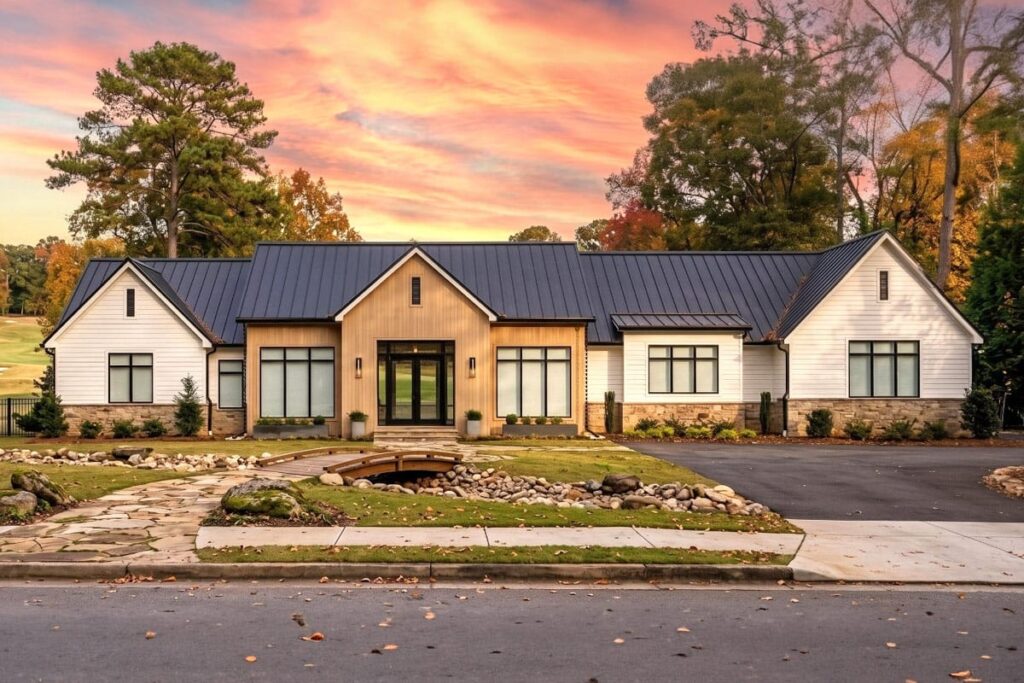
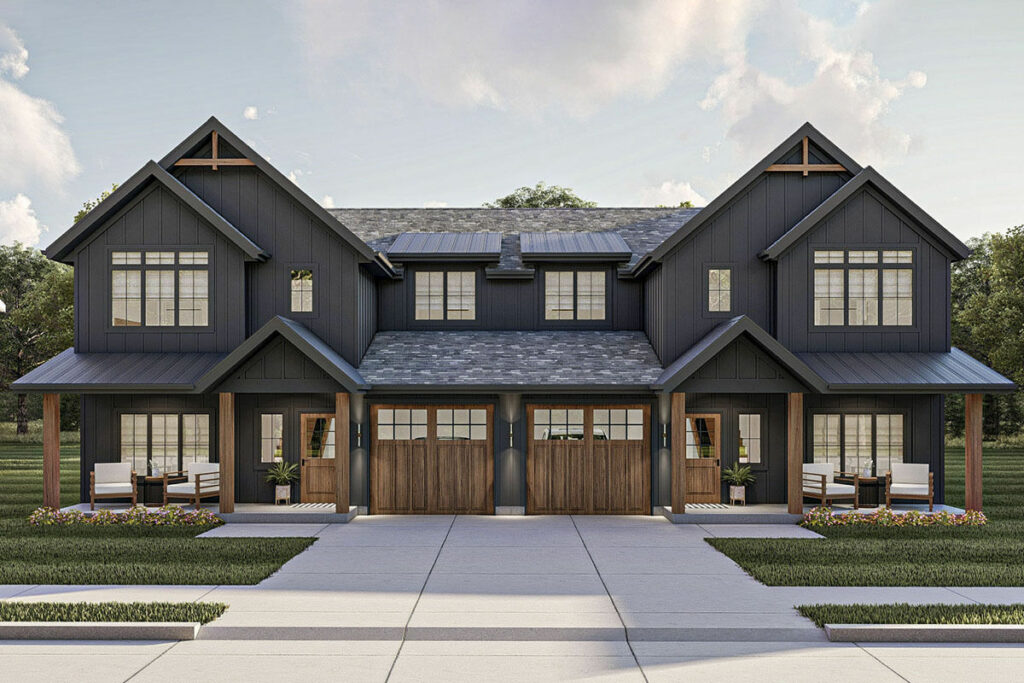
Sprawling 5-Bedroom 1-Story Country Craftsman Home with Screened Porch and Fireplace (Floor Plan)

Specifications:
- 3,360 Sq Ft
- 4 – 5 Beds
- 4 Baths
- 1 Stories
- 3 Cars
Let’s face it—finding the perfect house is a bit like dating.
Some are cute but cramped.
Others have space but no personality.
Then there’s this one: a 3,360-square-foot stunner that whispers “forever home” before you even step inside.
With 4–5 bedrooms, 4 bathrooms, a single-story layout, and space for three cars, this Country Craftsman plan is more than just walls and windows—it’s an investment in living well.
Come on in, and let me give you the grand tour (slippers optional).

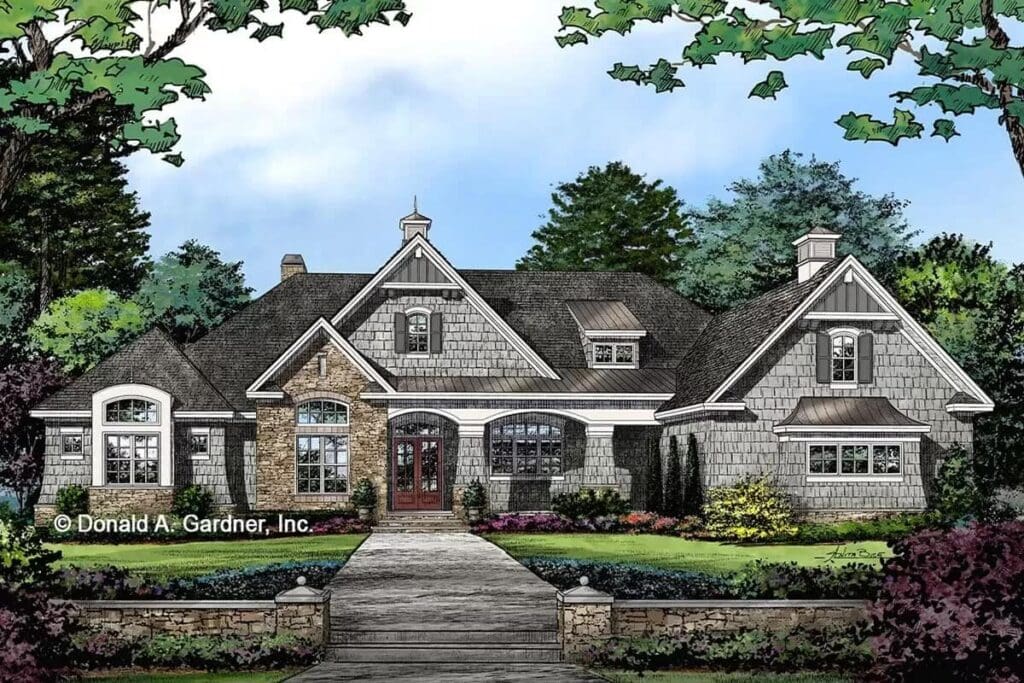
A Welcoming Exterior With Timeless Charm
Pulling up to this home, you can’t help but smile.
The classic Craftsman details—exposed beams, welcoming columns, and warm, earthy tones—create the kind of curb appeal that could boost your property value just by existing.
With mortgage rates always fluctuating, locking in a good rate for a home this striking might just be the smartest financial move you make this year.
Don’t forget to budget for things like home insurance and a home warranty—because this beauty deserves protection.
Before you fall in love with the perfect floor plan, take a moment to consider the financial side. Comparing mortgage rates, improving your credit score, and working with a reliable real estate agent can save you thousands. Look into home insurance, consider a home warranty, and plan ahead for refinancing. It all adds long-term value to your home.
Trust me, this isn’t a “starter home.”
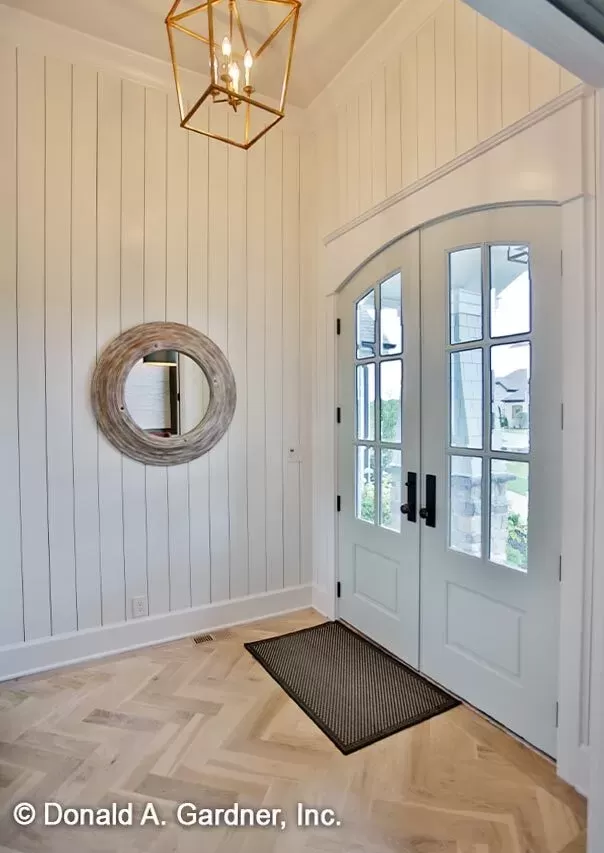
This is the one you purchase when you’re ready to stay a while and build equity, one cozy Sunday morning at a time.
One-Story Layout, Endless Possibilities
If you’ve ever run up and down stairs trying to remember what you forgot in the laundry room—welcome to your stair-free sanctuary.
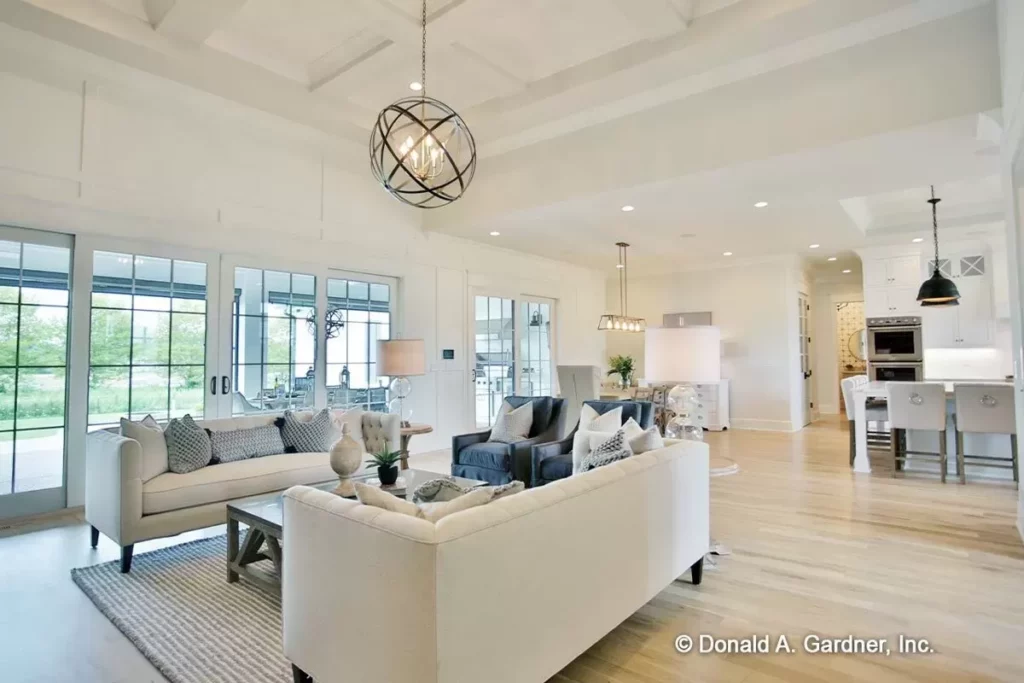
This home’s single-story design makes it perfect for families, empty-nesters, or anyone who just appreciates the elegance of easy living.
And if you’re thinking long-term, know that one-level living often means fewer remodels later (your knees will thank you).
Want to explore the cost of upgrades?
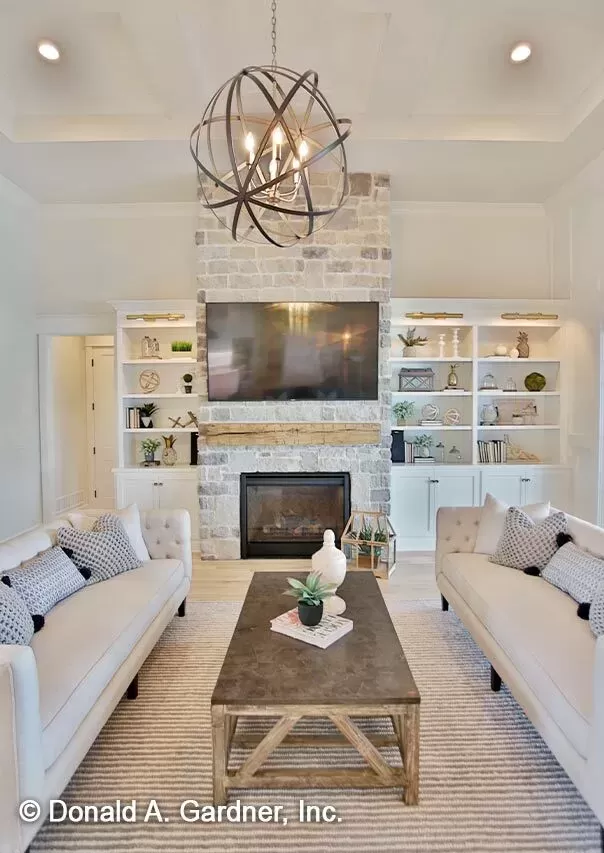
A good building cost estimator can help you price out changes without stress—though honestly, this layout is so practical and beautiful, you might not want to change a thing.
A Kitchen That Cooks Up Connection
Here’s where this house goes from “wow” to “whoa.”
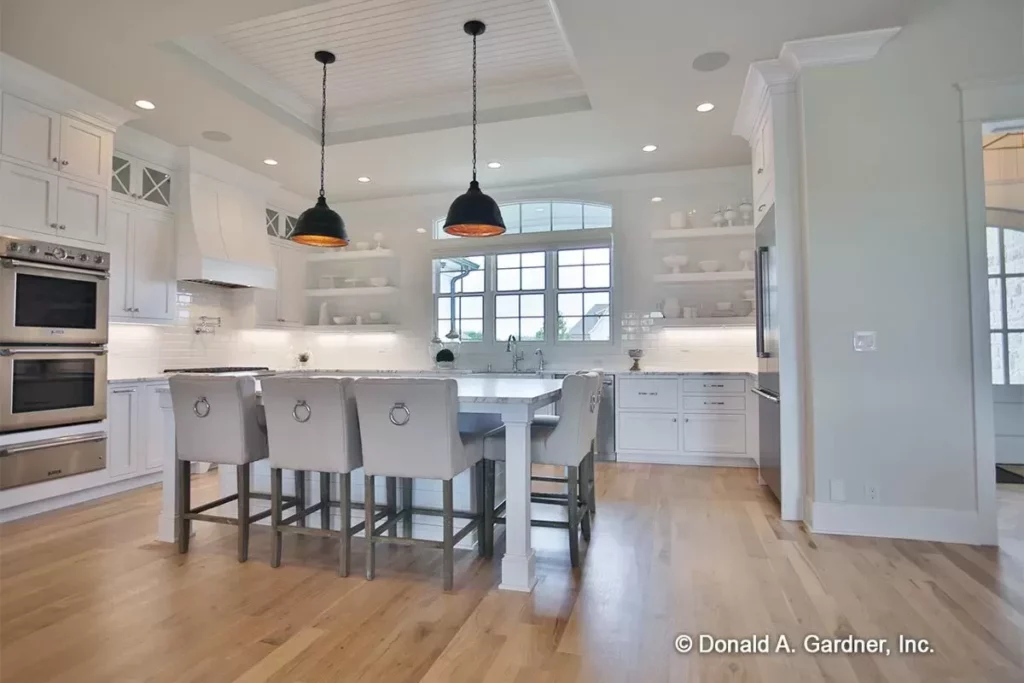
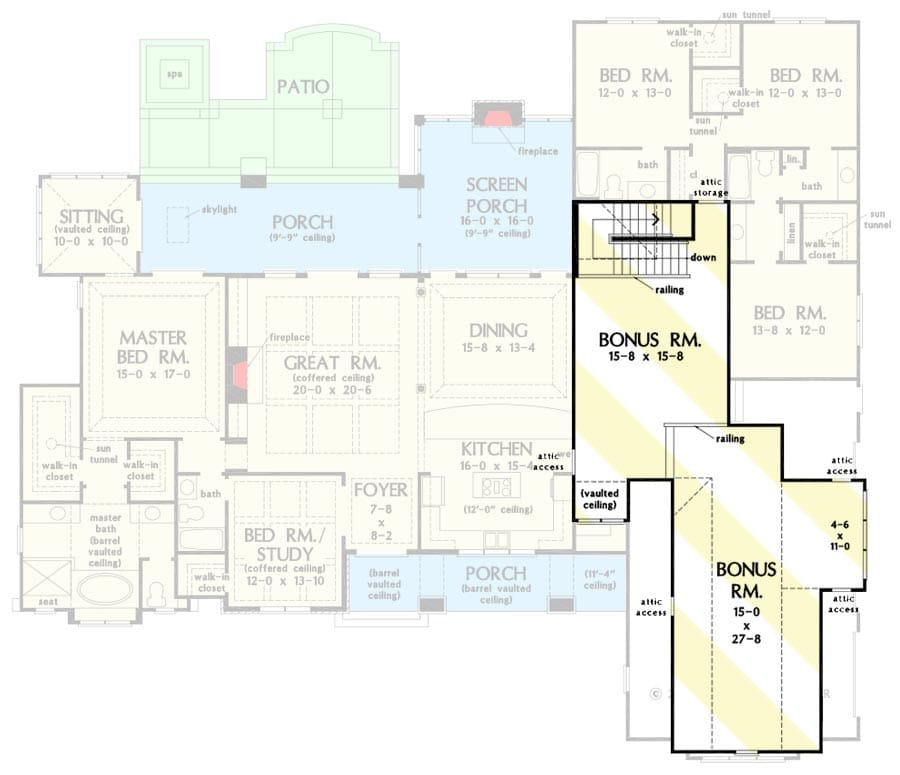
The kitchen isn’t just big—it’s brilliantly designed.

With a central cooktop island, nearby pantry, and a wide front-facing window, it’s bright, open, and made for multitasking.
Whether you’re teaching your kids to bake cookies or testing a recipe you saw on TV (and promptly forgot half of), this kitchen is up to the task.
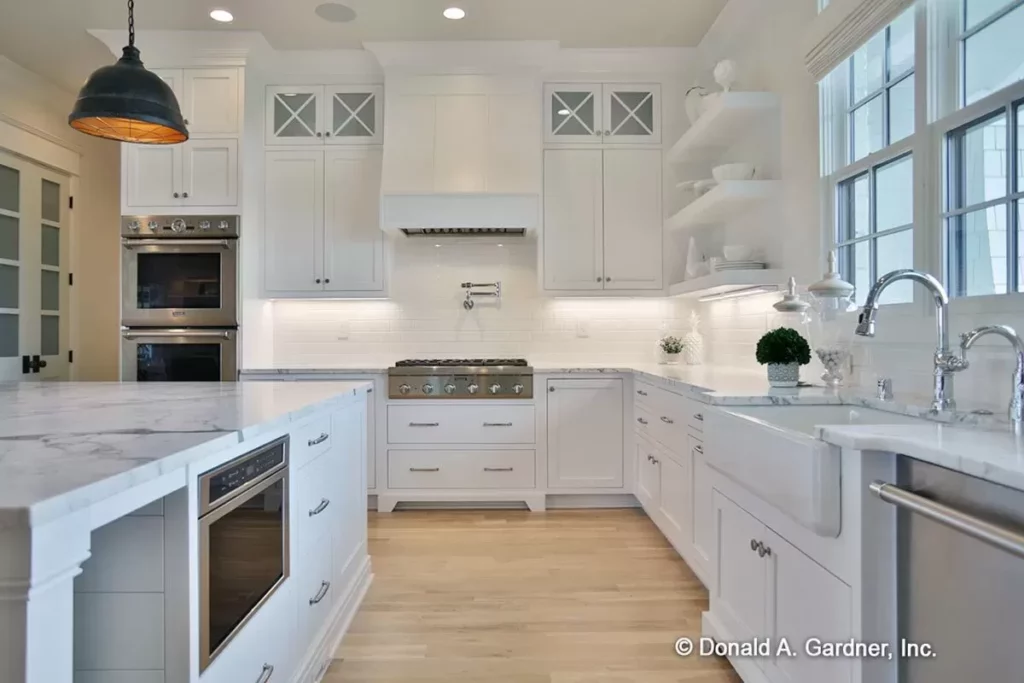
The massive serving bar connects seamlessly to the rest of the living area, creating a natural hub for the whole home.
Entertaining?
Hosting holidays?
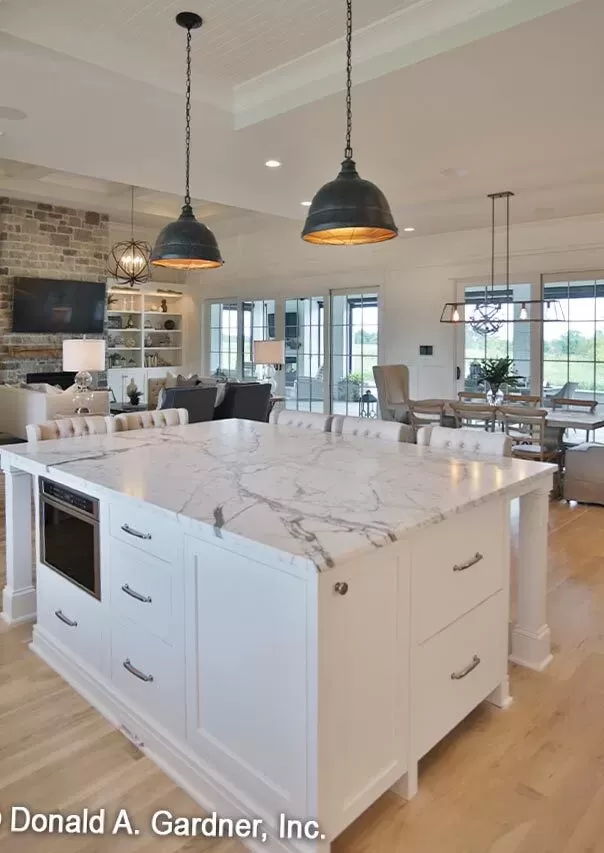
Random Tuesday night dinners that turn into two-hour conversations?
This space makes it all happen.
And if you ever want to remodel, working with a quality home remodeling contractor will make additions seamless.
Need a home improvement loan to bring your dream kitchen to life?
It’s worth exploring—because every dollar spent here adds to your enjoyment and your home’s value.
The Dining Room That Brings Everyone Together
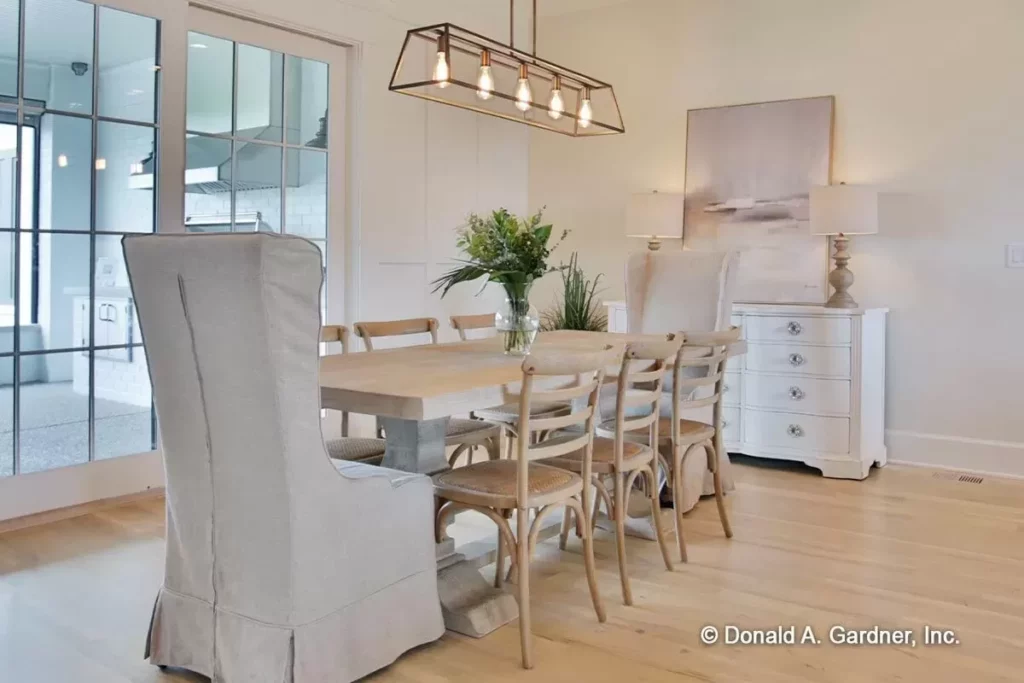
Defined by graceful columns and a stunning tray ceiling, the dining room offers a perfect blend of structure and style.
This isn’t just a place to eat—it’s where birthday candles get blown out, Thanksgiving toasts are made, and family debates are settled over dessert.
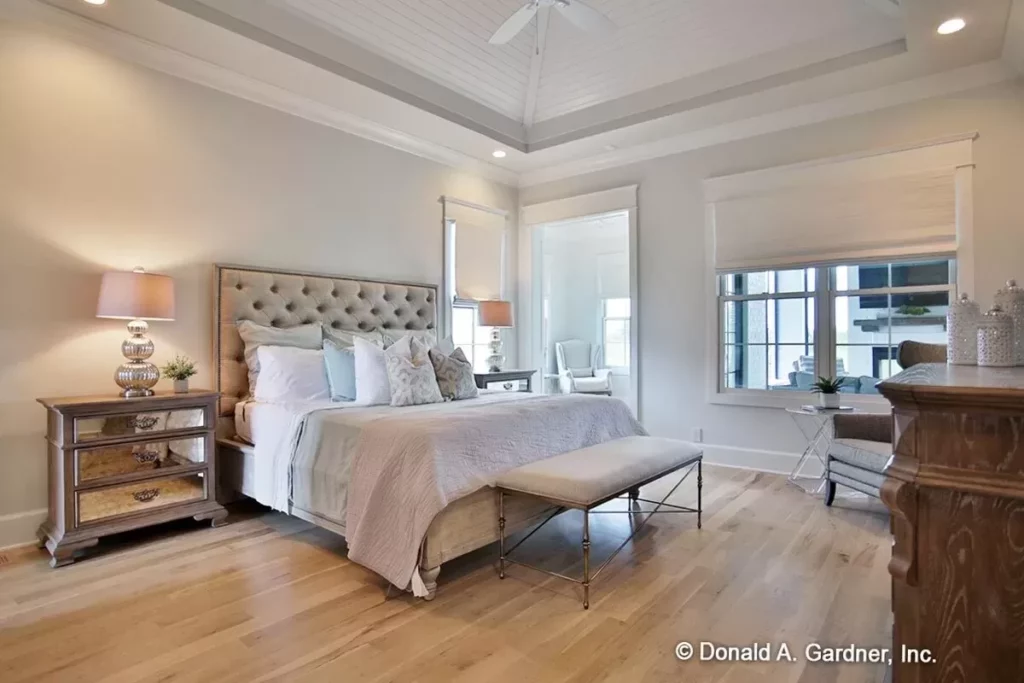
If you’ve been working with interior design software to figure out your ideal dining setup, you’ll find this space checks all your boxes—and adds a few you didn’t know you needed.
Outdoor Living at Its Finest
Now, let’s talk porches.
Oh, the porches.
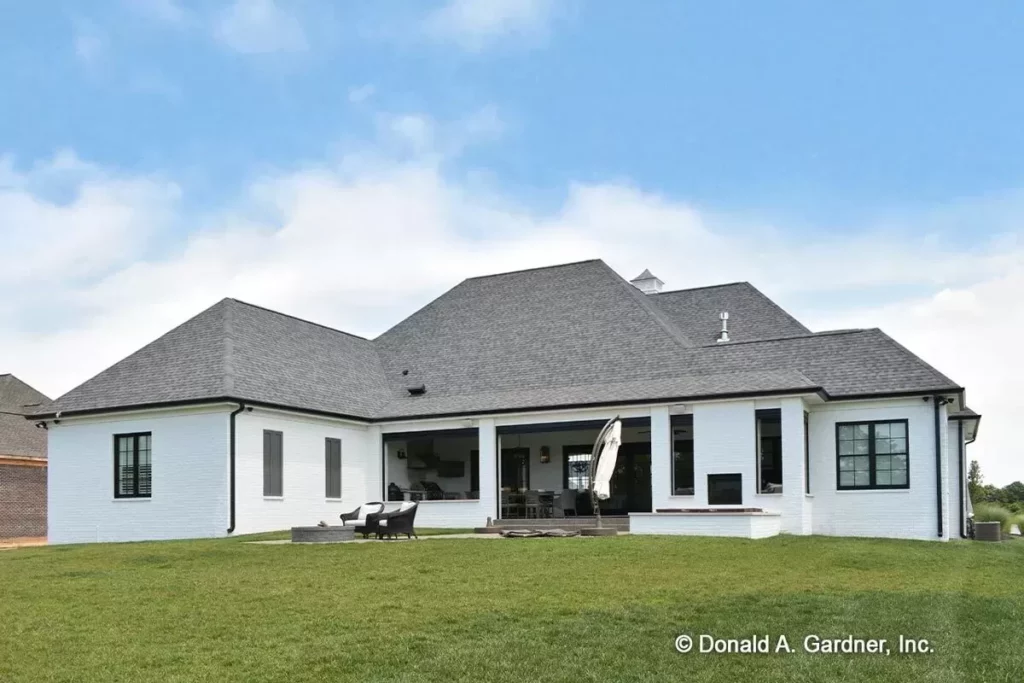
This house doesn’t just nod to outdoor living—it embraces it like a warm hug from your grandma.
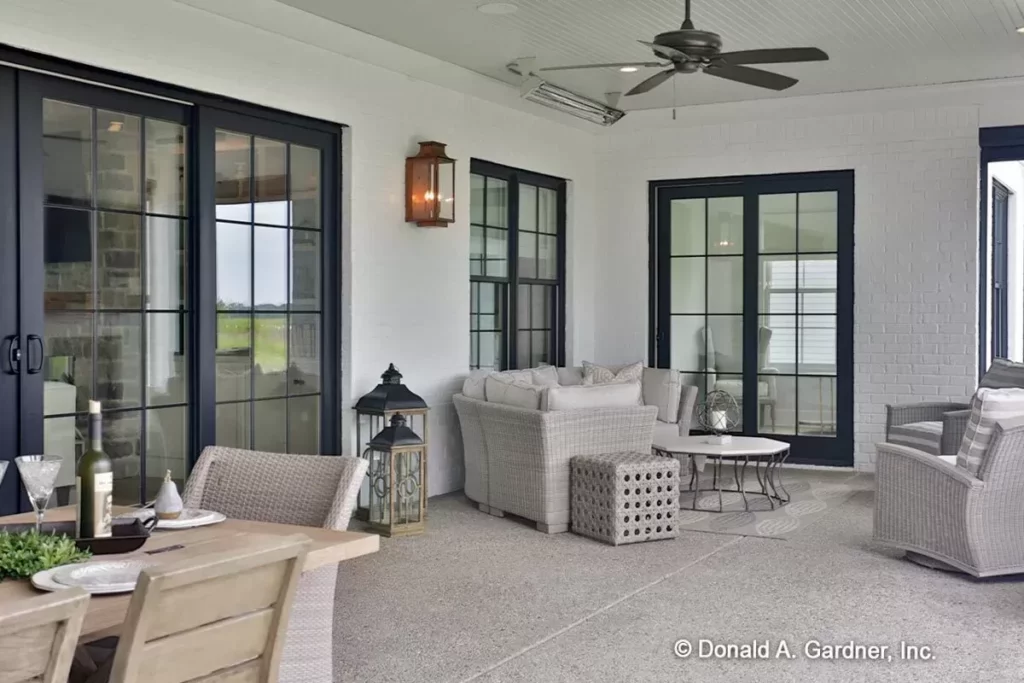
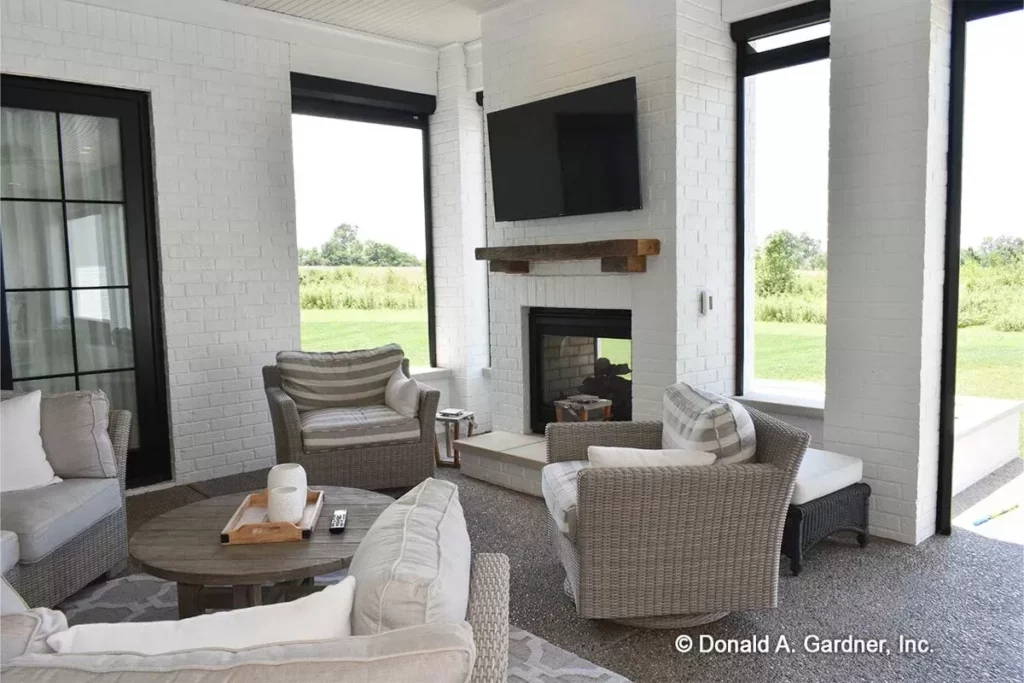
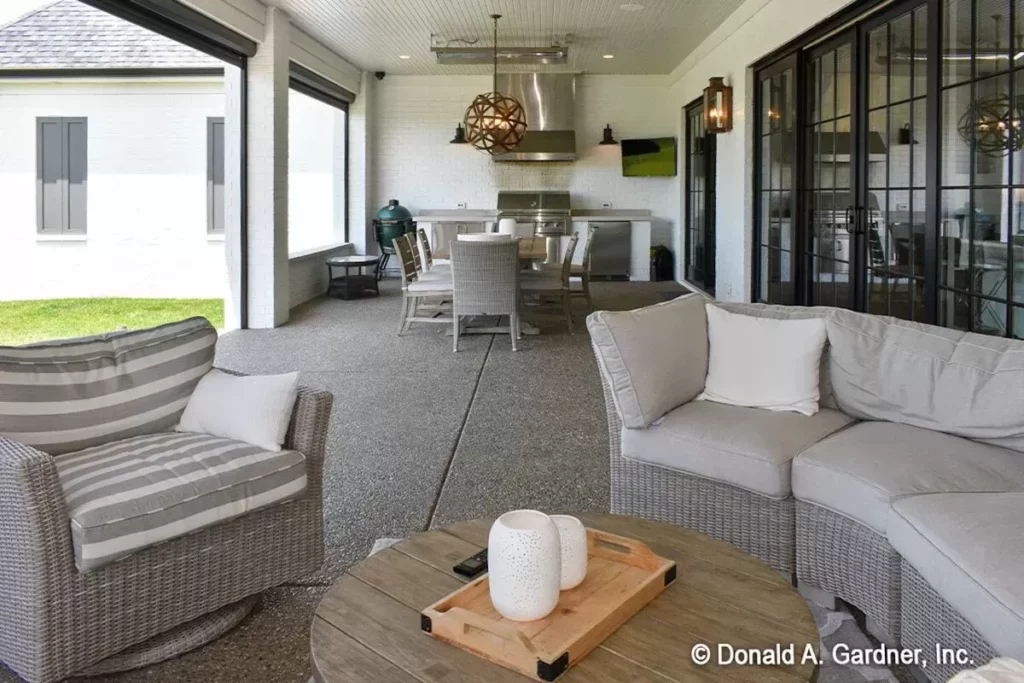
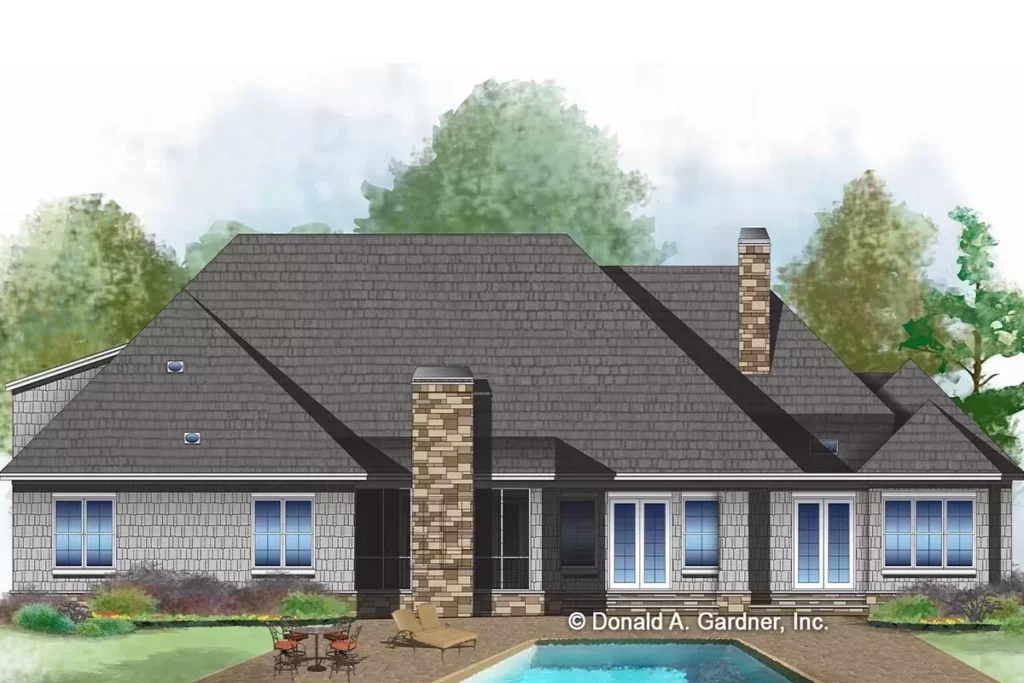
The screened porch (yes, with a fireplace) is where you’ll sip your morning coffee, have evening wine with friends, and finally finish that book you keep meaning to read.
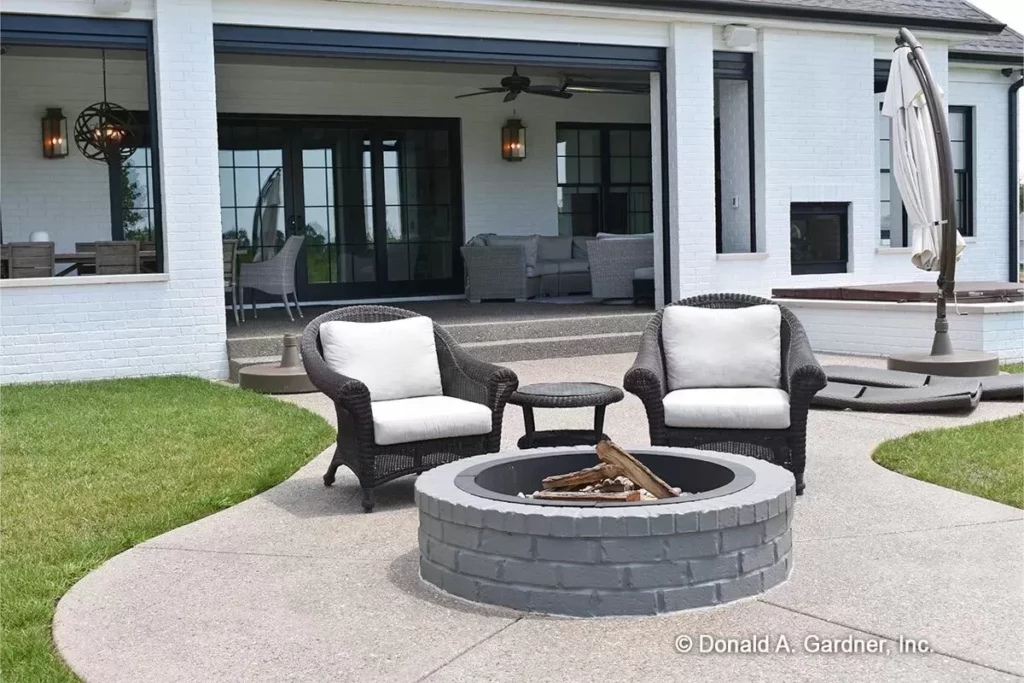
Step beyond that, and you’ve got an open porch and patio that are practically begging for a grill and string lights.
Add in some smart home technology—maybe voice-controlled lighting or a weather-sensing irrigation system—and suddenly, your backyard becomes an extension of your living room.

And let’s not forget about safety.
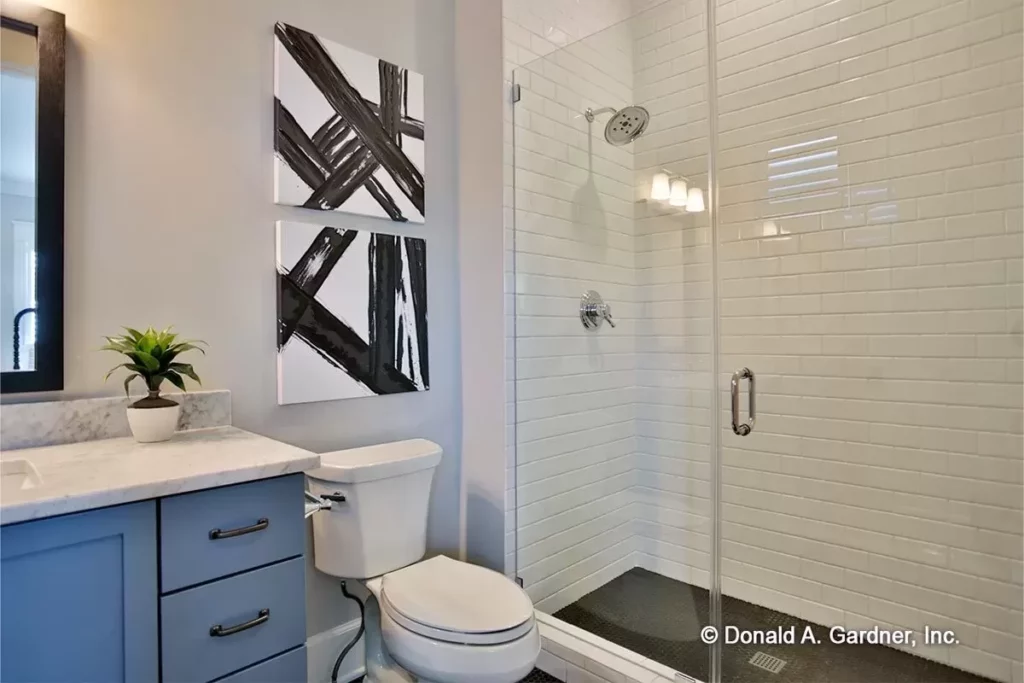
With the best home security system, you can keep an eye on things whether you’re home, at work, or on a beach somewhere pretending not to check your phone.
A Master Suite That Deserves a Standing Ovation
Tucked away for maximum privacy, the master suite is more retreat than room.
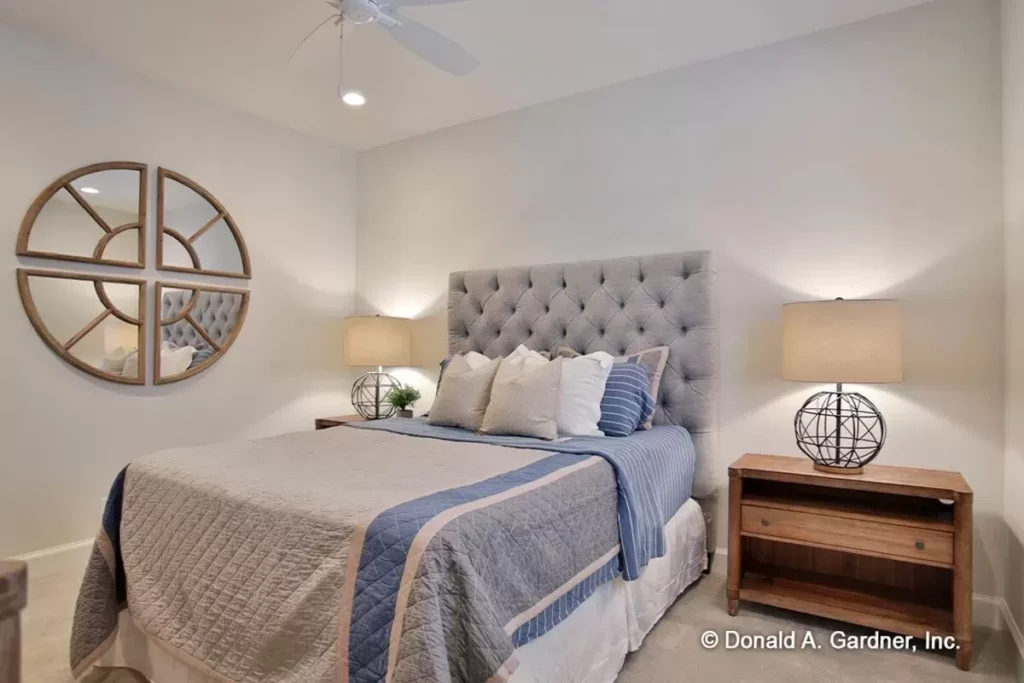
With its own sitting area and direct access to the porch, it’s your personal sanctuary.
The ensuite bathroom?
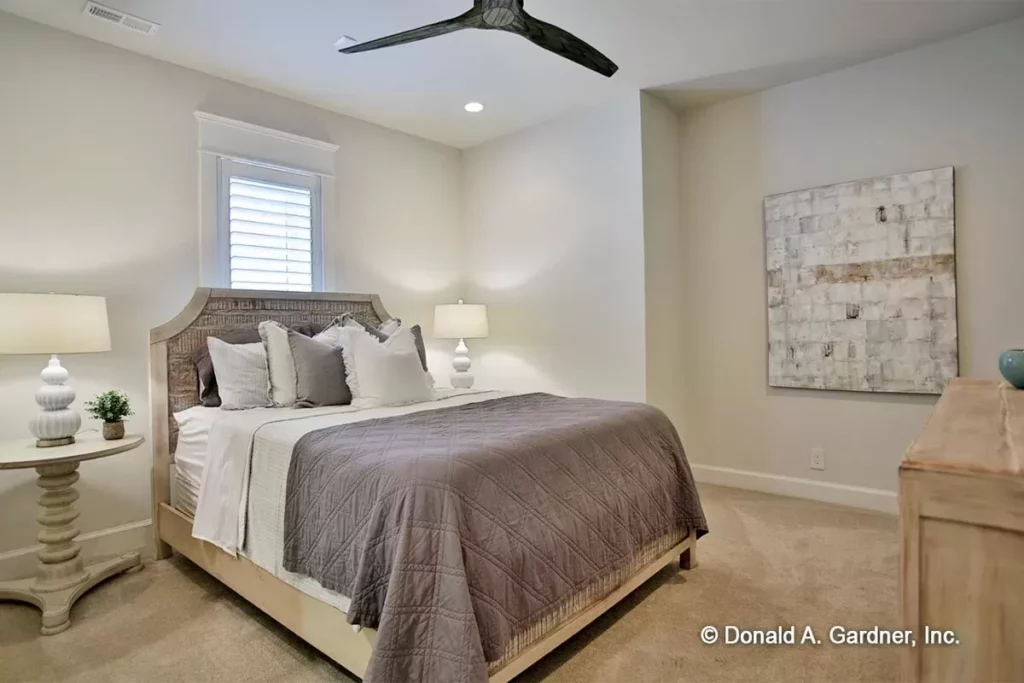
Deluxe doesn’t begin to cover it.
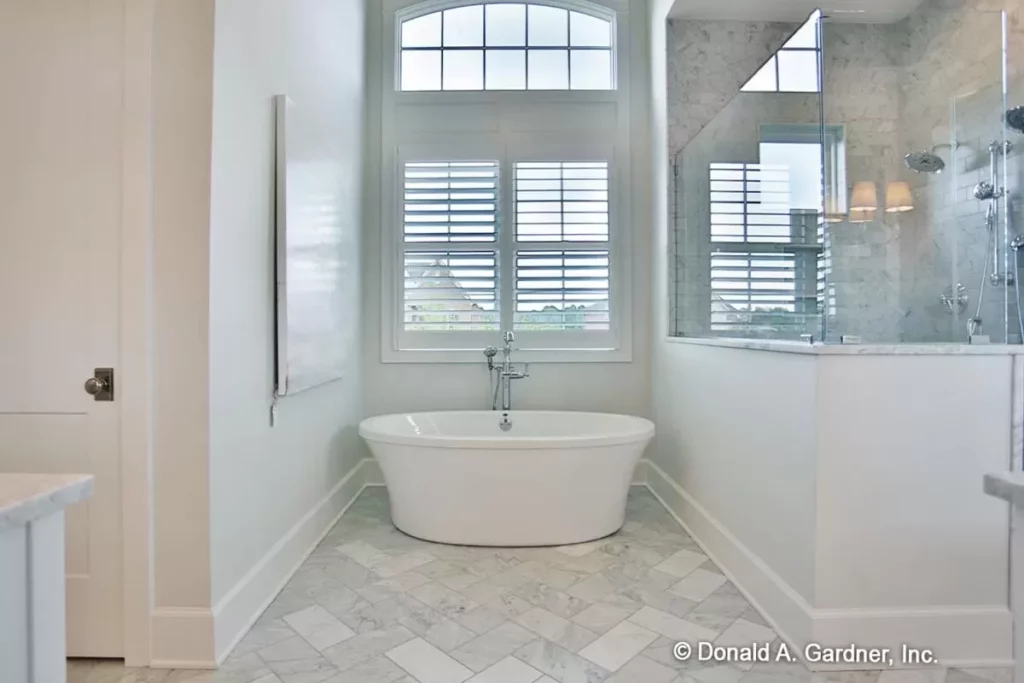
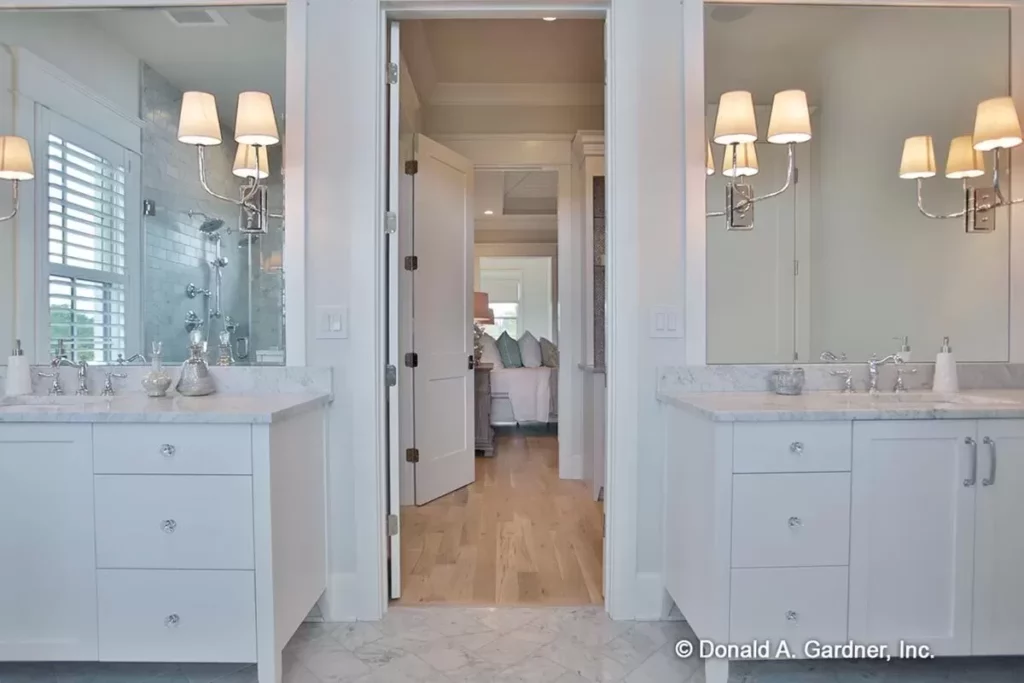
Dual sinks, a deep soaking tub, and a separate shower mean you’re basically living in a spa.
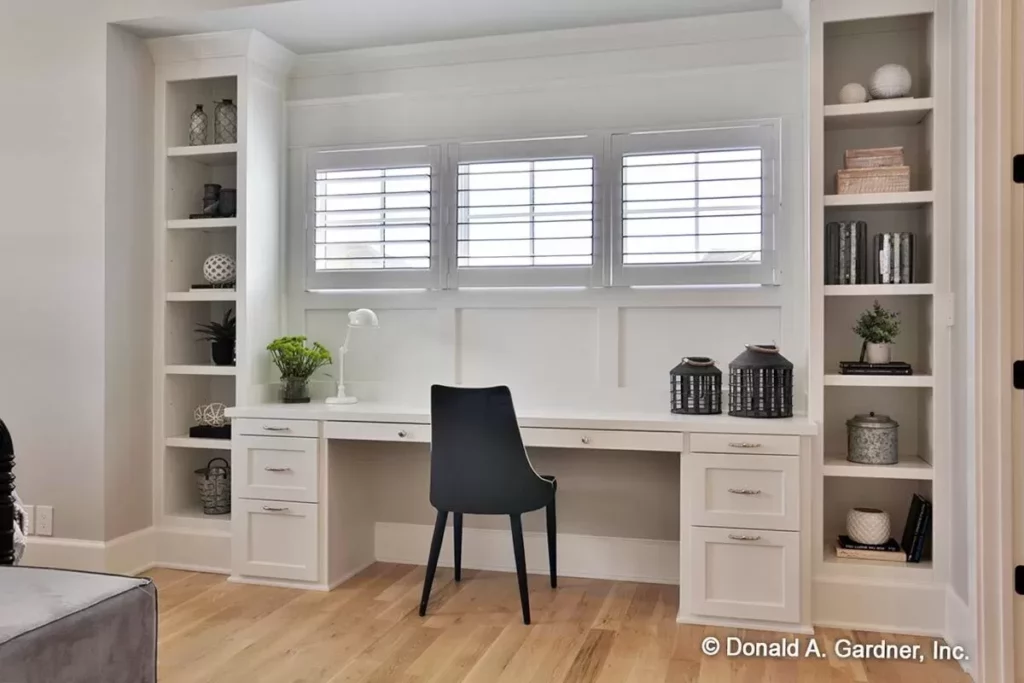
And let’s not gloss over the two walk-in closets.
Yes, two.
This isn’t a compromise—it’s a relationship saver.
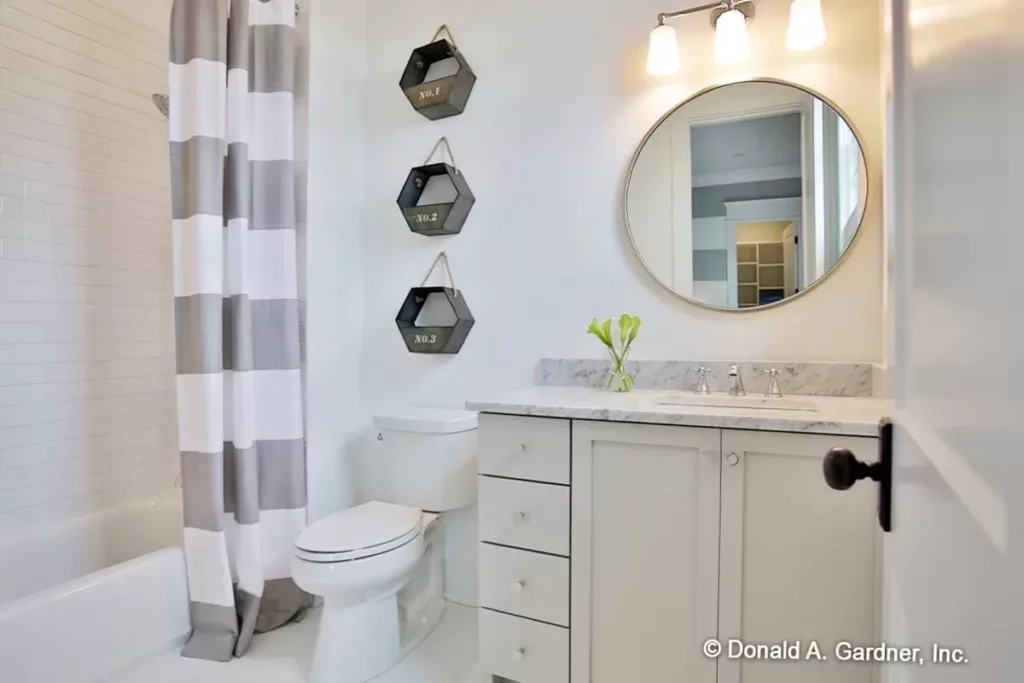
Plus, if you’re thinking ahead financially, this space adds major appeal for home equity loan potential down the road.
Flexible Bedrooms for Work, Guests, or Growth
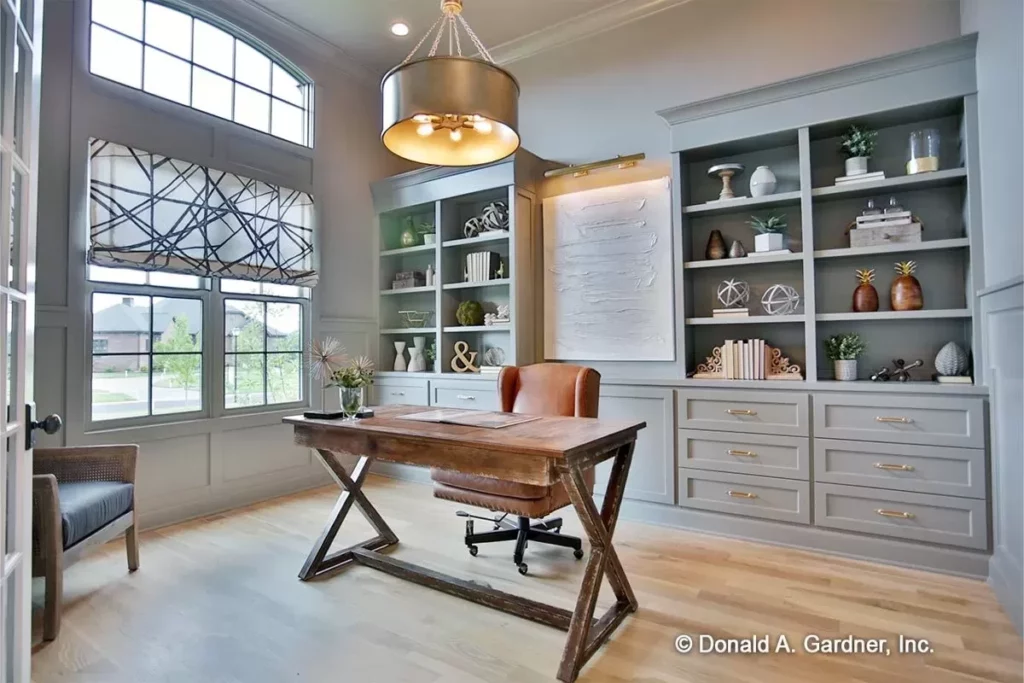
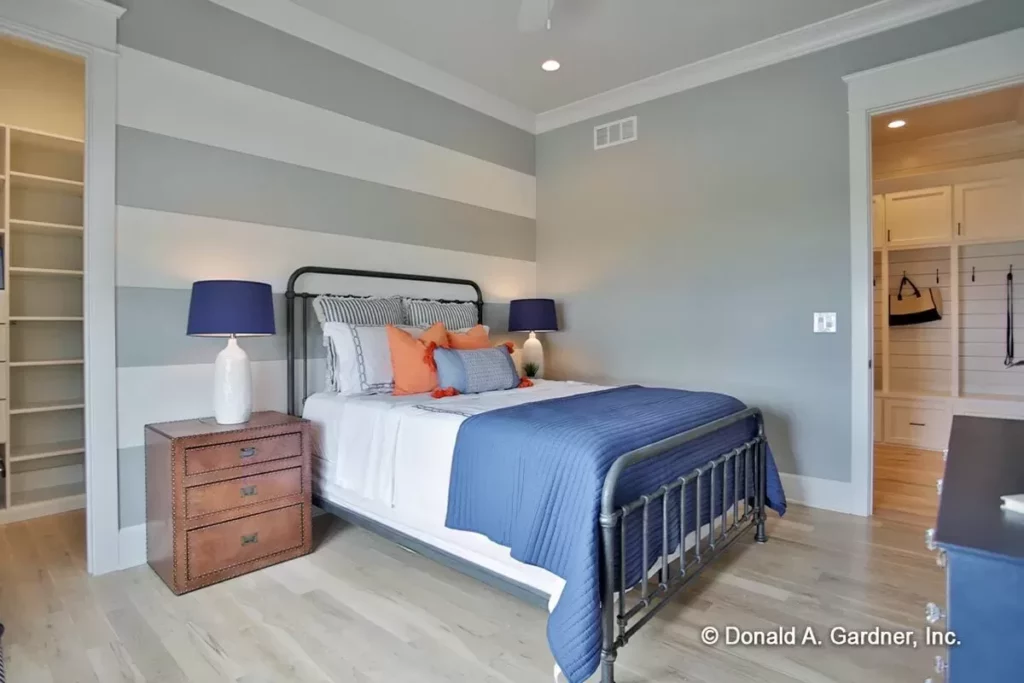
With 4 to 5 bedrooms, this house is ready for whatever life throws your way.
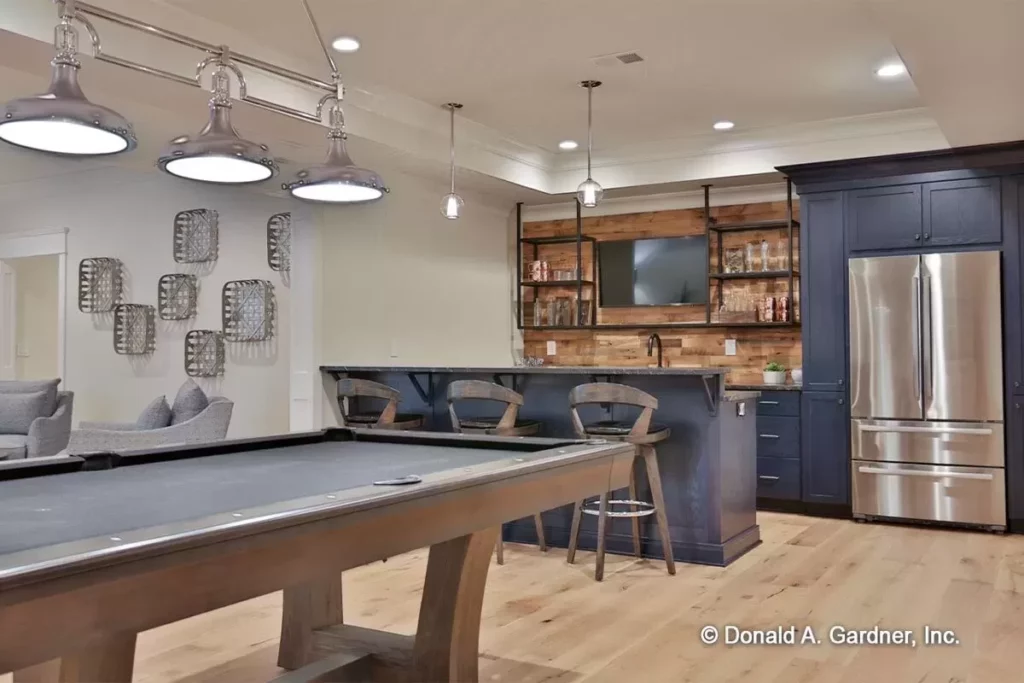
Need a guest room?
Done.
Home office?
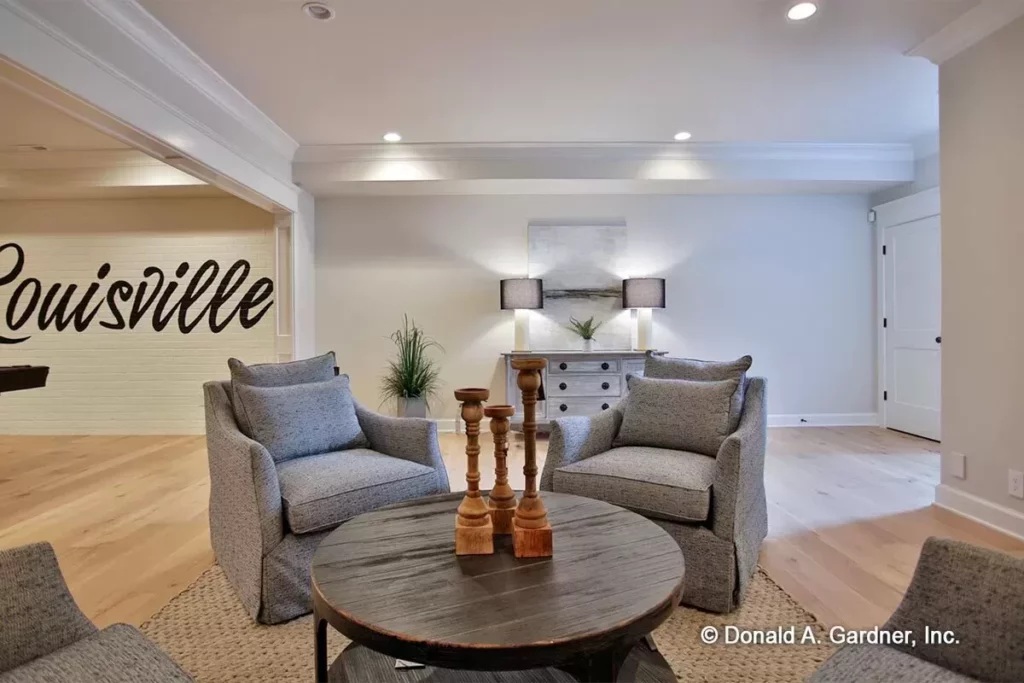
Easy.
Teen retreat, hobby room, or future nursery?
Take your pick.
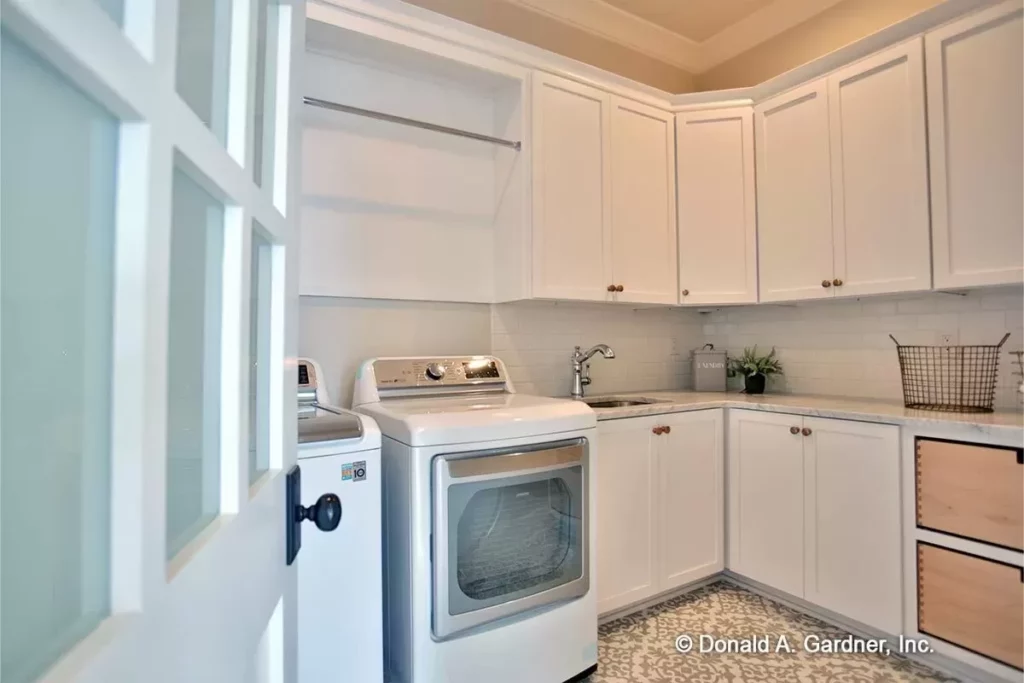
Each bedroom is spacious with walk-in closets that make organizing a breeze.

Considering your credit score before applying for financing?
Smart move.
Strong credit can help you secure better terms whether you’re using a refinance mortgage for your current home or going for that fresh home loan pre-approval.
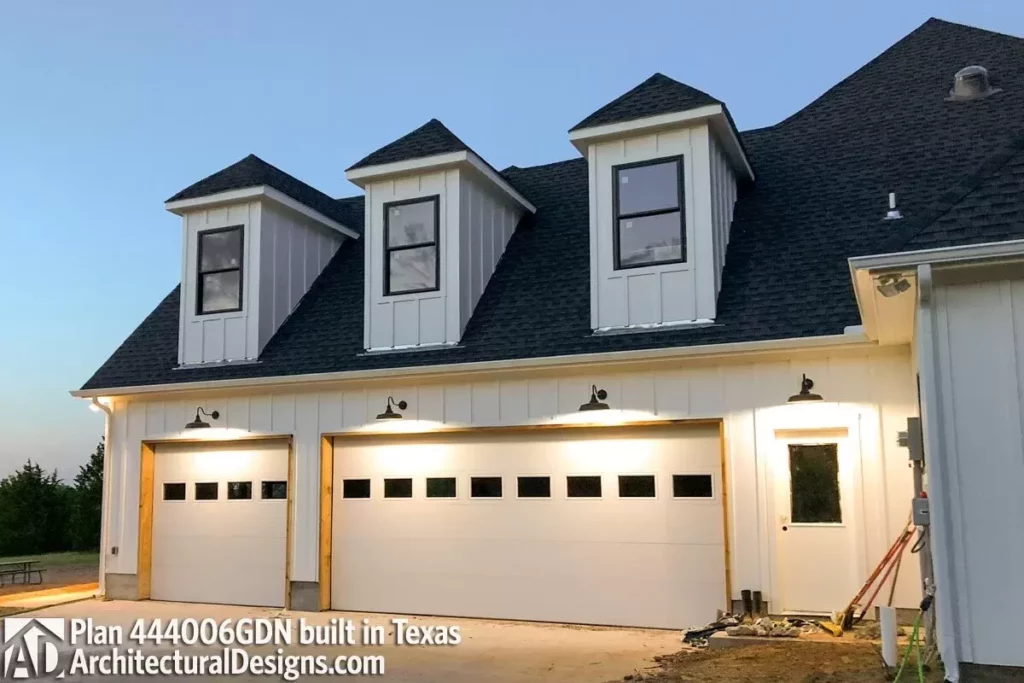
Three-Car Garage
Even if you’re only a two-car household now, you’ll love the bonus space.
Maybe it becomes a workshop, a storage area, or the home gym you’ve been promising to start.
Whatever your vision, this oversized garage gives you options—and isn’t that what great design is all about?
Need advice on how this impacts your investment?
Ask your real estate agent.
They’ll tell you: garages sell.
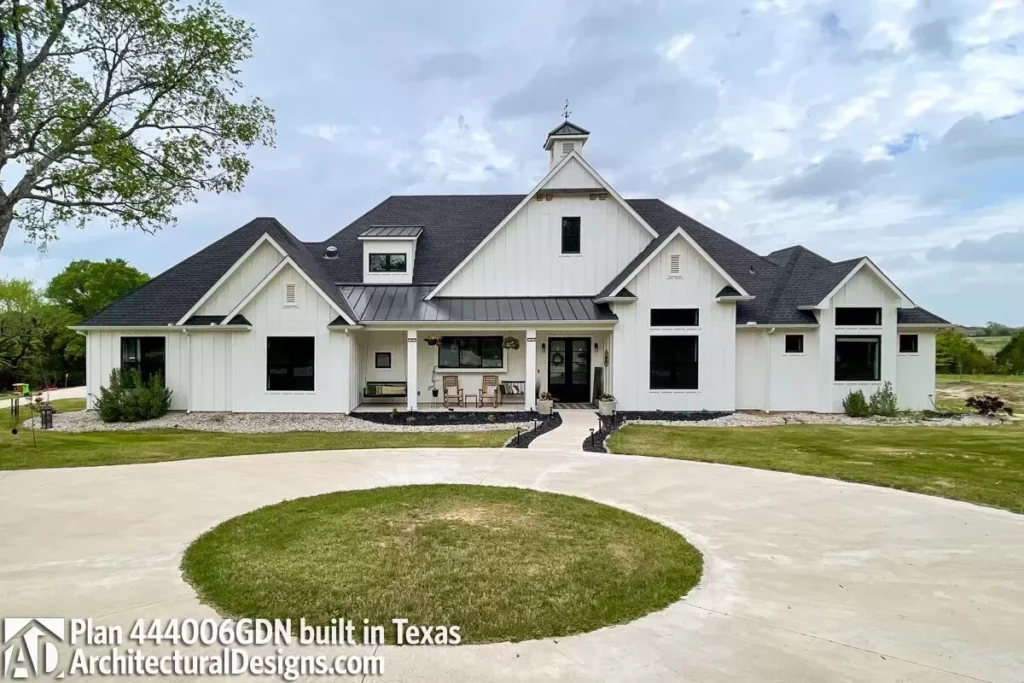
Especially big ones.
This isn’t just a house plan—it’s a way of life.
It’s long summer evenings on the porch.
It’s holiday dinners in a dining room that feels like a movie set.
It’s bedrooms that grow with your family, a kitchen that connects everyone, and smart touches that make life smoother.
Whether you’re looking to buy your first serious home, refinance to upgrade your space, or plan your next investment property, this Country Craftsman delivers in both style and substance.
Ready to take the next step?
Lock in those mortgage rates, talk to your lender, check your credit score, and get that home loan pre-approval started.
Your dream home is waiting—and trust me, it’s worth the move.
I’ll be out on the screened porch, saving your seat by the fire.
Choosing a house plan is just the beginning—what comes next can shape your future. Be sure to research mortgage rates, check your credit score, and work with a reliable real estate agent.
Protect your home with solid home insurance, a dependable home warranty, and keep an eye on future refinance options. Want to increase your property value?
Think solar panels, smart home upgrades, and energy-efficient appliances. And before construction starts, use interior design software to bring your vision to life, down to the last detail.