9-Bedroom 1-Story Barndominium With Two Story Great Room And 4-Car RV Garage (Floor Plan)
Specifications:
- 7,495 sq. ft.
- 9 Beds
- 8.5 Baths
- 1 Story
- 4 Cars
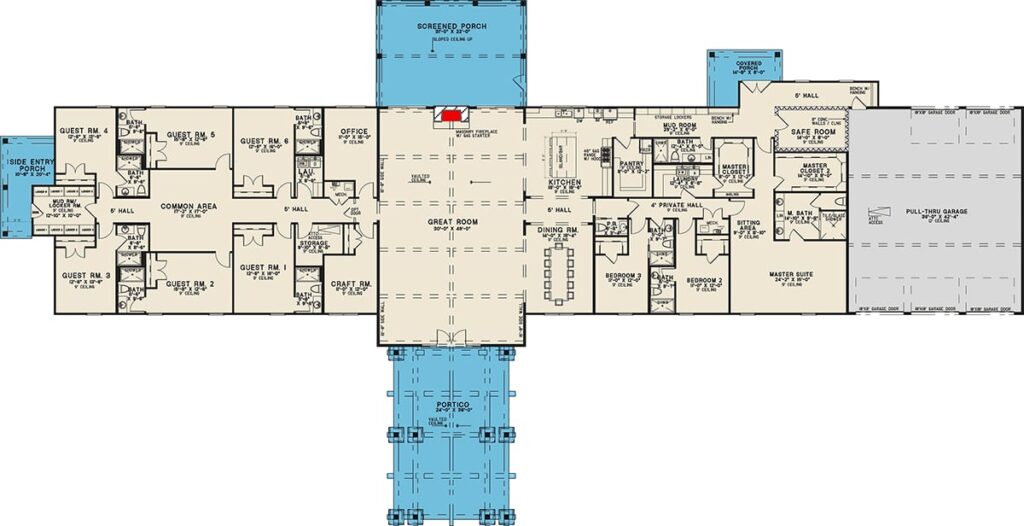
The first thing I notice about this plan is how naturally it organizes a very large home. You enter through the grand portico, arrive at the two-story Great Room, and move easily toward the Formal Dining Room and gourmet Kitchen, while the bedroom wings remain thoughtfully separated from the central gathering spaces.
That arrangement makes an ordinary morning feel more manageable. The first-floor master suite enjoys privacy and direct access to the Laundry Room, two additional bedrooms sit apart from the master, and six guest rooms are clustered in their own wing for a clear sense of separation.
With 7,495 finished square feet, this is a home designed for substantial household needs without losing the feeling of connection. I can already picture everyone gathering in the open central living area, then spreading out to quieter rooms when the day calls for privacy.
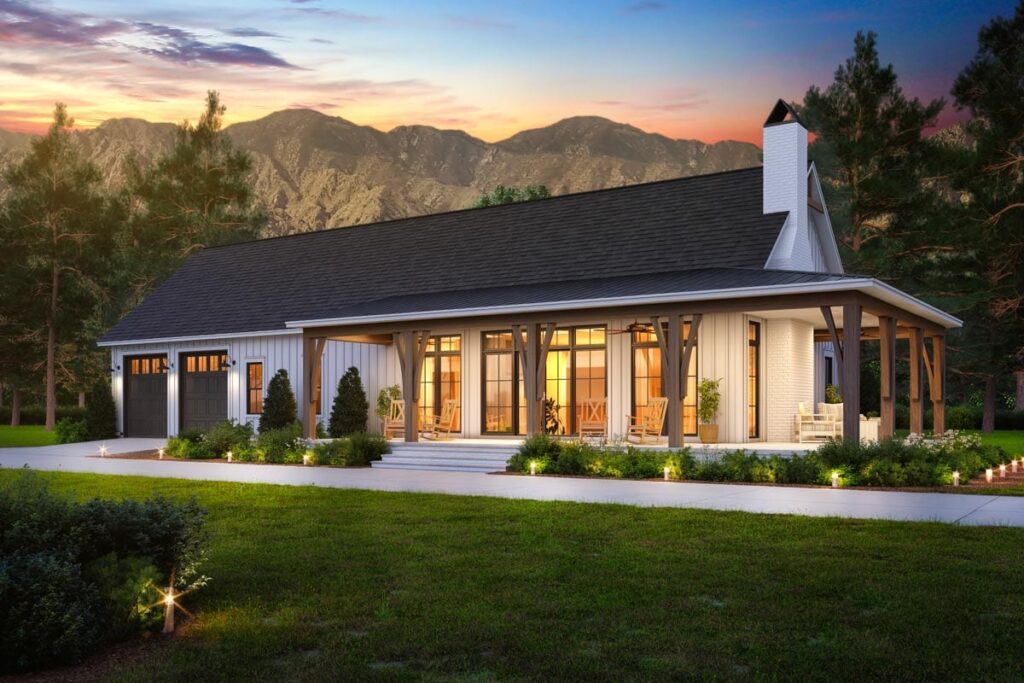
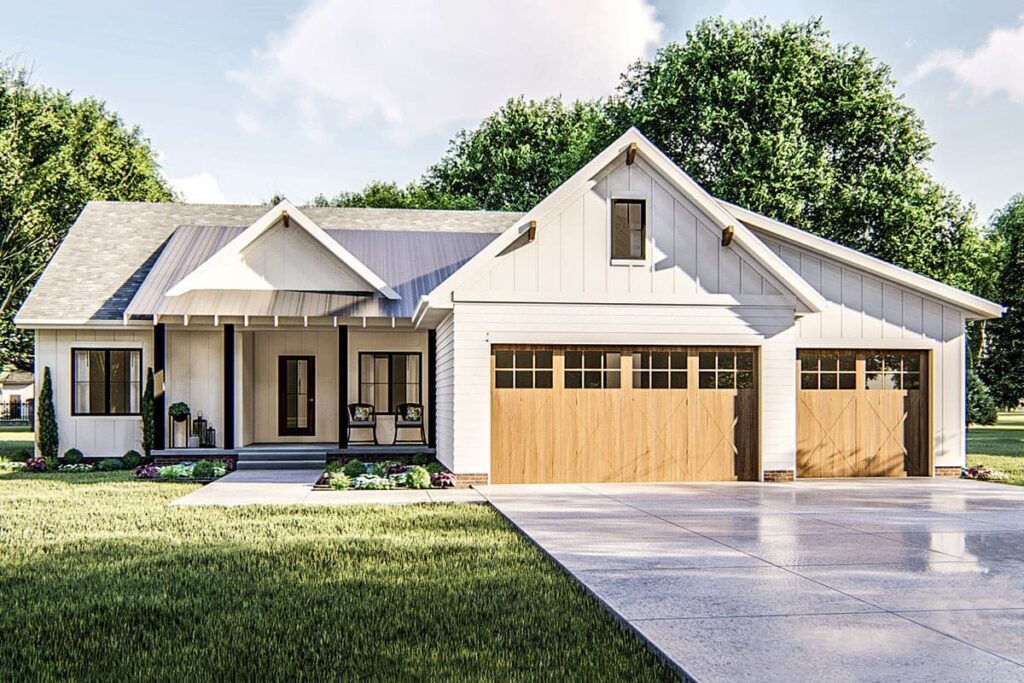
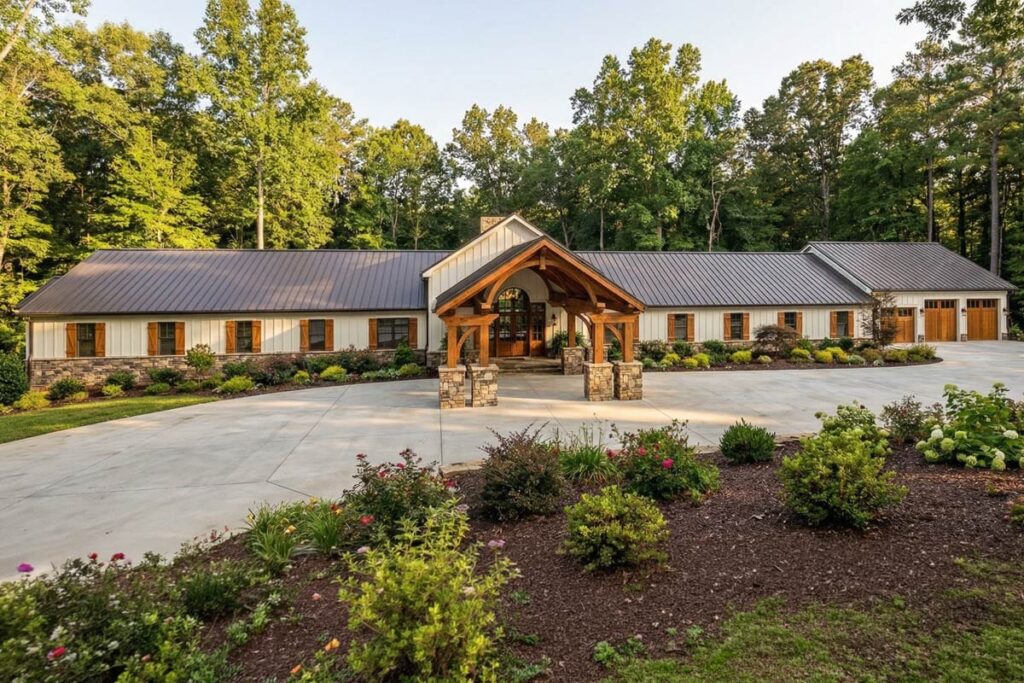
Outside, the plan adds 969 square feet of covered outdoor living through the grand front portico, screened porch, and side entry porch. The exterior brings together heavy timber accents, stone elements, wood shutters, and a metal roof for a confident modern farmhouse barndominium presence.
A home of this size deserves careful planning from the beginning. Comparing mortgage rates, arranging home loan pre-approval, and reviewing your credit score can help establish a realistic starting point before you begin refining finishes, furnishings, and the larger building budget.
A Welcoming Arrival With Practical Flow
The grand portico gives this home an arrival experience that feels both impressive and useful. Heavy timber accents frame the covered entry, while the broad dimensions of the plan, 212 feet 10 inches wide by 108 feet deep, create a strong sense of scale from the approach.
I love how the entry leads directly into the heart of the home rather than sending you through a maze of small rooms. That direct connection makes it easy to welcome guests, guide family members toward the main living area, and keep the circulation intuitive from the moment you step inside.
The exterior details reinforce the barndominium character. Stone pillars or foundation accents, wood beams, shutters, and the metal roof work together to give the home a warm modern farmhouse identity that should feel substantial without becoming overly formal.
The Great Room Becomes The Natural Meeting Place
A two-story Great Room gives the central living area the kind of vertical presence that immediately changes how the home feels. The fireplace anchors the room, offering a natural point for seating and relaxed conversations.
Because the Great Room connects directly with the Formal Dining Room and Kitchen, everyday movement stays wonderfully open. Someone can prepare a meal, another person can settle near the fireplace, and guests can gather around the dining table without anyone feeling tucked away.
Before you fall in love with the perfect floor plan, take a moment to consider the financial side. Comparing mortgage rates, improving your credit score, and working with a reliable real estate agent can save you thousands. Look into home insurance, consider a home warranty, and plan ahead for refinancing. It all adds long-term value to your home.
I can imagine this room carrying many different moments, from quiet mornings with coffee to large celebrations filled with conversation. The height and openness make the space feel especially fitting for a household that enjoys hosting or simply wants a dramatic center to daily life.
A Kitchen Built For Serious Gathering
The gourmet Kitchen benefits most from its position beside the Great Room and Formal Dining Room. That connection keeps food preparation part of the social experience, so the person cooking is never completely removed from the action.
A walk-in pantry adds valuable storage just beyond the main work area. I appreciate this kind of practical separation because it gives the Kitchen a cleaner appearance while providing room to organize larger quantities of ingredients, serving pieces, and everyday supplies.
The kitchen can become one of the most personalized rooms in a home this large. If you are comparing energy-efficient appliances or exploring cabinetry and surface options with interior design software, the open relationship to the living areas gives every choice a visible role.
Formal Dining With Room To Celebrate
The Formal Dining Room gives the home a dedicated place for meals that deserve more than a quick stop at the counter. Its direct relationship to the Great Room and Kitchen makes serving and gathering feel connected rather than compartmentalized.

I can already picture a long table filled with family, friends, or several generations sharing an evening together. The room also offers a graceful transition between the main living spaces, helping the open concept feel purposeful instead of simply wide.
For a household that entertains often, this dedicated dining space can make ordinary hosting easier. It gives special meals their own setting while allowing the Kitchen and Great Room to continue supporting conversation, movement, and informal gathering.
Covered Outdoor Rooms Extend The Day
The covered outdoor spaces give this plan more usable living territory without adding another enclosed room. A grand front portico welcomes visitors, while the serene screened porch offers a more private place to enjoy fresh air.
The side entry porch adds another convenient outdoor transition. Together, these spaces total 969 square feet of covered outdoor living, creating room for seating, conversation, and slow evenings sheltered from the elements.
I especially like the screened porch as a quieter complement to the energetic Great Room. It could become the place to read, share an early coffee, or continue a gathering after dinner, all while keeping the main interior connected to the outdoors.
A Layout That Supports Different Generations
The bedroom organization is one of the strongest practical features in this plan. The first-floor master suite is separated from two additional bedrooms, while six guest rooms are clustered in a separate wing.
That arrangement can support multi-generational living, extended visits, or a household with changing needs over time. People can remain close enough to share the home's central spaces while still having a clearer boundary between private and communal areas.
For anyone discussing long-term property value with a real estate agent, flexibility like this may be an important part of the conversation. A plan that accommodates several kinds of households can be appealing well beyond the needs of one particular season of life.
A Main-Level Office For Focused Work
The dedicated Home Office gives work, planning, and study a defined destination away from the busiest parts of the home. Having that room available helps the Great Room and Kitchen remain focused on connection instead of needing to serve every purpose.
I can picture the office supporting everything from quiet remote work to household paperwork and creative projects. Its presence is especially helpful in a home designed for many residents or frequent guests, where a little separation can make concentration much easier.
A defined office can also help establish a daily rhythm. When work is finished, you can close the door and return to the open living areas, the screened porch, or the more private parts of the home.
The Master Suite Keeps Privacy Close
The first-floor master suite is positioned to give the owners a private retreat within an expansive home. Separating it from the additional bedrooms and guest wing creates a quieter zone without removing it from the convenience of main-level living.
That placement feels particularly valuable in a home built for many people. The owners can enjoy peaceful mornings and evenings while still reaching the Great Room, Kitchen, dining area, and outdoor spaces without navigating stairs.
Direct Laundry access from the master suite adds another thoughtful layer of convenience. It shortens the path for everyday clothing care and helps the private suite function as a complete, comfortable part of the home rather than just a bedroom.
A Laundry Connection That Saves Steps
Laundry access from the master suite is one of those details that quietly improves daily life. Instead of carrying clothing across the entire home, the owners have a direct connection to this essential utility area.

The Laundry Room is located on the main level, which supports the plan's single-story living experience. That makes routine chores more accessible and keeps the household's practical functions close to the rooms where daily life unfolds.
I like how this feature complements the larger layout. The plan offers drama in the two-story Great Room, but it also remembers the small movements that happen every day. Those practical choices often make a large home feel easier to operate.
Guest Rooms With Their Own Sense Of Place
Six guest rooms are clustered in a separate wing, creating a clear destination for visitors or extended household members. This organization helps preserve privacy for both guests and the owners while keeping everyone within the same welcoming home.
The two additional bedrooms located apart from the master suite add another layer of flexibility. Depending on your household, they could support children, family members, overnight guests, or rooms that change purpose over time.
With nine bedrooms overall, the plan is prepared for a level of occupancy and hospitality that most homes cannot match. I can imagine the separate wing feeling lively during reunions and comfortably independent when the house returns to its everyday routine.
A Mudroom That Handles The Transition
The Mudroom provides a practical buffer between outdoor activity and the more polished interior rooms. It gives the household a designated place to manage the transition from the garage, porch areas, or property beyond the home.
That kind of room can be especially useful in a barndominium setting, where outdoor projects, travel, and recreational equipment may be part of everyday life. Instead of allowing the central living spaces to absorb every arrival, the Mudroom helps organize the movement.
I see it as a small but important partner to the oversized garage. Together, these spaces can support a busy household while helping the Great Room, dining area, and Kitchen remain inviting and uncluttered.
A Safe Room Adds Reassurance
The secure Safe Room gives the plan a dedicated place for peace of mind. Its inclusion acknowledges that a luxury home should offer more than beautiful gathering rooms and generous bedroom space.
I appreciate how the feature adds another type of security without changing the home's welcoming character. The main living areas can remain open and social, while this separate room is available for protection when circumstances require it.
When reviewing security needs, homeowners may compare the best home security system for the property and consider how it can complement the Safe Room. Smart home technology may also help coordinate household systems, depending on the final build choices.
The Garage Is Ready For Big Plans
The 1,578-square-foot four-car garage includes RV space, making it a major part of the home's function rather than a simple parking area. For owners who travel, work on projects, or need substantial storage, this generous footprint can change how the entire property operates.
The garage also strengthens the barndominium identity. It acknowledges that vehicles, equipment, and recreation may be central to the way you use your home, while keeping those larger needs organized under one substantial roof.
Before construction, a building cost estimator can help you think through the effect of the garage, RV accommodation, covered outdoor spaces, and expansive footprint on the overall budget. Clear planning is especially valuable when the garage is such a defining feature.
Foundation Options Invite Site-Specific Planning
This plan is offered with several foundation possibilities, including Crawl, Slab, Basement, Daylight, and Monolithic Slab foundations. That range gives the design room to respond to different sites and building priorities.

I would treat the foundation decision as an early conversation with your design and construction team. Lot conditions, drainage, access, local requirements, and the way you want to use the property can all influence which option makes the most sense.
The variety also makes the plan more adaptable than a one-setting concept. A site with a walkout opportunity may lead to a different direction than a level property, while the same overall home can continue to deliver its generous one-story arrangement.
A One-Story Home With Dramatic Height
Although the plan is one story, the two-story Great Room brings a memorable sense of vertical drama. That combination gives you the convenience of main-level living without limiting the visual impact of the central gathering space.
The single-story layout keeps the master suite, Laundry Room, Home Office, Mudroom, Kitchen, dining areas, and bedroom spaces on one level. For many households, that can make everyday movement simpler and more comfortable.
At the same time, the tall Great Room prevents the plan from feeling flat or ordinary. I love the balance between horizontal reach and vertical openness, especially in a home that stretches across such a broad footprint.
Planning For Comfort Beyond Move-In
A home with this much space benefits from thinking beyond the day construction is complete. Early conversations about home insurance, a home warranty, and future maintenance can help you understand the ongoing responsibilities that come with a large, feature-rich property.
If your needs change later, home improvement loans or a home equity loan may become part of a broader financial conversation, while a home remodeling contractor can help evaluate future updates. Those possibilities are not necessary to enjoy the plan now, but the flexible layout leaves room for a long life.
Some owners may also explore solar panels or plan for a future refinance as their circumstances evolve. The important point is to approach those choices thoughtfully and in coordination with qualified professionals rather than treating them as last-minute additions.
Who This Expansive Plan Suits Best
This home feels especially well suited to a large family, a multi-generational household, or owners who regularly welcome extended guests. The clustered bedrooms, private first-floor master suite, and open central spaces give different groups room to live together without feeling crowded.
It also fits someone who wants the lifestyle flexibility of a barndominium. The four-car RV garage, covered outdoor areas, Home Office, Mudroom, Safe Room, and walk-in pantry support a household with substantial practical and recreational needs.
Most of all, this plan suits people who want gathering spaces to feel grand while daily routines remain organized. It offers 9 bedrooms, 7,495 square feet, a dramatic two-story Great Room, and the separation needed to make a very large home feel livable.

What stays with me is the way this plan balances scale with movement. You can arrive through the timber-accented portico, step into the soaring Great Room, flow toward the Kitchen and Formal Dining Room, and still reach private bedroom wings without losing the home's central connection.
The practical details make the luxury feel usable. Direct Laundry access from the master suite, a walk-in pantry, main-level living, a Home Office, Mudroom, Safe Room, and substantial garage all support the routines that happen between the memorable moments.
Outside, the screened porch and additional covered porches give the household more ways to enjoy the property, while the modern farmhouse exterior creates a welcoming identity. I can see this home working just as well for a full house during a celebration as it does for quieter everyday living.
In the end, this is a 9-bedroom, 7,495-square-foot, 1-story Barndominium designed for owners who need room, privacy, storage, and connection in equal measure. It suits a large or multi-generational household, frequent hosts, and anyone ready to make an expansive home the center of a very full life.
Choosing a house plan is just the beginning—what comes next can shape your future. Be sure to research mortgage rates, check your credit score, and work with a reliable real estate agent.
Protect your home with solid home insurance, a dependable home warranty, and keep an eye on future refinance options. Want to increase your property value?
Think solar panels, smart home upgrades, and energy-efficient appliances. And before construction starts, use interior design software to bring your vision to life, down to the last detail.