6-Bedroom Two-Story New American Farmhouse with Finished Lower Level (Floor Plan)

Specifications:
- 6,301 Sq Ft
- 6 Beds
- 5.5 Baths
- 2 Stories
- 3 Cars
Some homes impress you with size, others with charm.
This New American farmhouse does both without even trying.
With 6,301 square feet spread across two stories, six bedrooms, and a finished lower level, it’s the kind of plan that makes you wonder if you’ll ever run out of rooms to explore.
Let’s take a walk through the layout to see why this floor plan works so well for modern living.



Exterior That Welcomes You Home
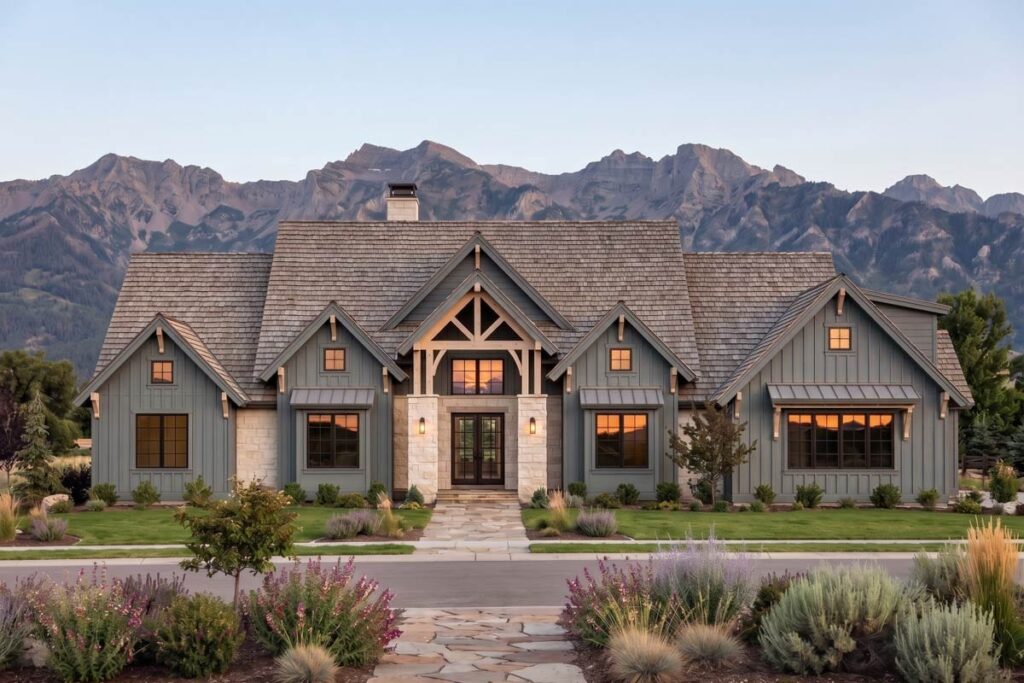
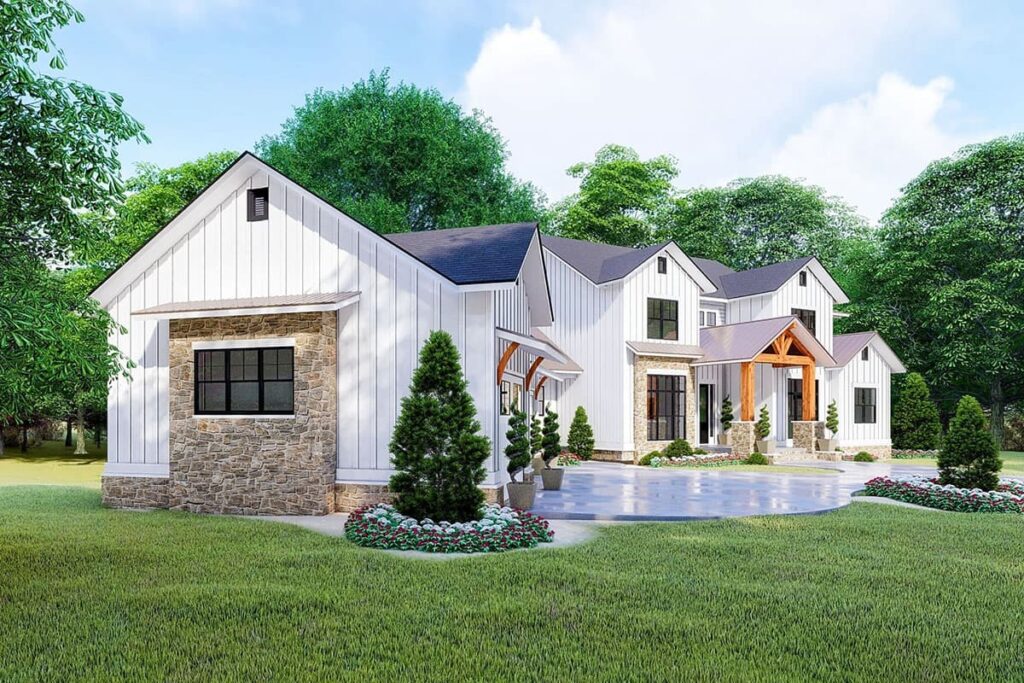
The outside of this house is pure showstopper material.
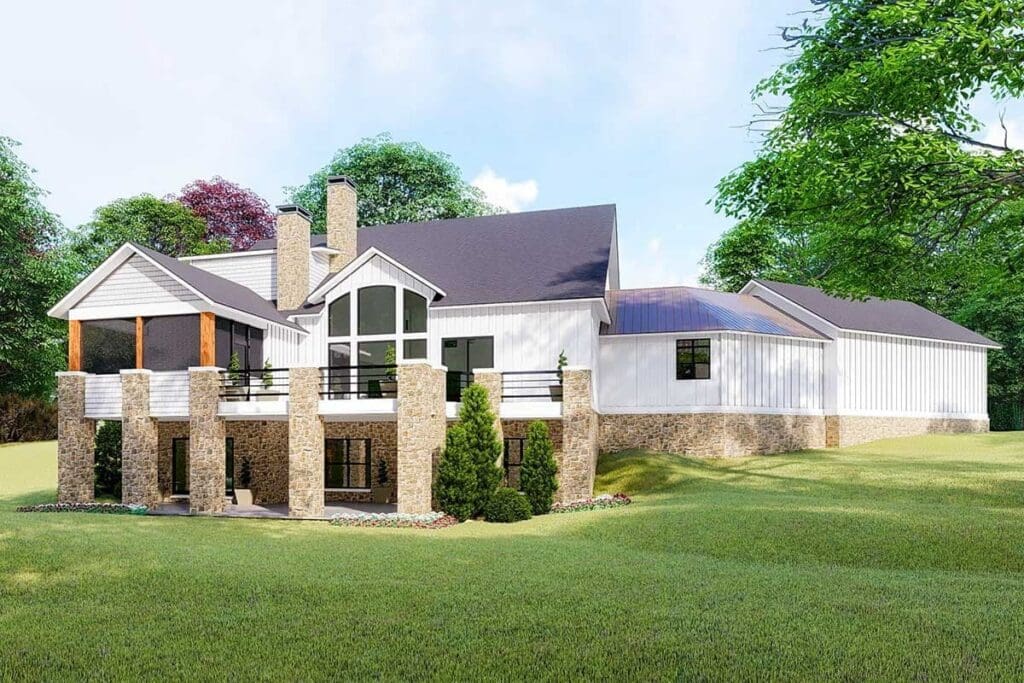
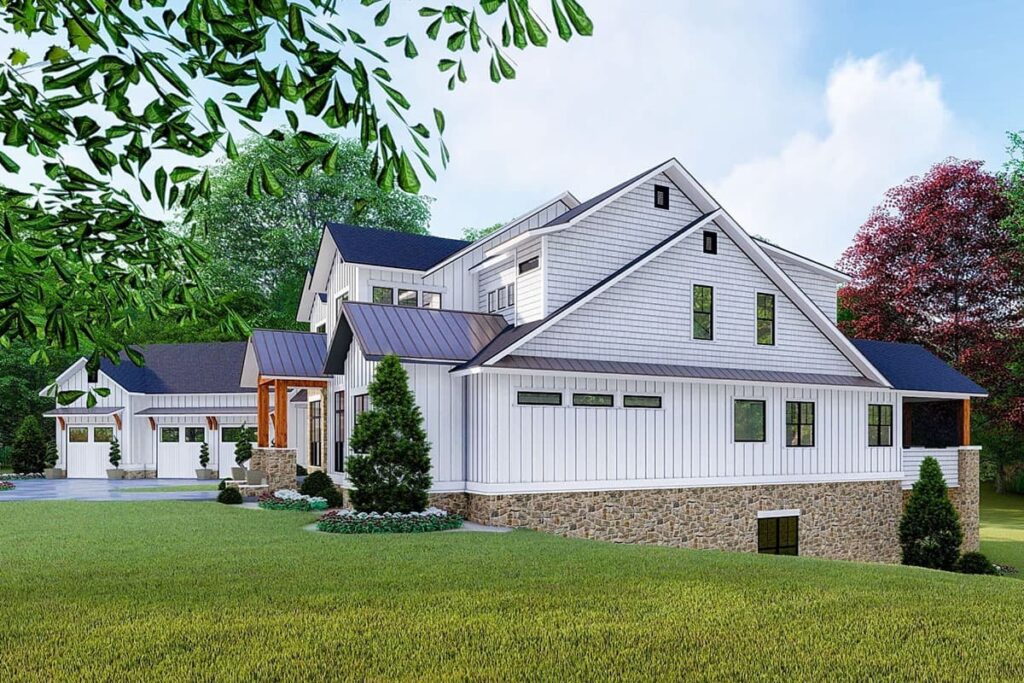
Metal roofing glints in the sun, the stone skirt grounds the design with texture, and the truss entryway feels bold yet inviting.
Add in accent stone siding and oversized windows, and you’ve got curb appeal that makes the neighbors do double-takes.
From a practical standpoint, that three-car garage tucked to the side is ready for everyday life.
Whether you’re pulling in with groceries, parking the family SUV, or finally deciding to buy that extra weekend car, the garage easily keeps up.
This design isn’t just beautiful—it’s functional, and that balance is what boosts property value over time.
Before you fall in love with the perfect floor plan, take a moment to consider the financial side. Comparing mortgage rates, improving your credit score, and working with a reliable real estate agent can save you thousands. Look into home insurance, consider a home warranty, and plan ahead for refinancing. It all adds long-term value to your home.
A Foyer That Sets the Stage
Step inside, and the foyer opens up to possibilities.
On one side, you’re drawn to the formal dining room—ready for holiday dinners and candlelit meals.
Straight ahead, the great room beckons, framed by tall windows that flood the space with natural light.
And right there is the staircase, a centerpiece that makes even casual mornings feel a little grand.
The openness of this layout shows off the careful planning that went into it.
When you invest in a home this thoughtfully designed, you’re not just buying square footage—you’re buying livability.
It’s why real estate agents light up when they show a floor plan like this: it sells itself.

The Great Room and Kitchen Connection
At the center of the home, the great room flows naturally into the kitchen.
The lack of walls means conversation carries easily, and entertaining becomes effortless.
With so much natural light pouring in, the space feels alive even on cloudy days.
The kitchen itself is spacious and smart.
Imagine designing the finishing touches with interior design software—picking the perfect backsplash, lighting, or island style.
Here, everything works together to make cooking and gathering a joy.
It’s also a layout that future buyers love, which means stronger home equity if you ever choose to refinance your mortgage.
Dining Room for Life’s Moments
Just off the foyer, the formal dining room stands ready.
It’s not just for special occasions; the layout makes it practical for everyday use too.
Whether you’re hosting family feasts or quick weeknight dinners, the space adds a sense of occasion.
And let’s face it, a floor plan with a dedicated dining room increases long-term investment potential, since buyers still value the charm of a traditional setup.
Main-Floor Master Suite
Now let’s talk about the crown jewel of the first floor: the master suite.
This isn’t just a bedroom—it’s a retreat.
A gas fireplace makes it cozy, while private access to the screened porch means you can slip outside with coffee in the morning or enjoy a quiet evening under the stars.
The master bathroom checks every box: dual sinks, a makeup counter, and a closet big enough to feel like a boutique.
With a layout this luxurious, you’re not only living comfortably but also adding value to your investment.
Features like this are exactly why credit scores, home loan pre-approval, and even refinance mortgage options matter—because when the right house comes along, you want to be ready.

Flexible Guest Room or Study
Also on the main floor, you’ll find a guest suite that doubles beautifully as a study.
With its own full bath, it offers flexibility for how you live today and how your needs might change tomorrow.
Maybe it’s for out-of-town guests, maybe it’s your dedicated office, or maybe it’s both.
That kind of adaptability is part of what makes this plan shine.
Upstairs Bedrooms and Loft
Head upstairs, and the second story delivers privacy and comfort.
Bedrooms three and four each come with their own private bathrooms and desk alcoves—a detail that makes mornings smoother and schoolwork less chaotic.
Bedroom five is tucked near a large loft, which acts like a second living room.
It’s a flexible zone for movie nights, homework stations, or just a place to spread out.
A layout with this kind of upstairs balance shows how well the floor plan serves families of all sizes.
And if you ever wanted to calculate what this space adds in terms of property value, a building cost estimator would put it in the “worth every penny” category.
The Screened Porch
Porches often feel like afterthoughts, but not here.
The screened porch is fully integrated into the flow of the main floor, accessible from both the master suite and the living areas.
It extends your entertaining space and connects you to the outdoors in comfort.
Add smart home technology to control lighting or heating elements, and you’ve got a year-round gathering spot.
Lower Level With Endless Options
If the main and upper floors weren’t enough, the finished lower level takes this plan to the next level.
Brightened by a walk-out design, it includes a full secondary kitchen and living area—ideal for parties, family gatherings, or even long-term guests.
This level also features a gym, home office, and additional mudroom.

And yes, there’s a sixth bedroom down here too.
The variety makes the basement feel like its own mini-home.
Whether you’re planning game nights, workouts, or work-from-home days, this level adapts with ease.
From a financial perspective, finished lower levels like this are gold when it comes to home equity loans and property value.
It’s the kind of feature that pays for itself, whether through enjoyment or future resale.
Functionality at Every Turn
Every part of this floor plan shows thoughtful design.
Multiple mudrooms keep messes contained, private bathrooms reduce morning traffic jams, and open gathering spaces encourage togetherness.
This isn’t just a home built for today—it’s built to grow with you.
When paired with the right home warranty, home insurance, and even future home improvement loans for upgrades, it becomes more than just a house.
It’s an investment in daily comfort, flexibility, and peace of mind.
In the end, what makes this 6,301-square-foot New American farmhouse stand out is its balance.
Every square foot has a purpose, from the formal dining room at the front to the entertainment-ready basement below.
The floor plan blends traditional farmhouse character with modern needs, proving that practicality and beauty can share the same roof.
And while things like mortgage rates, credit scores, or working with a home remodeling contractor may be part of the journey, the payoff is clear: a floor plan this good is worth every bit of effort it takes to call it your own.
Choosing a house plan is just the beginning—what comes next can shape your future. Be sure to research mortgage rates, check your credit score, and work with a reliable real estate agent.
Protect your home with solid home insurance, a dependable home warranty, and keep an eye on future refinance options. Want to increase your property value?
Think solar panels, smart home upgrades, and energy-efficient appliances. And before construction starts, use interior design software to bring your vision to life, down to the last detail.