
6-Bedroom 2-Story New American Duplex Style Modern Farmhouse With Dual 2-Car Garages (Floor Plan)

Specifications:
- 3,244 Sq Ft
- 2 Units
- 54′ 5″ Width
- 53′ 1″ Depth
- 4 Cars
If you’ve been searching for a house plan that blends modern living with smart investment potential, this New American Duplex House Plan might just be your match made in real estate heaven.
With symmetrical side-by-side units, each boasting 3 bedrooms, 2.5 baths, and spacious living across two stories, this duplex gives you the flexibility to live in one unit and rent the other—or enjoy multigenerational living without stepping on each other’s toes.
Let’s take a deep dive into everything this house plan offers and why it could be the smartest decision you’ll make this year.
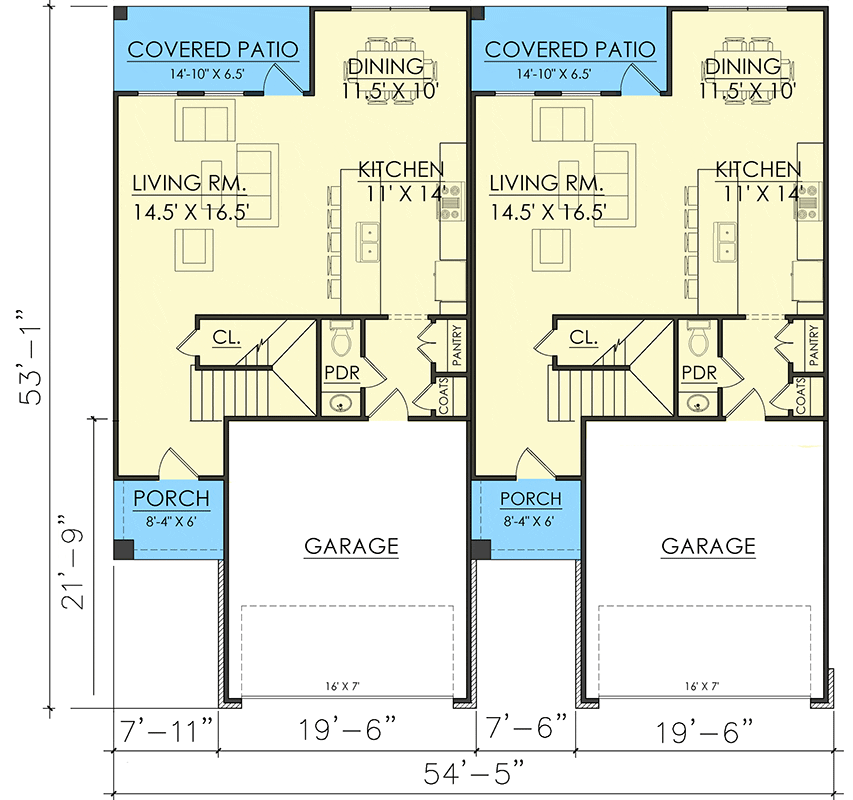

Two Identical Units, Double the Potential
This duplex design offers two mirror-image units, each with 1,622 square feet of heated living space, making for a combined total of 3,470 square feet.
Both units are smartly positioned side-by-side with equal widths of 27′ 2″ and depths of 53′ 1″.
If you’re looking to buy for personal use or as a rental investment, this layout supports both without compromise.
Whether you want to live in one unit while renting out the other to help with the mortgage or use both units as income properties, the potential for home equity loan growth is real.
Plus, with housing demand continuing to rise, owning a modern duplex like this can give you an edge in today’s competitive market.
First Floor Layout
Each unit’s first floor spans 758 square feet, offering an open-concept layout that blends the kitchen, dining, and living areas seamlessly.
It’s the kind of flow you need for everything from weekday dinners to weekend gatherings.
Before you fall in love with the perfect floor plan, take a moment to consider the financial side. Comparing mortgage rates, improving your credit score, and working with a reliable real estate agent can save you thousands. Look into home insurance, consider a home warranty, and plan ahead for refinancing. It all adds long-term value to your home.
You’ll love how the space is designed to support both family life and entertaining.
There’s also a half bath on this floor—ideal for guests—and direct access to a 2-car garage (each one measuring 420 square feet).
It’s not just a place to park; it’s a secure space for storage, tools, or even that treadmill that’s been doubling as a clothes rack.
Bonus: garages can help reduce home insurance premiums, especially when paired with the best home security system.
Second Floor Comfort
One of the smartest aspects of this plan is that all three bedrooms and the laundry room are located upstairs.

This means no more dragging laundry baskets up and down stairs—your back will thank you.
Each unit’s second floor comes in at 864 square feet, ensuring plenty of room for everyone.
The primary bedroom features an en-suite full bathroom and a walk-in closet.
It’s a relaxing retreat from the chaos of daily life.
The two additional bedrooms share a second full bathroom and are perfect for children, guests, or a home office.
Need an excuse to upgrade your washer and dryer?
This layout practically demands it—and with a little help from a home improvement loan, it’s within reach.
Stylish and Functional Design
This house plan doesn’t just tick the boxes—it checks them off in style.
The New American architectural style brings charm and modern curb appeal, while the interior layout provides everyday livability.
Whether you’re using interior design software to visualize your dream kitchen or shopping for smart thermostats and lighting, this home is primed for modern living.
Want to incorporate smart home technology?
The layout makes it easy to automate lighting, temperature, and security systems, making life more convenient while boosting your property value.
And thanks to the shared wall design, construction costs are more efficient.

Use a building cost estimator to get a clearer picture based on your area—chances are, you’ll find that the savings on materials and utilities compared to standalone homes are a big plus.
Garage Space That Works for You
Each unit includes a spacious 2-car garage, giving you plenty of space for vehicles, bikes, storage, or even a home workshop.
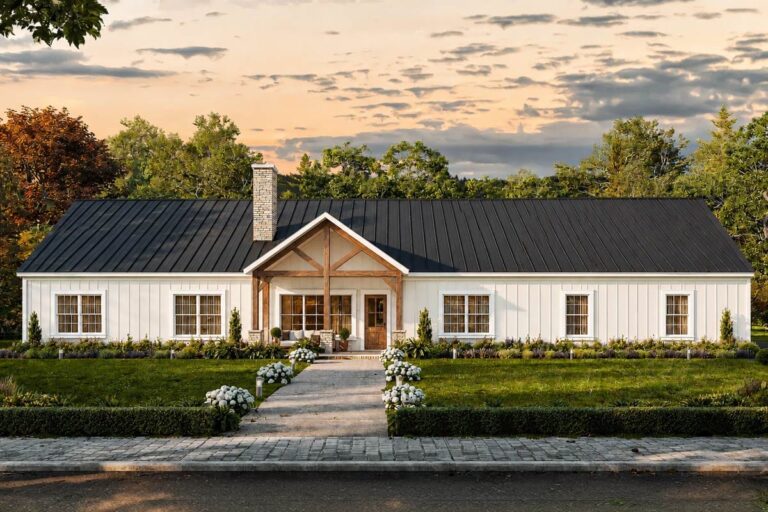
Whether you’re a weekend DIY-er or just like to keep your tools in one place, this garage setup is practical and secure.
And for those who value convenience, the direct entrance from the garage into the home makes unloading groceries—or kids—so much easier.
Throw in a home warranty, and you’ll have peace of mind knowing that your major systems are protected.
Flexible Use for Modern Lifestyles
This duplex house plan is ideal for multigenerational living, dual rental income, or even co-ownership.
Picture this: you and your best friend purchase the duplex together.
You each get your own private space, share the maintenance responsibilities, and build equity side by side.
Now that’s smart living.
Thinking about home loan pre-approval?
Duplexes like this are attractive to lenders, especially with the potential for rental income.
If your credit score is solid, you might qualify for better rates—and possibly even incentives.
Later on, you can explore a refinance mortgage option to save even more.
A Plan That Adapts to Your Needs
One of the best parts about this house plan is its ability to evolve with you.
Starting a family?
Need space for aging parents?
Looking to dip your toes into real estate investing?

This plan adapts as your life changes.
The thoughtful room placements and open areas allow for easy updates, and working with a professional home remodeling contractor can turn your vision into reality—whether it’s a kitchen upgrade or a master bath oasis.
And don’t underestimate the value of location.
When built in the right neighborhood, this duplex can be a rental goldmine or a long-term investment that pays off for years.
Smart Choices Lead to Smart Living
Owning a home is more than just having a roof over your head—it’s about making choices that set you up for success.
This New American Duplex House Plan does exactly that.
Whether you’re motivated by the idea of building wealth, creating a home for your family, or crafting a stylish space to show off your design chops, this plan supports it all.
From layout to lifestyle, it’s a winning blueprint for anyone looking to make a smart move in today’s housing market.
If you’re ready to blend comfort with opportunity, this duplex could be your next big move.
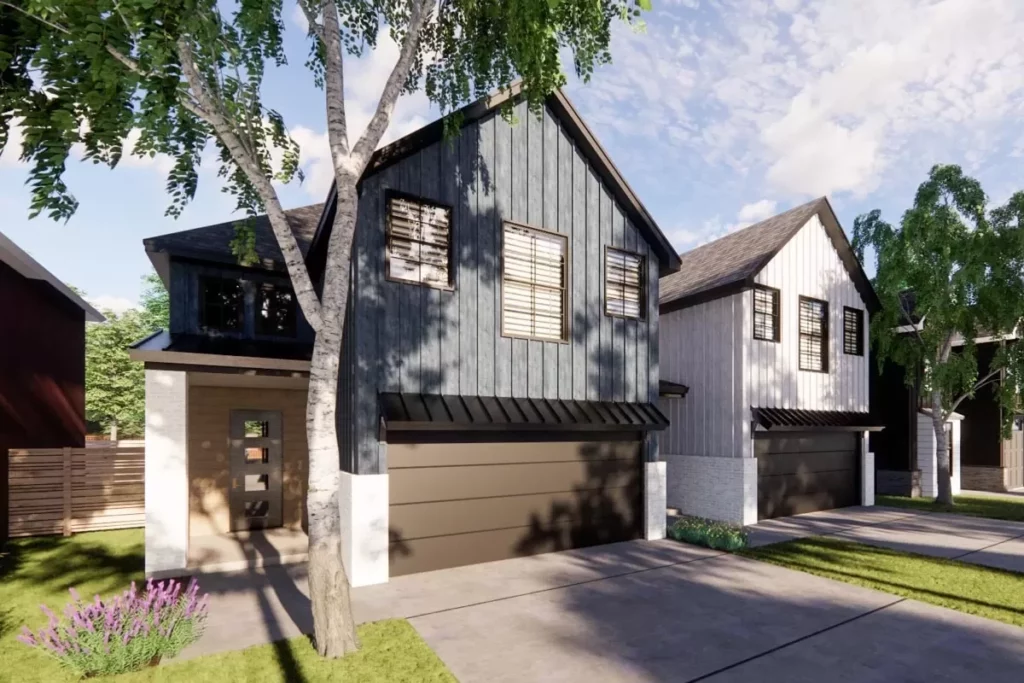
With plenty of living space, practical design, and long-term flexibility, it’s more than just a home—it’s a lifestyle upgrade and a solid investment.
So go ahead, picture yourself in your new living room, planning your next DIY project with your favorite interior design software, or relaxing in your upstairs master suite while the laundry hums quietly down the hall.
This isn’t just another house plan.
It’s a smarter way to live, grow, and thrive—times two.
Choosing a house plan is just the beginning—what comes next can shape your future. Be sure to research mortgage rates, check your credit score, and work with a reliable real estate agent.
Protect your home with solid home insurance, a dependable home warranty, and keep an eye on future refinance options. Want to increase your property value?
Think solar panels, smart home upgrades, and energy-efficient appliances. And before construction starts, use interior design software to bring your vision to life, down to the last detail.


