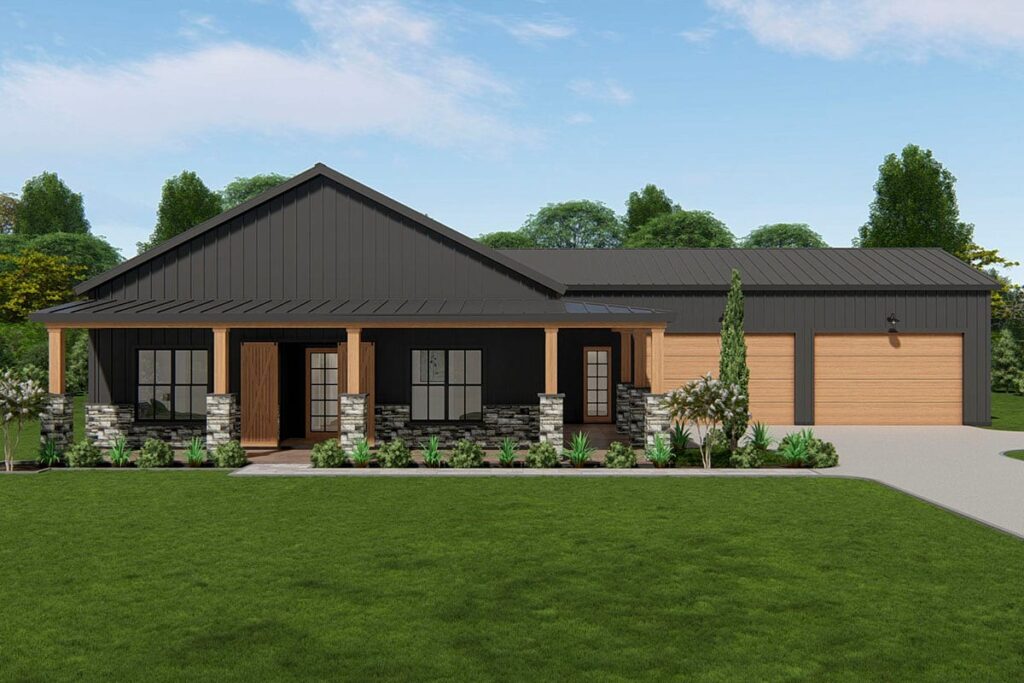
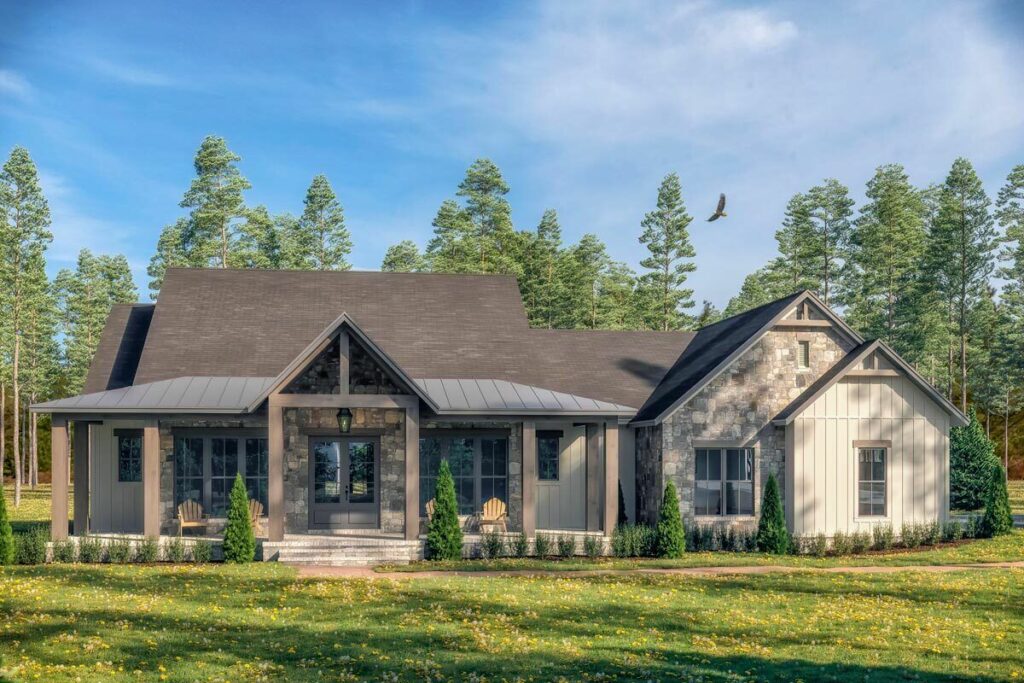
6-Bedroom 2-Story French Country Home with Grand Staircase (Floor Plan)

Specifications:
- 3,125 Sq Ft
- 3 – 6 Beds
- 5 Baths
- 2 Stories
- 3 Cars
Every now and then, a house plan comes along that makes you stop mid-scroll and say, “Okay, now this is the one.”
That was me when I laid eyes on this stunning French Country home plan—a beautiful balance of elegance, flexibility, and downright livability.
At 3,125 square feet, with 4 bedrooms, 5 bathrooms, and space for 3 cars, it’s more than just a place to live—it’s the kind of home that makes you want to host holidays, plan garden parties, and maybe even start a sourdough hobby (because you’ll finally have the kitchen for it).


A Foyer That Sets the Stage
Let’s talk about making an entrance.

This home kicks things off with an angled foyer that leads your eye straight to the grand staircase—and trust me, it’s the kind of staircase that deserves its own slow-motion montage.
Whether you’re greeting guests or making a dramatic exit because someone forgot to refill the coffee, this foyer brings a flair that never goes out of style.

It’s also the perfect space to show off your personal touch, especially if you’ve been using interior design software to map out your dream entryway.
Smart lighting?

Statement art?
A table that says “I collect vintage books and I have my life together”?
Before you fall in love with the perfect floor plan, take a moment to consider the financial side. Comparing mortgage rates, improving your credit score, and working with a reliable real estate agent can save you thousands. Look into home insurance, consider a home warranty, and plan ahead for refinancing. It all adds long-term value to your home.
Yes, yes, and yes.

Dine Like Royalty (Or at Least Feel Like It)
To the left of the foyer, the two-story dining room is what formal dining dreams are made of.

At 16’ x 13’, it’s large enough for holiday dinners, extended family brunches, or just pizza night that feels fancy thanks to the Juliette balcony overhead.
Honestly, even leftovers taste better when you’re dining under something that sounds like a character from a French novel.


The dining room’s direct access to the kitchen and utility room makes it ultra-functional, which is key when you’re juggling guests, side dishes, and a misbehaving dog who smells turkey.
If you’ve ever used a building cost estimator to plan out a custom home, you know that flow between spaces like this saves both time and sanity.

Command Central for Food and Fun
Can we talk about this kitchen?

It’s big, it’s bright, and it comes with two islands.
That’s right—double the surface, double the function, double the reasons to invite people over (and then subtly suggest they bring wine).

Whether you’re prepping a meal or helping with homework while tossing a salad, this space is built for real life.
The open layout floods the area with natural daylight, while the massive window over the sink frames your outdoor view like a painting.

Plus, with plenty of cabinet space, there’s room for all your gadgets, spices, and whatever new appliance TikTok convinced you to buy last week.
If you’re looking at this home as an investment, this kitchen is your crown jewel.

It adds serious value, especially when it comes time to buy, refinance your mortgage, or even tap into a home equity loan later on.
Main-Level Bedroom or Library? Your Call.
Just off the foyer and near the master suite, there’s a secondary bedroom that’s as flexible as your weekend plans.

Use it for a nursery, a guest room, or convert it into an elegant library or study, complete with French doors.
I mean, who doesn’t want to sip coffee in their personal library like a mysterious novelist?

This room’s location also makes it perfect for young kids who need to be close, or for guests who appreciate a bit of privacy.

And yes, your real estate agent will be sure to highlight this as a value-adding feature when the time comes to sell.

Upstairs Perks
Head upstairs and you’ll find two more bedrooms, each with their own private bathroom and walk-in closet.

These aren’t just “spare rooms”—they’re luxurious enough to make your guests wonder if they should leave a tip.
There’s also a home office tucked neatly between the bedrooms.

Whether you’re working remotely, running your own business, or just need a spot to hide from the chaos of family life, this space has you covered.
Add in some smart home technology—maybe a noise-cancelling system or automated lighting—and suddenly work-from-home life looks pretty great.

Considering adding built-ins or upgrading the finishes?
This is a great place to use home improvement loans to enhance productivity and boost your property value.

Porte-Cochere Power and Bonus Room Potential
Now let’s talk curb appeal.

Out front, you’ve got an elegant porte-cochere—a feature that not only adds charm but also serves as covered parking for guests or rainy day groceries.
It’s the kind of architectural detail that quietly whispers, “Yes, I do know how to host a garden party, thank you.”

And above the three-car garage, there’s a bonus room just waiting to become whatever you want.
Home gym?

Game room?

Guest suite?
Or maybe a personal theater where you only watch movies with terrible Rotten Tomatoes scores (because you can).

You can even downsize it a bit if you want to enhance the porte-cochere.
Either way, flexibility is the name of the game.

Protecting Your Dream with Smart Planning
Owning a home like this means protecting your investment, which starts with a good home insurance policy.

If you’re planning on filling this place with gadgets, art, or the world’s softest sectional, consider the benefits of a home warranty too.
If you’re just beginning your journey, don’t forget to check your credit score and get home loan pre-approval early in the process.

Knowing your budget helps you confidently move forward—especially when you’re investing in a house with this kind of timeless appeal.
This French Country house plan is not just about square footage or style—though it has plenty of both.

It’s about building a home that adapts to your life, grows with your family, and brings joy in the everyday.
Whether you’re looking to purchase your first home, refinance, or make a long-term investment, this plan delivers the perfect mix of charm, function, and future-forward design.
It’s a home built to impress—but more importantly, built to live in.
And trust me—once you’ve cooked in that kitchen and watched the sunset from that dining room, you’ll know: you’re home.
Choosing a house plan is just the beginning—what comes next can shape your future. Be sure to research mortgage rates, check your credit score, and work with a reliable real estate agent.
Protect your home with solid home insurance, a dependable home warranty, and keep an eye on future refinance options. Want to increase your property value?
Think solar panels, smart home upgrades, and energy-efficient appliances. And before construction starts, use interior design software to bring your vision to life, down to the last detail.