4-Bedroom Two-Story Modern Home with Pool Concept (Floor Plan)
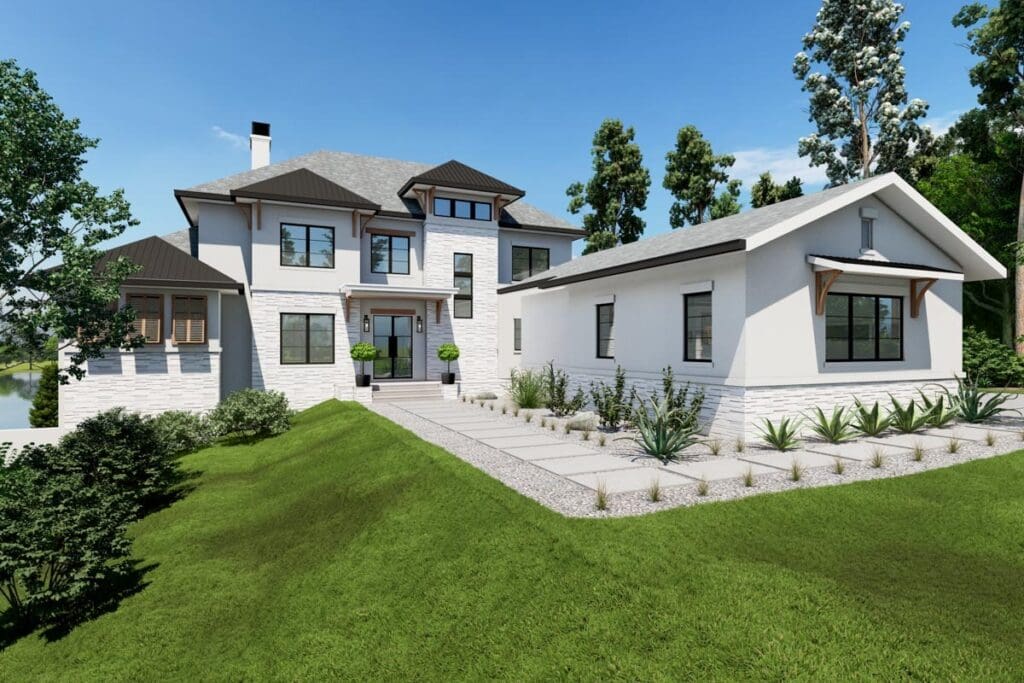
Specifications:
- 4,573 Sq Ft
- 4 Beds
- 4.5 Baths
- 2 Stories
- 3 Cars
Let me paint a picture for you: You’re lounging under the shade of a stacked porch, drink in hand, soft music in the background, and the scent of something delicious wafting from the outdoor grill.
Sounds dreamy, right?
Now imagine that vibe infused into every inch of your home.
That’s exactly what you get with this Luxury Modern Home Plan—a 4,573 square foot masterpiece made for people who love to live life both inside and out.
Let’s take a friendly stroll through this home, shall we?


A Curb Appeal That Winks at You
This isn’t just a house—it’s the kind of place that makes passersby slow down for a second look.
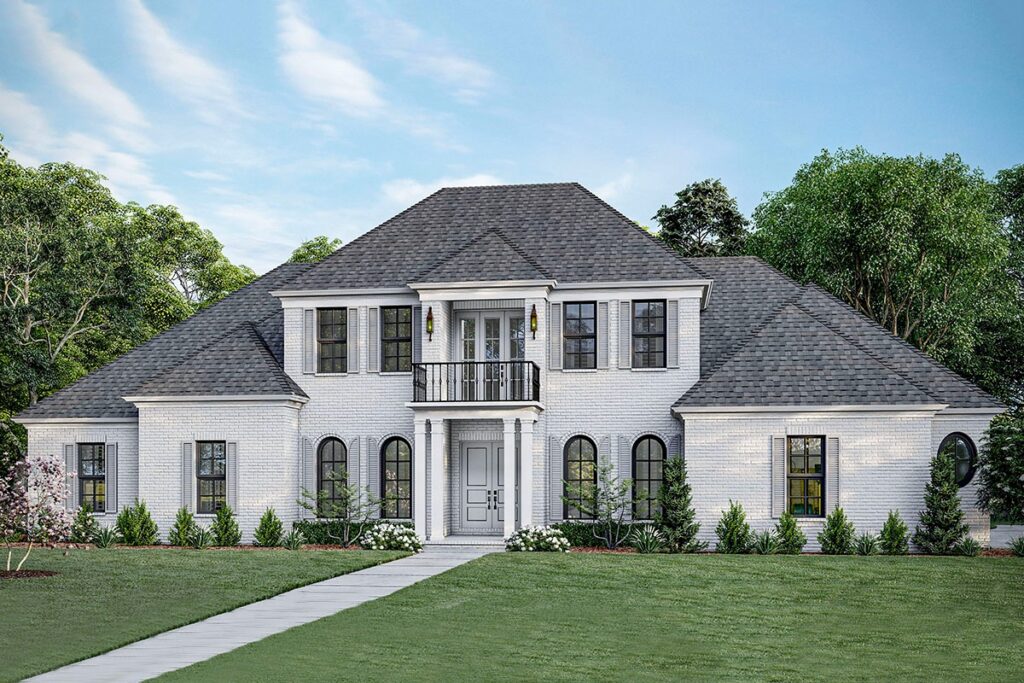
With its sleek modern lines, bold architectural elements, and that “I know I look good” attitude, the exterior gives off serious luxury energy.

The stacked covered porches stretch across the entire rear elevation like a runway model wearing a perfect outfit—everything is intentional, everything fits, and it all just works.
But don’t worry, this home isn’t all looks and no substance.
Step inside and you’ll see what I mean.
Before you fall in love with the perfect floor plan, take a moment to consider the financial side. Comparing mortgage rates, improving your credit score, and working with a reliable real estate agent can save you thousands. Look into home insurance, consider a home warranty, and plan ahead for refinancing. It all adds long-term value to your home.

Cue the Wow Factor
When you walk through the front door, prepare for jaws to drop—including your own.
You’re greeted with an open layout that immediately flows into a generous great room, where ceiling height and natural light duke it out for your attention.

The vibe here is airy and elegant, but still grounded in comfort.
This space was made for entertaining, laughing, movie nights, and probably a few dance-offs (you know who you are).
Connected seamlessly is the dining area and, oh yes, the kitchen…

A Kitchen That Would Make Gordon Ramsay Weep
Let’s talk about this gourmet kitchen, because it deserves a standing ovation.
We’re not talking about your average builder-grade setup here.

This kitchen is the heart and soul of the home—and it knows it.
With a large range that practically begs for a Sunday roast, a massive island with casual seating (your kids’ future homework station or cocktail spot—your choice), and a scullery tucked off to the side, this space checks every box.
The scullery?

That’s the secret MVP.
It’s perfect for prepping meals out of sight or hiding those dishes when guests pop by.
It’s like a kitchen within a kitchen.

Inception, but for snacks.
Main-Level Magic
The master bedroom is conveniently located on the main level, which means no stairs between you and your dreams—literally.

It’s big, it’s private, and it opens right out onto one of those beautiful covered porches.
Morning coffee in a robe while the sun rises?
Yes, please.

The master bath is equally swoon-worthy with high-end finishes, a spa-like shower, and probably enough closet space to make a Kardashian nod in approval.
And hey, being on the first floor also means you’re closer to the kitchen.

Midnight snack runs just got a whole lot easier.

Bunk Room Bonanza
Heading upstairs?
Take your pick: stairs or elevator.

Yes, there’s an elevator. (Don’t act like you’re not already imagining how fun it’ll be to move furniture with it.)
Once you’re up there, you’ll find a sizable bunk room with a full bath, ideal for hosting friends, family, or an army of grandkids on summer break.

It’s cozy, practical, and could double as a playroom, guest suite, or your top-secret home office.
Your call.

The Basement You’ll Brag About
Downstairs doesn’t mean second-best in this house.
The spacious lower level has its own personality and it’s ready to party.

The rec room is a dream hangout space that opens directly onto yet another covered porch—because, again, this house is obsessed with outdoor living, and we love it for that.
There’s a wet bar down here (because why walk all the way upstairs for a drink?), and two private bedroom suites perfect for guests who want to enjoy their own little slice of paradise.

This floor practically screams: “Let’s host the holidays here!”
The Real MVP
Okay, let’s really dive into what makes this home sing: the expansive outdoor living spaces.

Picture this: covered porches stretching across the back of the house like they’re giving the sun a polite yet firm handshake.
You’ve got lounging areas, a spot for the grill, space for an outdoor dining table that actually fits more than four people, and—get this—a pool concept that ties it all together like a perfectly mixed margarita.

Whether it’s lazy Sundays by the pool, starlit dinners, or impromptu dance parties with a Bluetooth speaker, this home blurs the line between indoors and outdoors in the best possible way.
Garage Envy Is Real
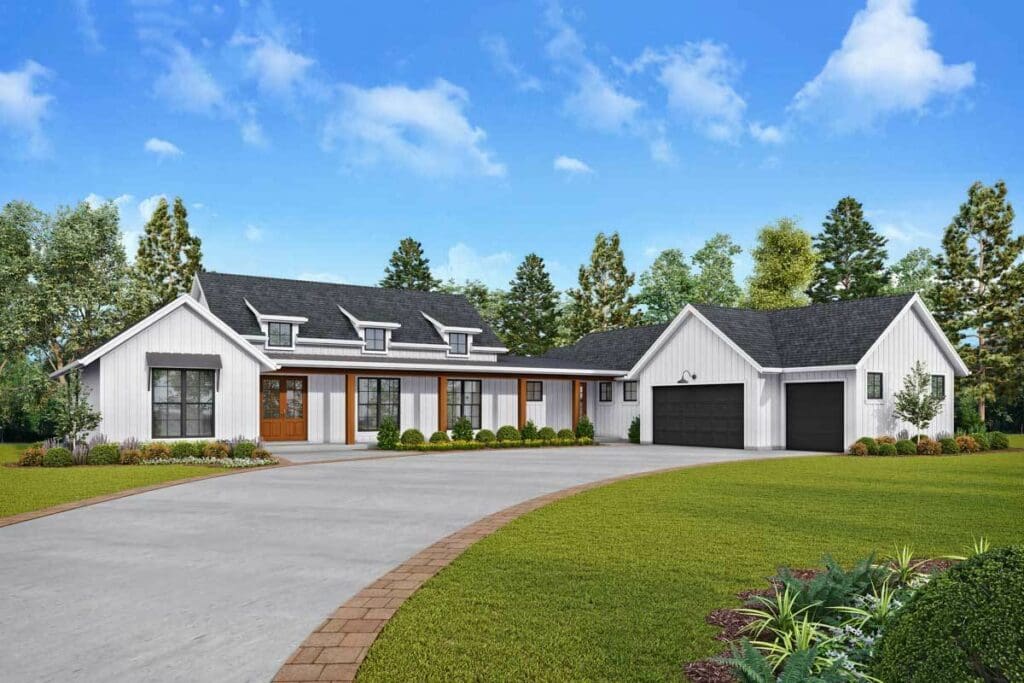
And let’s not forget the three-car garage—because, yes, we can be practical and still live in luxury.

Whether you’re housing cars, bikes, kayaks, or that dream tool bench you swore you’d use (eventually), there’s space for it here.
Plus, with direct access to the home, you’ll stay dry bringing in groceries—even in the rain.
It’s the little things, right?

Live Big, Lounge Bigger
This 4,573 sq. ft. beauty isn’t just a house.
It’s a lifestyle.
It’s a modern-day sanctuary for those who love open spaces, thoughtful design, and the perfect balance of glamour and function.

Whether you’re throwing epic parties, hosting extended family, or just quietly sipping wine under the stars, this plan has your back.
4 beds, 4.5 baths, 2 stories, a 3-car garage, and enough porch space to film a home renovation show—it’s the whole package.

So, is this home whispering your name yet?
Because it whispered mine about 10 times while I was writing this.
Whether you’re looking for your forever home or a vacation retreat that doubles as a brag-worthy Airbnb, this modern luxury plan is all about comfort, class, and soaking up the good life—preferably with your feet up by the pool.
Just remember: Life’s too short for bad layouts and boring kitchens.
Choosing a house plan is just the beginning—what comes next can shape your future. Be sure to research mortgage rates, check your credit score, and work with a reliable real estate agent.
Protect your home with solid home insurance, a dependable home warranty, and keep an eye on future refinance options. Want to increase your property value?
Think solar panels, smart home upgrades, and energy-efficient appliances. And before construction starts, use interior design software to bring your vision to life, down to the last detail.