4-Bedroom Dual-Story Classic Farmhouse With Wraparound Porch and Amenities (Floor Plan)

Specifications:
- 3,240 Sq Ft
- 4 Beds
- 3.5 Baths
- 2 Stories
- 3 Cars
There’s something about a classic farmhouse that just gets me.
Maybe it’s the wraparound porch whispering promises of sweet tea afternoons, or the gabled roof that makes every sunset look like a painting.
This 3,240-square-foot masterpiece doesn’t just give you a house—it gives you a whole new way of living.
And yes, it has four bedrooms, three and a half baths, a three-car garage, and all the bells and whistles you’d want in your forever home.
Let’s take a closer look at why this home plan isn’t just well-designed—it’s downright irresistible.




A Wraparound Porch That Steals the Show
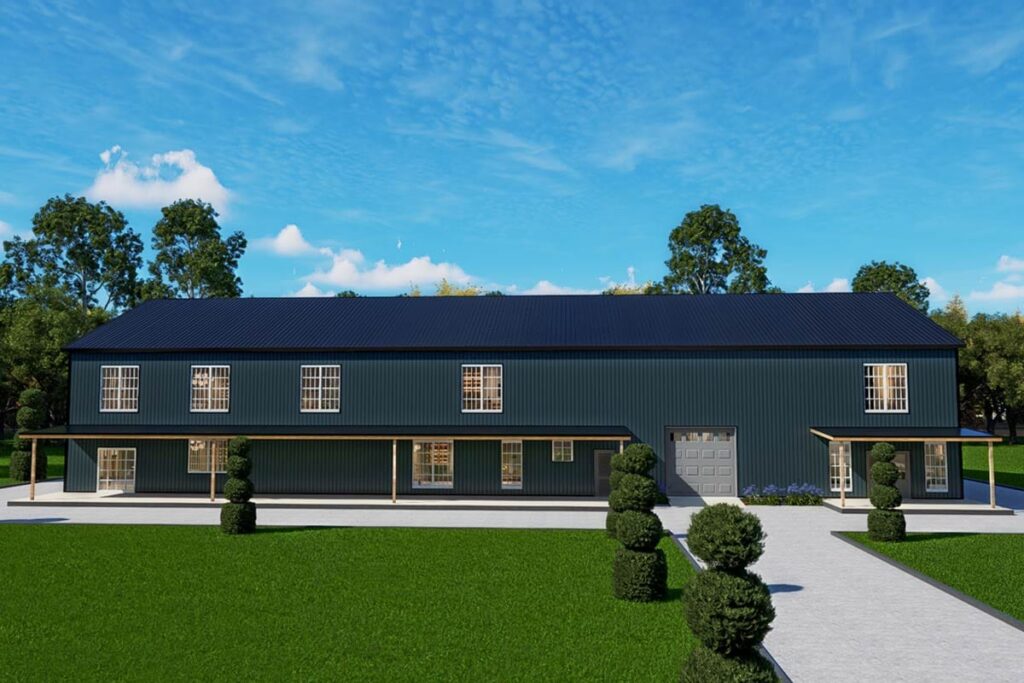
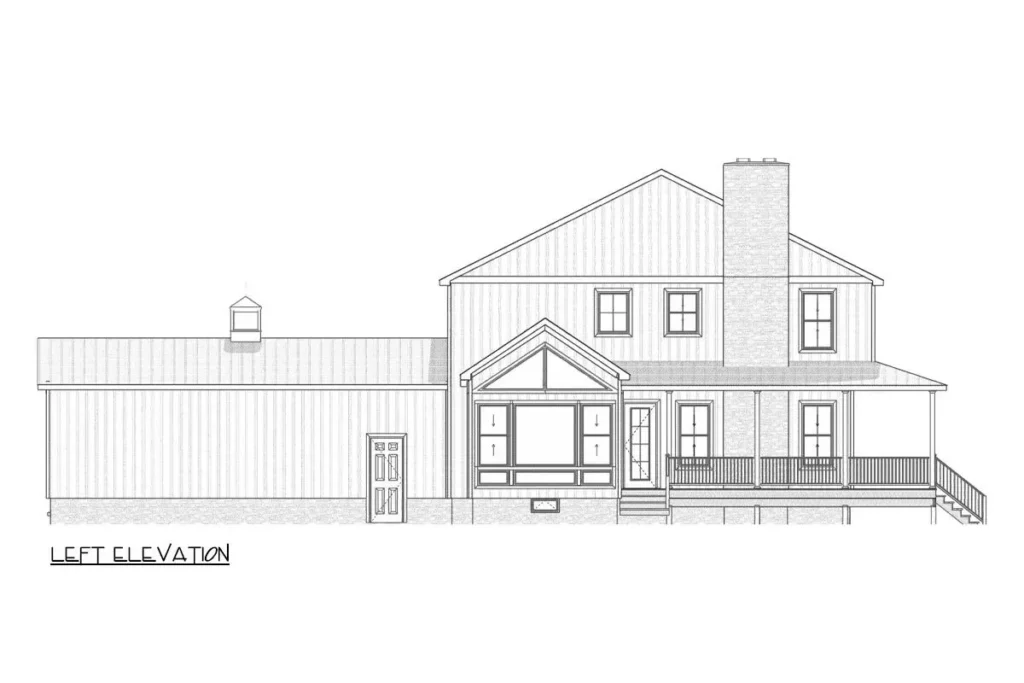
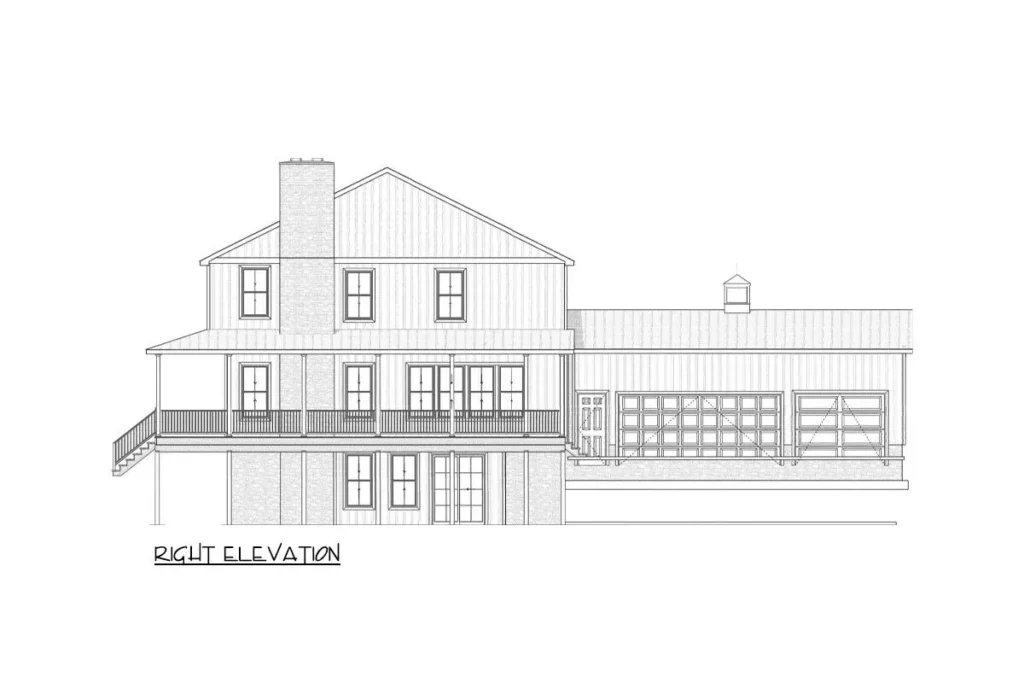
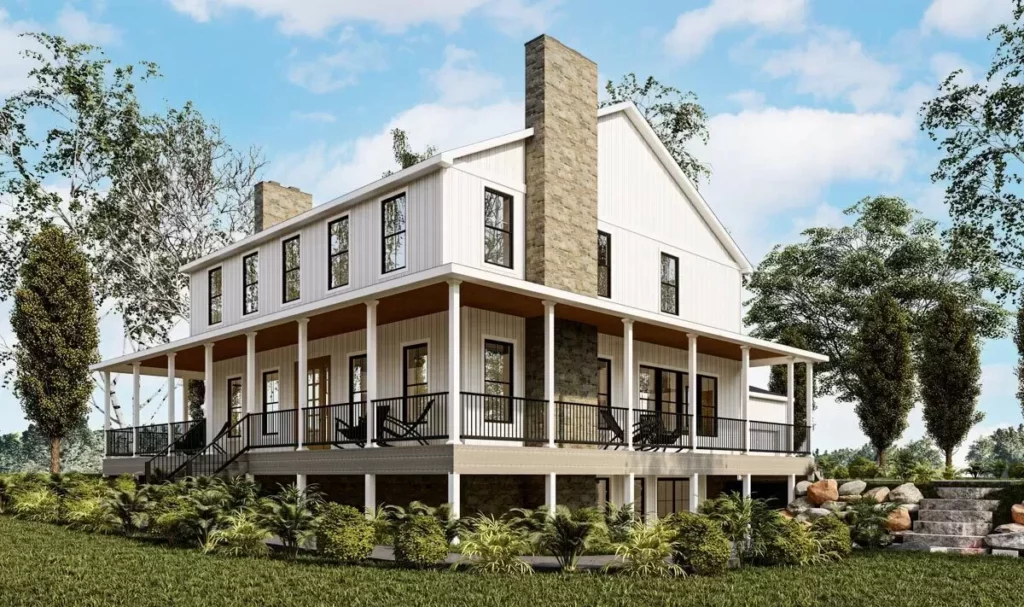
Let’s start with the star of the show: the continuous wraparound porch.
It’s more than just a charming accent; it’s a space that invites you to slow down, breathe deeply, and enjoy your surroundings.
Morning coffee becomes a ritual.
Evening chats with loved ones become routine.
Porch swings?
Before you fall in love with the perfect floor plan, take a moment to consider the financial side. Comparing mortgage rates, improving your credit score, and working with a reliable real estate agent can save you thousands. Look into home insurance, consider a home warranty, and plan ahead for refinancing. It all adds long-term value to your home.
Non-negotiable.
The curb appeal alone is enough to make any real estate agent grin with approval.
A house like this isn’t just a place to live—it’s a property that will hold strong property value, whether you plan to buy now or sell decades down the road.
Farmhouse Style with Architectural Character
This classic farmhouse isn’t trying too hard, and that’s the best part.
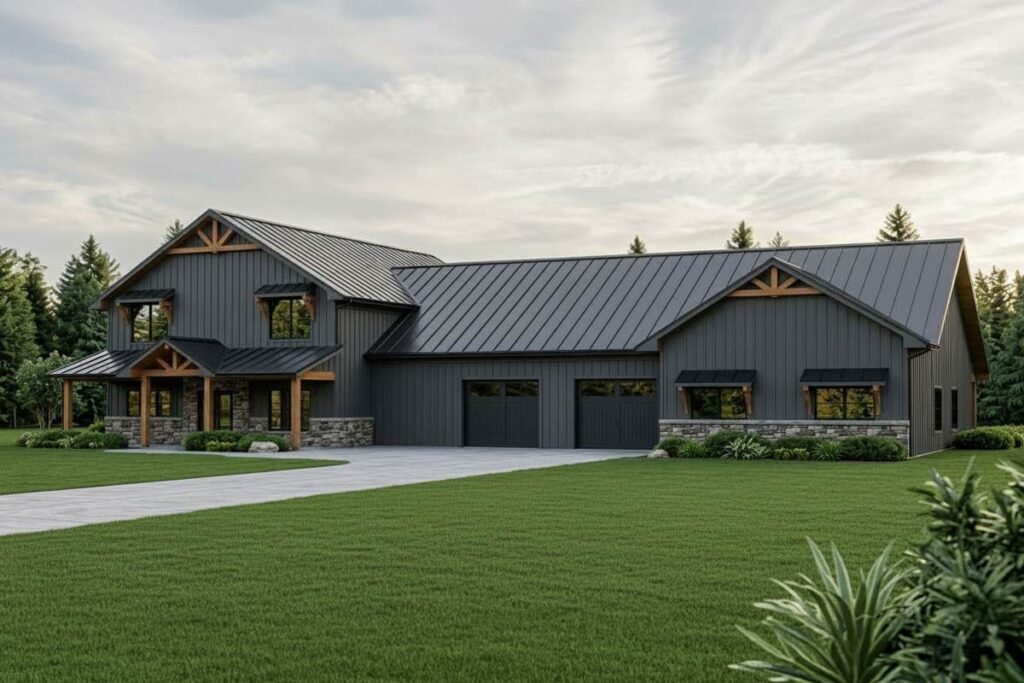
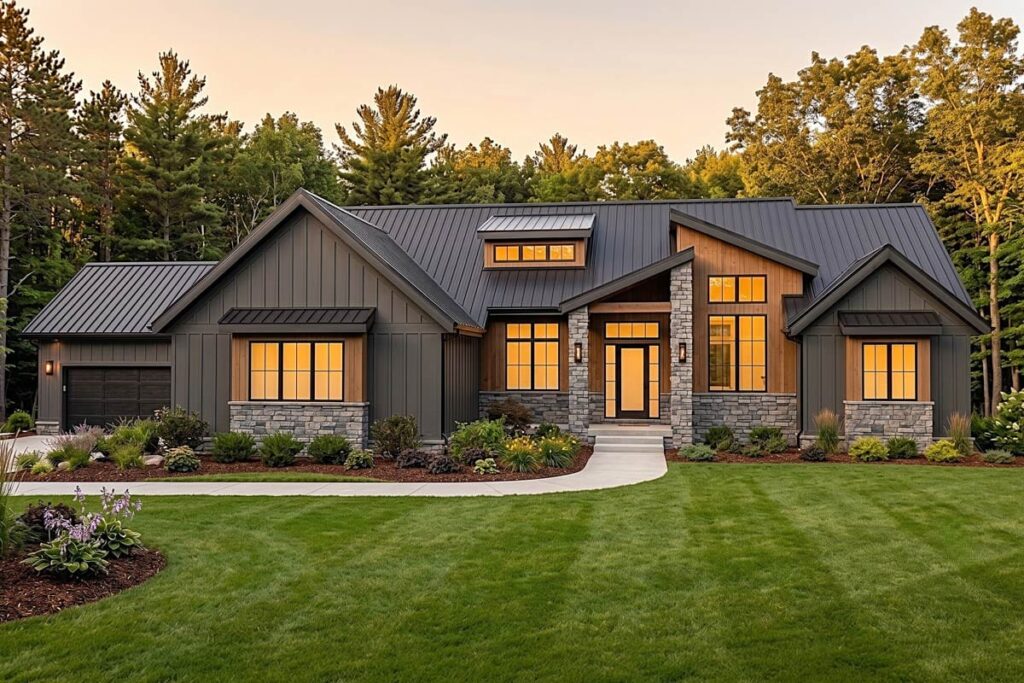
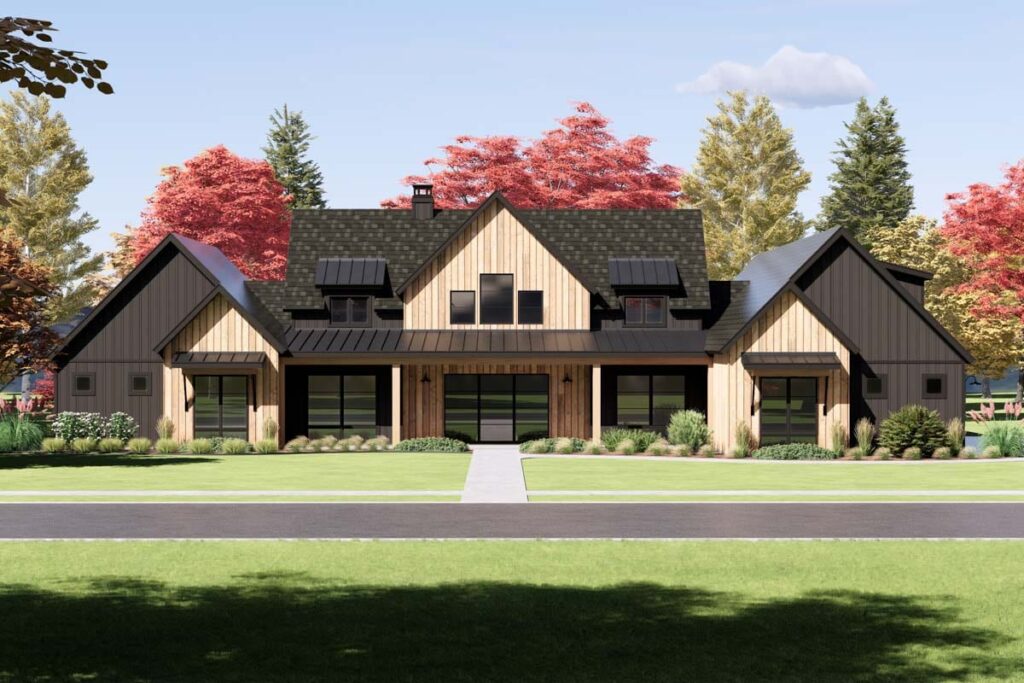
With board and batten siding and a traditional gable roof, it nails the cozy-yet-elegant aesthetic that makes this style so beloved.
It’s timeless, and frankly, it makes a great first impression—even on that nosy neighbor who “was just walking by.”
And if you’re thinking long-term investment, the architectural detailing and layout add to the lasting value, not to mention reduce future home remodeling contractor expenses, because honestly, what would you even change?
A Kitchen Designed for Living
Step inside, and you’re greeted by a kitchen that could inspire a cooking show.
Anchored by two islands, it’s a dream come true for both foodies and entertainers.
And don’t worry—there’s room for snacks, kids doing homework, or a friendly game of cards (with mild cheating).

But wait, there’s more: a hidden pantry, complete with a vegetable sink, functions like a spice kitchen.
Whether you’re meal prepping or storing your entire Costco haul, this kitchen can handle it.
With all this functionality, you might find yourself finally qualifying for that home loan pre-approval—and cooking every night, just because you want to.

Thanks to the open-concept design, the kitchen flows effortlessly into the living areas, perfect for hosting, holidays, or a Tuesday night with frozen pizza and reruns.
Fireplaces and a Sunroom Made for Comfort
Let’s talk ambiance.
This home features two fireplaces on the main level.
Two!
One for that Pinterest-worthy living room, and the other to keep the cozy vibes rolling into the additional living space.
Winter?
Handled.
And then there’s the sunroom.
Oh, the glorious sunroom.
It’s where natural light meets natural joy.
Read, nap, grow a whole jungle of houseplants—your call.
And yes, this is the kind of bonus space that can increase your credit score in happiness.
Function Meets Fashion
Tired of tripping over shoes and backpacks in your entryway?
The multi-functional mudroom here is what dreams are made of.
It includes built-in storage for all the gear, a powder bath for quick cleanups, a washer/dryer for laundry emergencies, and even a built-in desk for mail, homework, or pretending to be productive.
With a room this organized, you’ll feel like you’re winning at adulting—even if the only thing you’ve actually done today is check mortgage rates.
Luxurious Master Suite on the Upper Level
Upstairs, you’ll find all four bedrooms, including the pièce de résistance: the master suite.

Located on the upper level for privacy, it features a stunning vaulted ceiling and an attached bath that might just make you ditch your spa membership.

The wet room in the master bath combines the tub and shower in one luxurious space.
It’s indulgent, functional, and very Instagrammable.
Imagine ending your day with a long soak, soft lighting, and your favorite playlist.
That’s not just comfort—it’s self-care on a mortgage.
And if you’re planning to refinance your mortgage in the future, features like this can add serious appeal when appraisers come knocking.
Upper-Level Laundry Room for the Win
You know what makes sense?
Putting the laundry room on the same floor as all the bedrooms.
This home plan gets it.
No more dragging baskets up and down stairs like you’re training for a marathon.
This laundry room is big, bright, and built to handle everything from muddy sports uniforms to delicate hand-washables.
Honestly, it might be the most underrated selling point of the house—and trust me, your back will thank you.
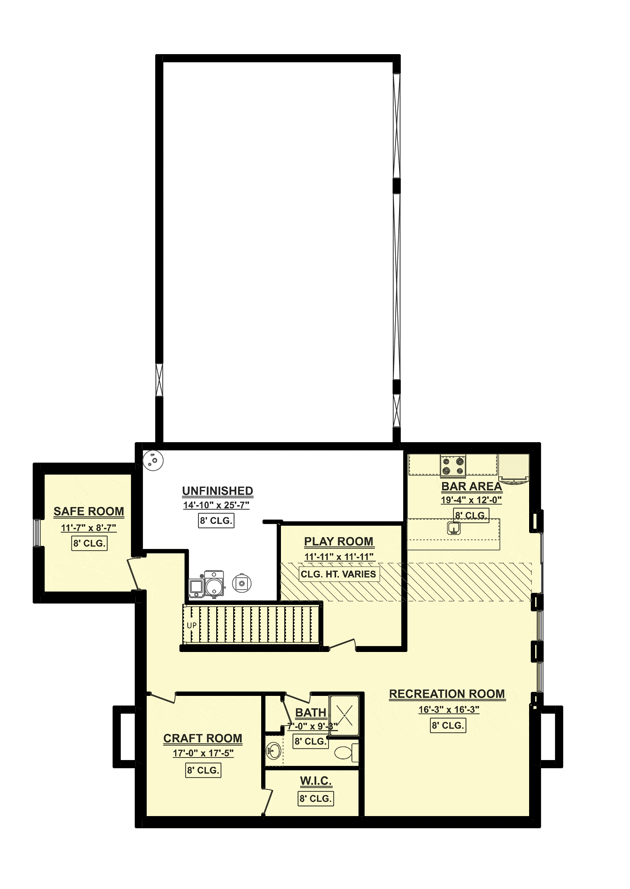
Basement Fun and Functionality
The lower level of this farmhouse doesn’t just stop at a basement—it delivers a bonus world of possibility.
A massive recreation room, complete with a wet bar, is ideal for entertaining guests, hosting movie nights, or finally starting that basement band you swore you’d form in college.
You’ll also find dedicated play and craft rooms.
These aren’t sad little corners—these are legit, purposeful spaces.
Whether you’re homeschooling, crafting your heart out, or trying not to lose your mind during a rainy weekend, this home has you covered.
And let’s not forget the unfinished mechanical room, which gives you plenty of space for storage, tools, or finally organizing your holiday decorations by color and occasion. (No judgment.)

To top it off, a safe room offers peace of mind.
Whether it’s storms or other emergencies, this thoughtful feature shows that the design is focused not just on comfort, but safety too—something every home insurance company would smile at.

Spacious 3-Car Garage with Room to Spare
A three-car garage isn’t just a flex—it’s a necessity.
Park your vehicles, store your tools, and still have room for bikes, a freezer, or a DIY project station.
With all this space, you may even get inspired to launch your own garage workshop.
If you’re planning ahead financially, this area offers great ROI when tapping into home improvement loans or preparing for resale.
A garage like this increases appeal, and who knows?
You might even start using that treadmill.
A Smart Investment with Timeless Appeal
So, is this home beautiful?
Absolutely.
Functional?
Totally.
But it’s also a smart financial move.
With high-end features, flexible spaces, and serious long-term investment potential, it checks all the boxes for modern living.
Whether you’re applying for a home equity loan, considering your purchase options, or consulting a building cost estimator, this house offers long-term value in every square foot.
Pair it with the best home security system, layer in some smart home technology, and you’ve got not just a home—but a lifestyle upgrade.
In a world of cookie-cutter homes, this master-up farmhouse stands tall.
From its iconic porch to its smart floor plan and thoughtful extras, it’s the kind of home you build memories in.
Whether you’re thinking of buying now or later, getting that home warranty in place, or just dreaming while checking your interior design software, this house plan is worth every second of consideration.
So go ahead—picture yourself on that porch swing, coffee in hand, heart at ease.
This isn’t just a house.
It’s home.
Choosing a house plan is just the beginning—what comes next can shape your future. Be sure to research mortgage rates, check your credit score, and work with a reliable real estate agent.
Protect your home with solid home insurance, a dependable home warranty, and keep an eye on future refinance options. Want to increase your property value?
Think solar panels, smart home upgrades, and energy-efficient appliances. And before construction starts, use interior design software to bring your vision to life, down to the last detail.