4-Bedroom 2-Story Transitional House with Flexible Bonus Space (Floor Plan)
Specifications:
- 3,385 Sq Ft
- 4 Beds
- 4.5 Baths
- 2 Stories
- 2 Cars
Okay, let’s be honest—there’s something magical about a house that looks like it was designed by someone who truly gets what “home” should feel like.
Not too flashy, not too sterile.
Just the right amount of cozy, classy, and “can I live here forever?” vibes.
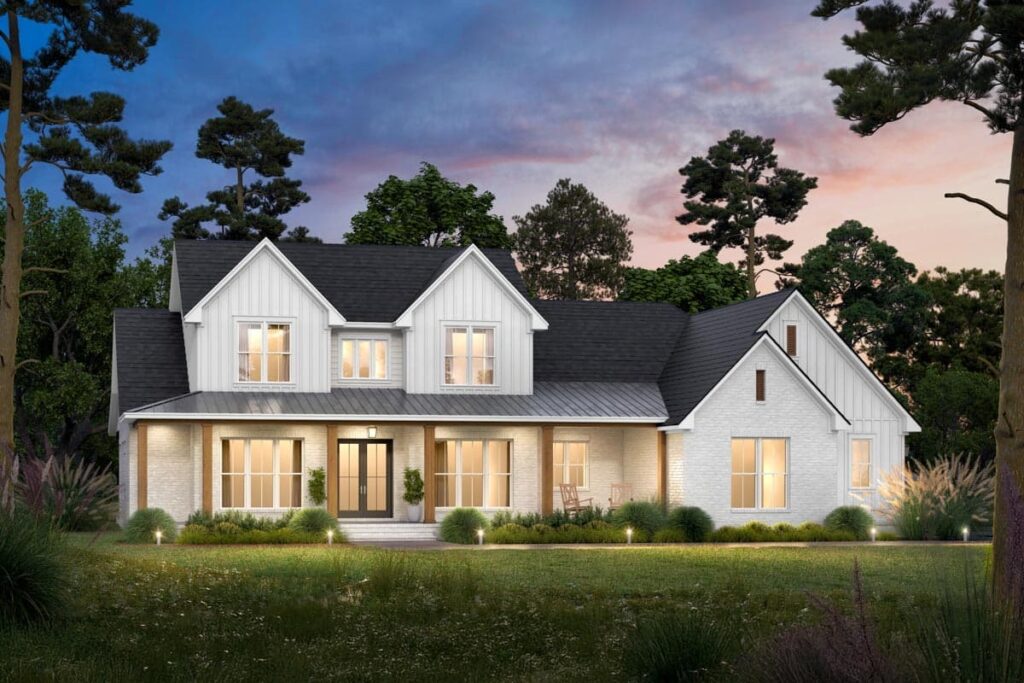
That’s exactly what this 3,385-square-foot Transitional house plan brings to the table.
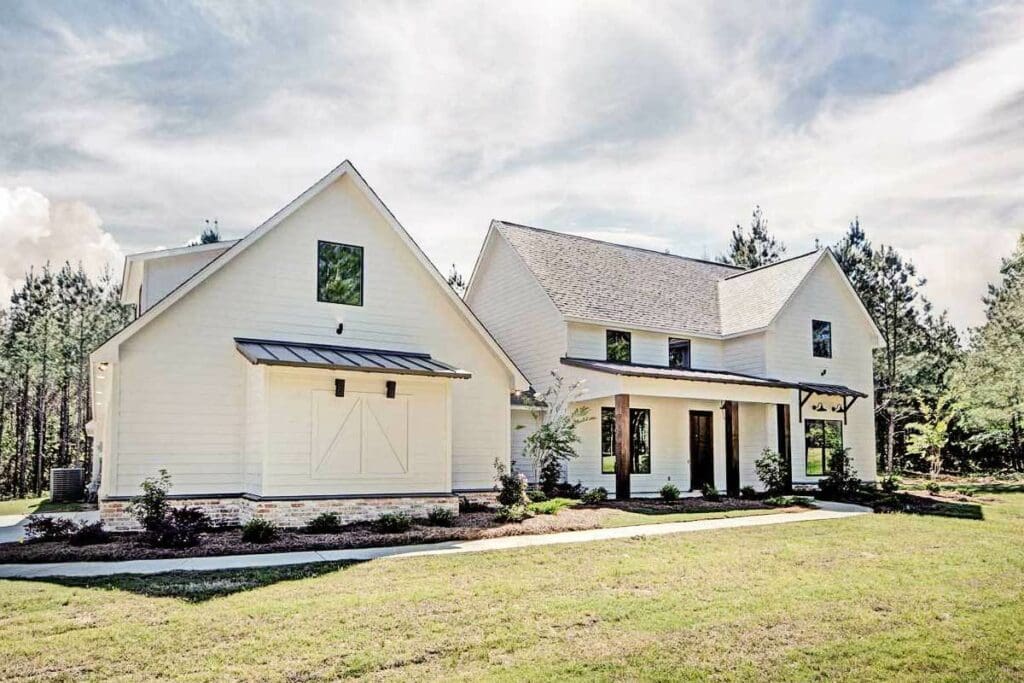
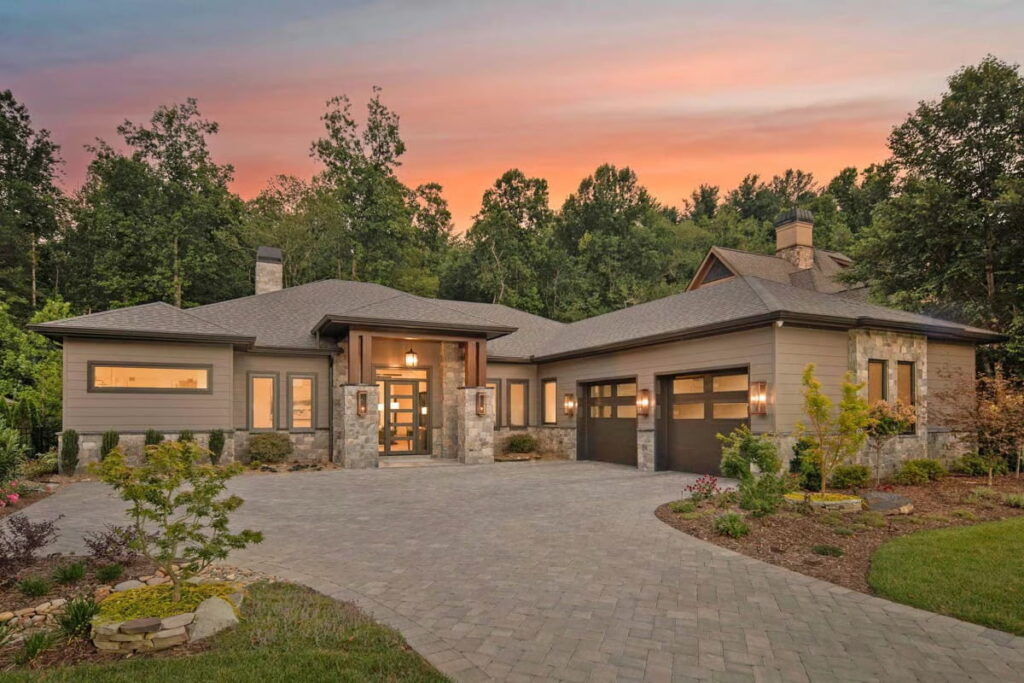
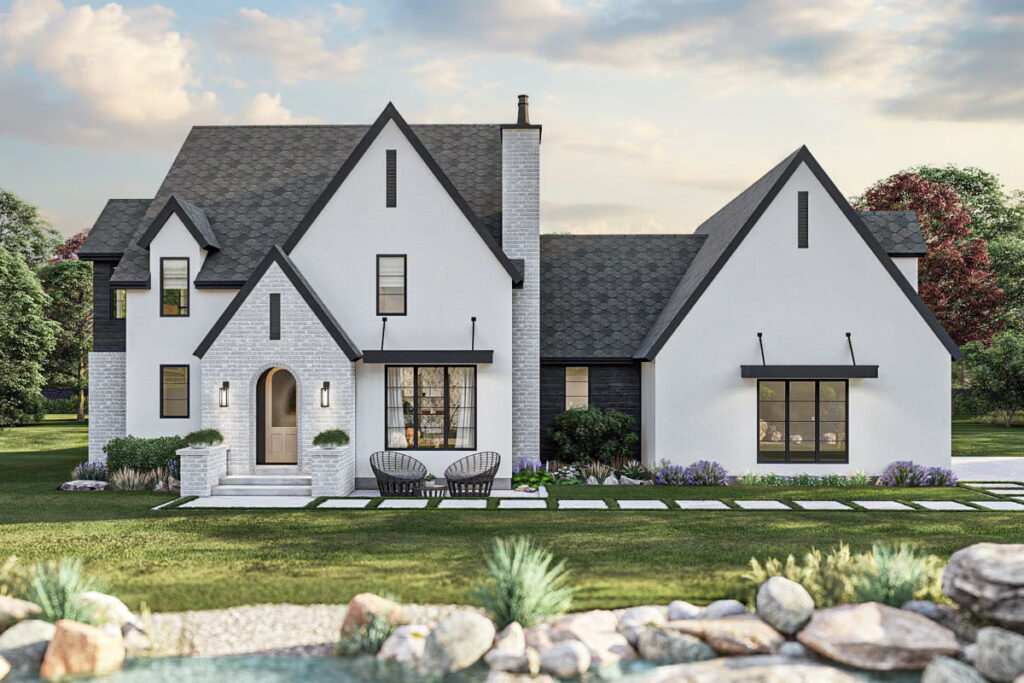
With its charming brick and stucco blend on the outside and an interior that feels like a warm hug, this home checks all the boxes—and then some.
So, come on in. (Seriously, kick off your shoes—you won’t want to leave.)


A First Glimpse That Sets the Tone
The entryway alone makes a statement.
It’s not shouting, “Look how fancy I am!”—it’s more like a calm, confident nod that says, “Relax. You’re home now.”

Think natural textures, soft lighting, and those clean lines that somehow make everything feel more spacious.
The blend of warm materials and sleek styling gives the place that hard-to-find balance between upscale and inviting.
Before you fall in love with the perfect floor plan, take a moment to consider the financial side. Comparing mortgage rates, improving your credit score, and working with a reliable real estate agent can save you thousands. Look into home insurance, consider a home warranty, and plan ahead for refinancing. It all adds long-term value to your home.
It’s basically the architectural version of a perfectly tailored blazer over your favorite hoodie.

And then there’s that first view into the living space… whew.
Let the Light In (All of It)
Step into the living room and bam—sunlight.

Everywhere.
The strategically placed windows aren’t just for looks (although, yes, they do look great); they’re there to flood the space with natural light while showing off the landscape outside like it’s a living painting.
And that fireplace?


It’s not just for winter nights and marshmallow roasts (though it excels at both)—it gives the room a grounding, cozy energy year-round.
This is the kind of room that’s perfect for everything from morning coffee to movie marathons.
The kind of room where you instantly imagine throwing a casual dinner party or just stretching out with a book and forgetting what day it is.

The Master Suite
Downstairs, tucked away in its own private corner of the home, is the master suite.
And let me tell you—it’s a retreat in the truest sense of the word.

No distractions.
No chaos.
Just you, a spacious bedroom, and an ensuite bathroom that feels more spa than standard.

Dual sinks, soaking tub, generous shower… all that’s missing is the ambient spa music (which you can totally add, by the way).
It’s the kind of space where you can actually breathe at the end of a long day.
And maybe even sleep in a little longer on weekends, just because you can.

Upstairs
Alright, upstairs we go—and trust me, the magic doesn’t stop on the first floor.
As you reach the top of the stairs, you’re met with a thoughtful layout that gives each bedroom its own little slice of calm.

Whether it’s for kids, guests, or the world’s luckiest in-laws, every one of the upstairs bedrooms comes with its own bathroom access, giving everyone their privacy (and minimizing awkward morning hallway run-ins—we’ve all been there).
The bedrooms are generously sized, with plenty of natural light, great views, and enough closet space to store everything from winter coats to forgotten board games.
It’s cozy without feeling cramped, stylish without feeling sterile—basically the upstairs you wish you had growing up.

The Bonus Room That Does It All
Now, let’s talk about the bonus room—the one perched right above the garage like a stylish little hideaway.
This space is like a blank canvas with an imagination.

It comes with its own full bath, which means it can be whatever you need it to be.
A movie theater?
Absolutely.

A yoga studio?
Stretch away.
A guest suite for your favorite cousin who always brings pie?

Done.
The best part is that it feels separate enough from the main living areas that it can function independently.
So whether it’s your go-to game room or a quiet spot to work from home, it’s got the privacy and the square footage to handle it all.

This is what architects mean when they talk about “flexibility,” and I’m here for it.
Blending Indoor and Outdoor Living
Of course, what’s a gorgeous interior without an equally dreamy outdoor space?

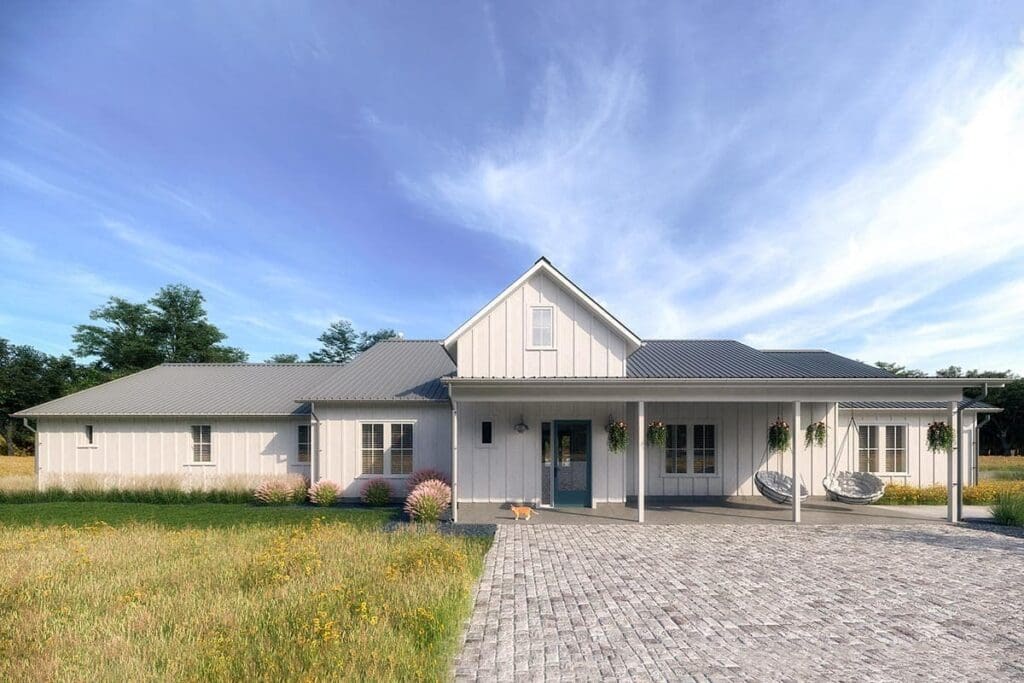
Step out onto the covered porch and take it all in.
Whether you’re sipping iced tea in a rocking chair or hosting a dinner party under the stars, this space was built to be enjoyed.
And thanks to the covered design, you’re protected rain or shine—because nothing should interrupt your grilled shrimp skewers.

Nothing.
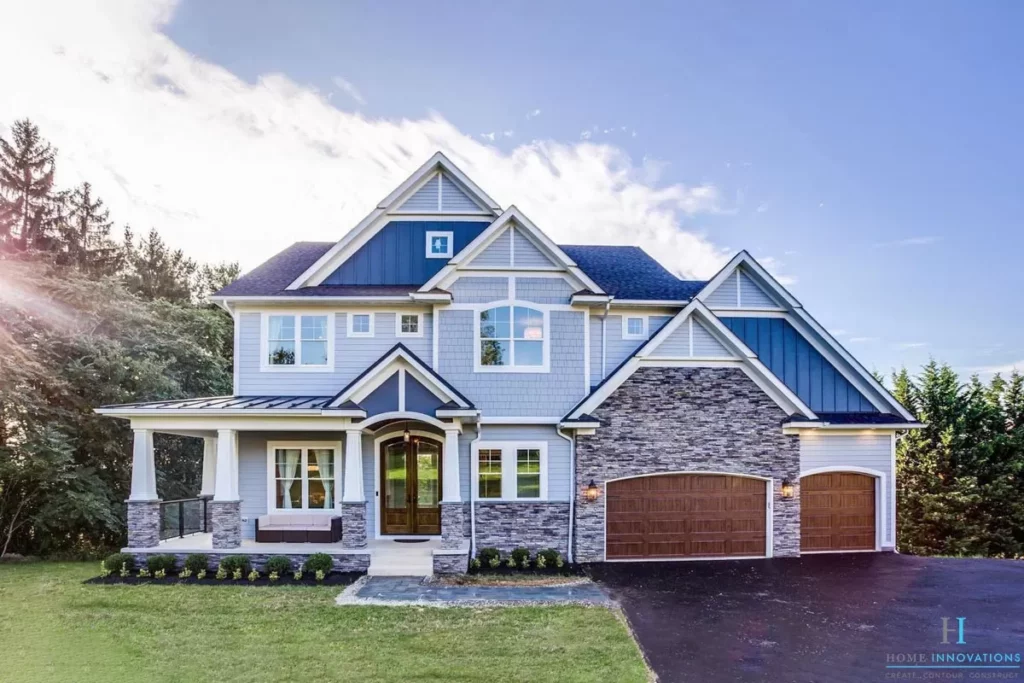
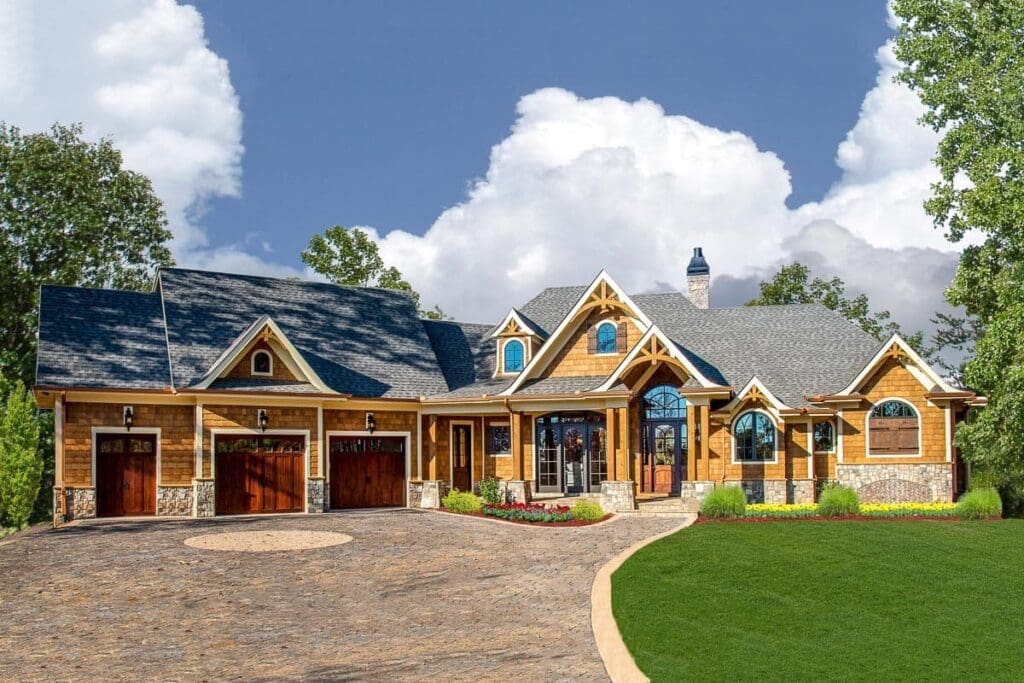
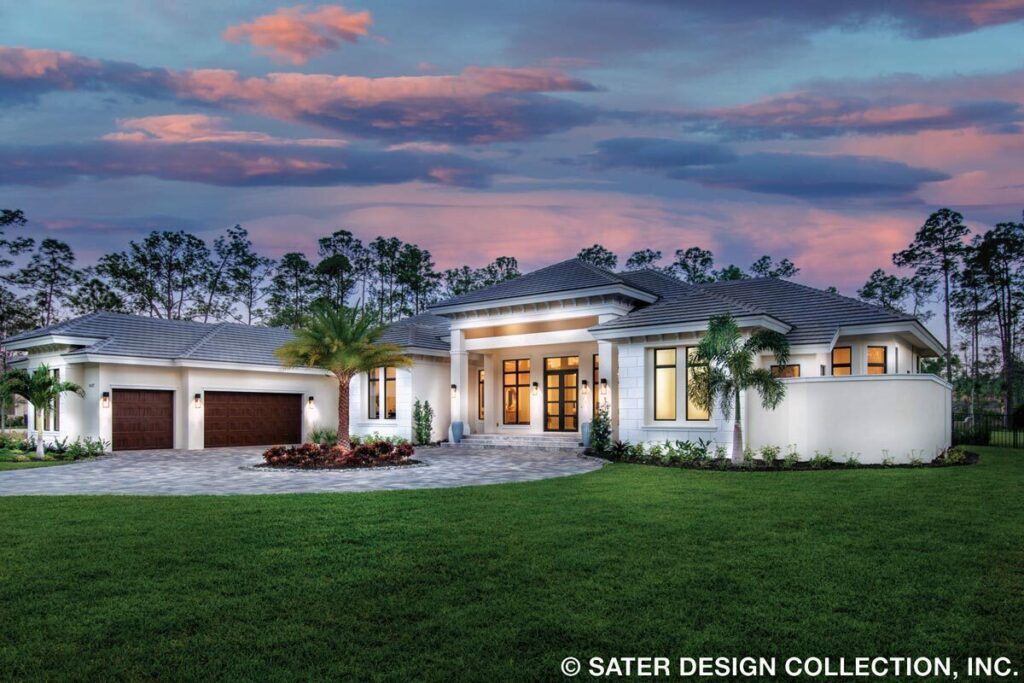
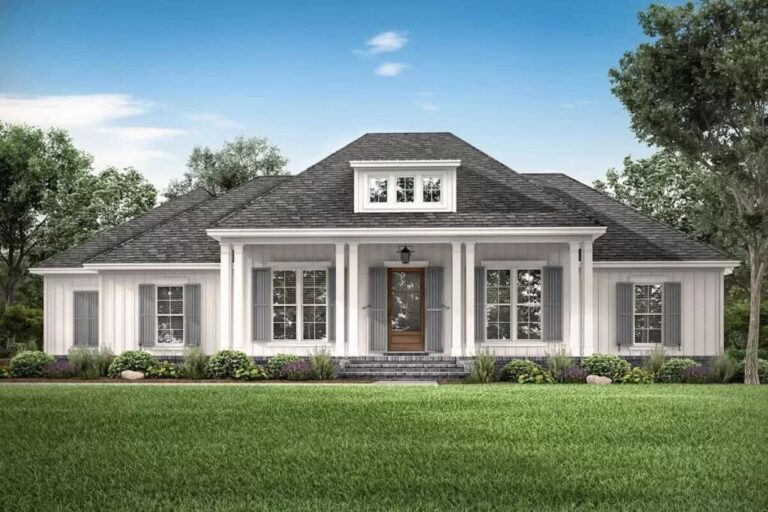
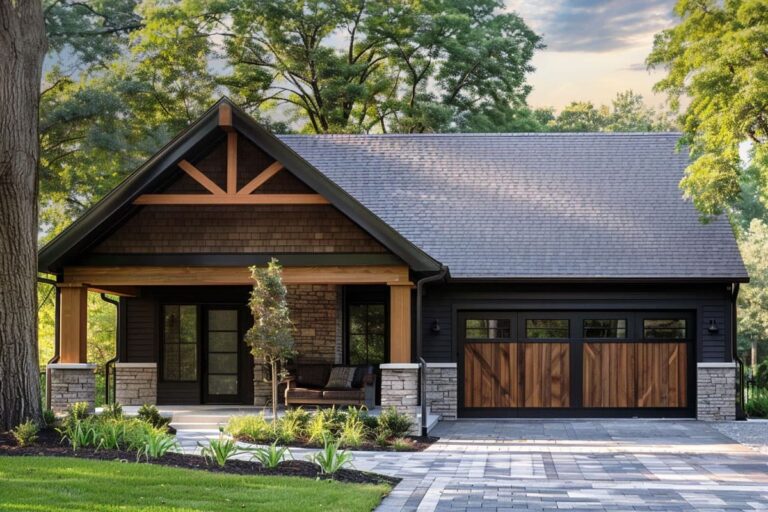
The exterior charm continues with that signature transitional mix—classic brick paired with sleek stucco, giving the home a polished-yet-cozy feel.
It doesn’t scream for attention, but it definitely turns heads.

And more importantly?
It feels timeless.
The kind of house that’s just as beautiful today as it’ll be 20 years from now.

This 3,385-square-foot stunner isn’t just a place to live—it’s a place to live well.
With four spacious bedrooms, 4.5 bathrooms, thoughtful design details, and that incredibly versatile bonus room, it’s a home that adapts to your lifestyle, not the other way around.
Whether you’re starting a family, growing one, or just looking for a house that finally checks all the boxes, this Transitional plan is worth every square foot.

It’s warm.
It’s modern.
And it might just be the one.
Now if you’ll excuse me, I’m off to imagine sipping coffee in that sunlit living room one more time.
Choosing a house plan is just the beginning—what comes next can shape your future. Be sure to research mortgage rates, check your credit score, and work with a reliable real estate agent.
Protect your home with solid home insurance, a dependable home warranty, and keep an eye on future refinance options. Want to increase your property value?
Think solar panels, smart home upgrades, and energy-efficient appliances. And before construction starts, use interior design software to bring your vision to life, down to the last detail.