
4-Bedroom 2-Story Luxury Home with 4 Garage Bays (Floor Plan)

Specifications:
- 5,991 Sq Ft
- 4 Beds
- 4.5 Baths
- 2 Stories
- 4 Cars
There’s something magical about stepping into a house that seems to understand exactly how you want to live.
This luxury two-story home plan does just that.
With 5,991 square feet, four bedrooms, 4.5 baths, and four garage bays, it combines elegance, functionality, and a layout that just works.
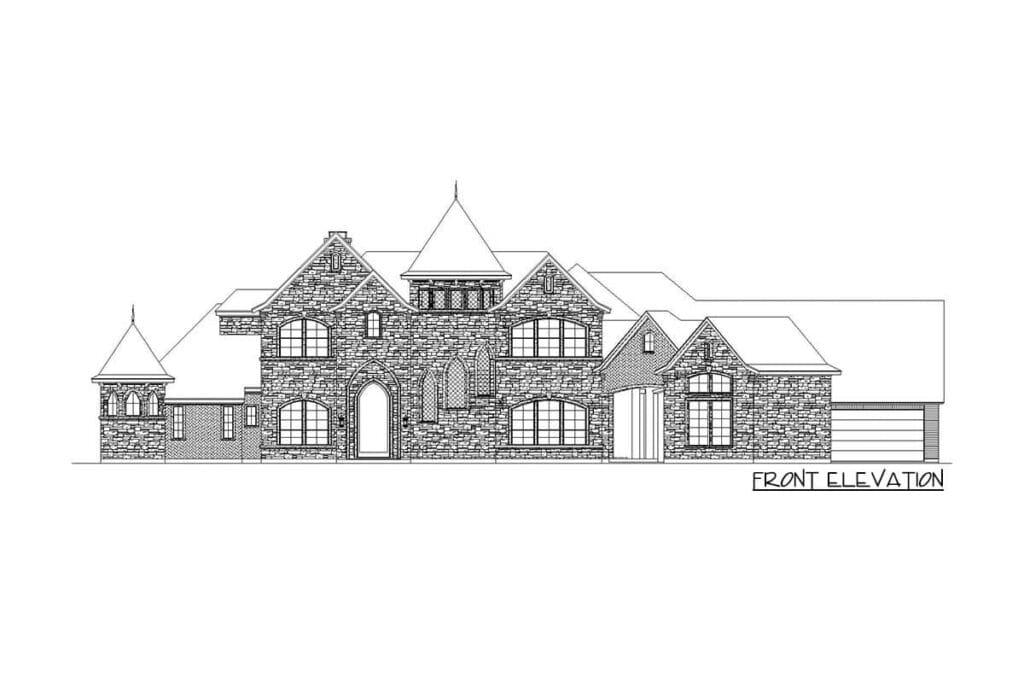
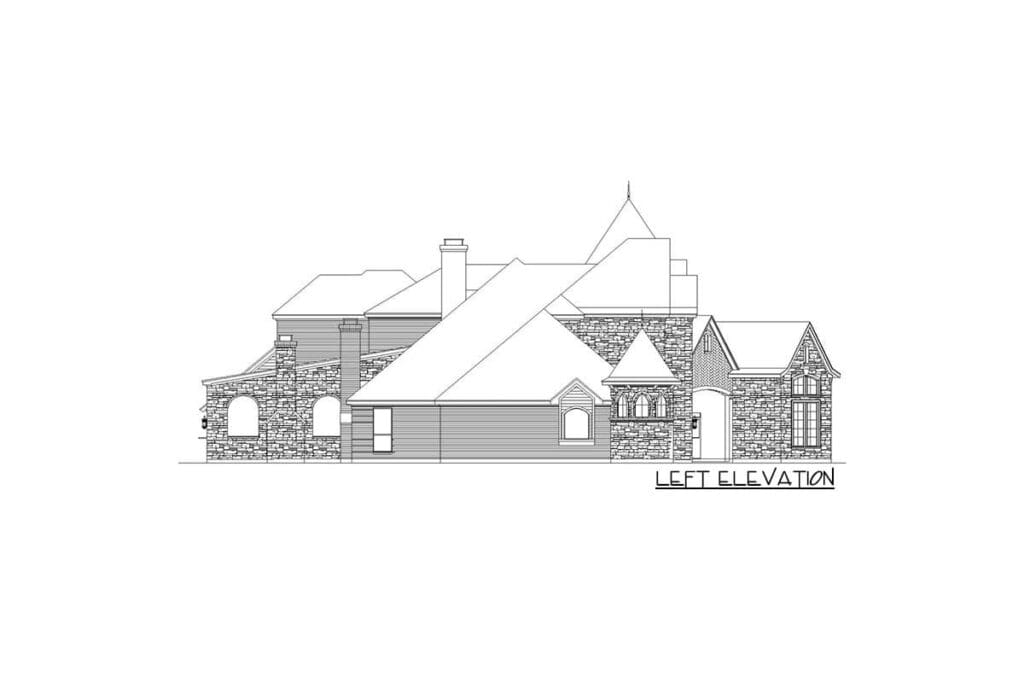
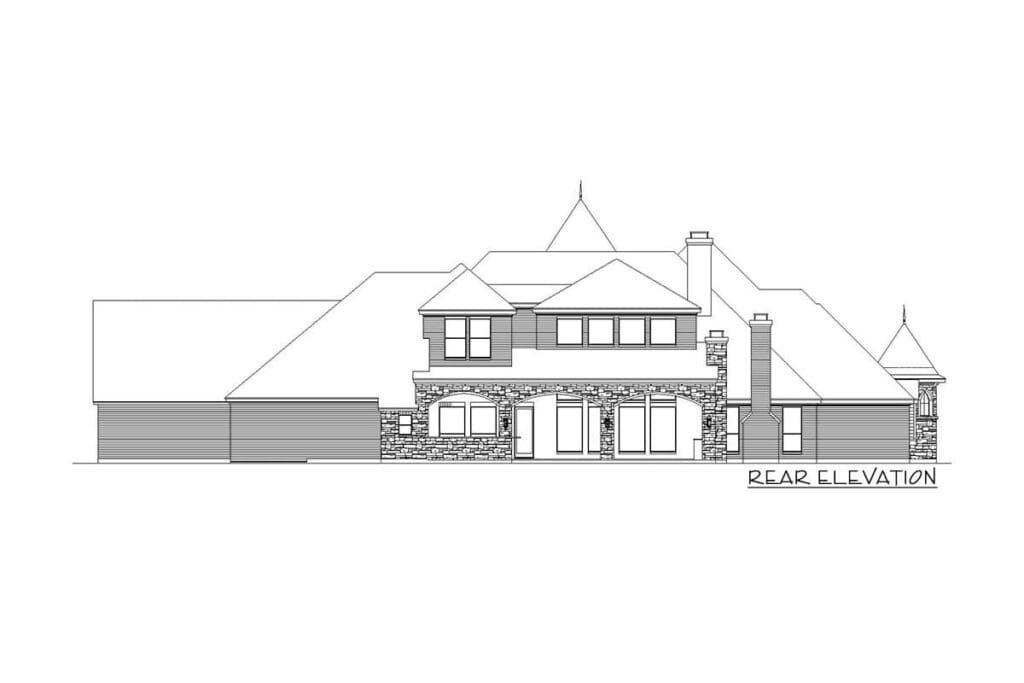
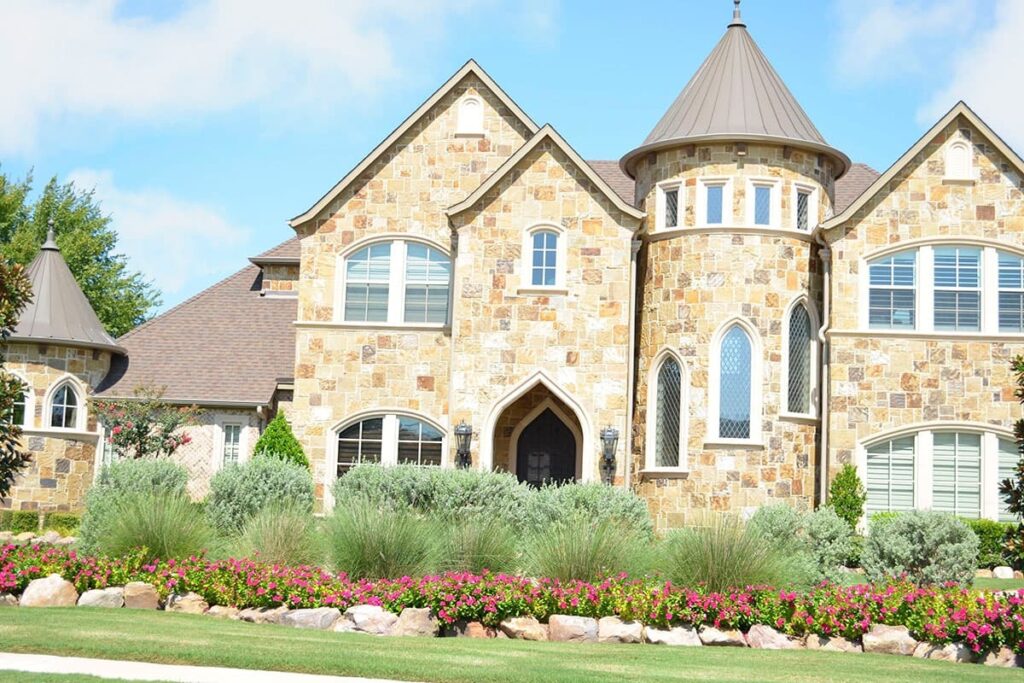
From the striking stone and herringbone brick exterior to the turrets with conical roofs, this plan turns everyday living into something extraordinary.



A Grand Entrance That Sets the Tone
From the moment I walk through the front door, the custom curved staircase catches my eye.
Positioned across from a quiet study with built-ins and a coffered ceiling, it makes the foyer both grand and functional.
I can picture myself sitting in the study, planning interior layouts or checking home insurance policies while sipping coffee.
The entryway immediately communicates that this isn’t just a house—it’s a well-thought-out space where every detail of the floor plan matters.
It’s the perfect mix of style and practicality, giving a sense of welcome and sophistication at the same time.
Open Living Spaces That Encourage Connection
The main level of this home is all about fluidity and flow.
Before you fall in love with the perfect floor plan, take a moment to consider the financial side. Comparing mortgage rates, improving your credit score, and working with a reliable real estate agent can save you thousands. Look into home insurance, consider a home warranty, and plan ahead for refinancing. It all adds long-term value to your home.
The great room, kitchen, and dining area connect seamlessly, making it easy to entertain or keep an eye on family while preparing meals.
Large sliding doors open to a covered porch with a cooking bar, extending the living space outdoors.
The layout encourages interaction and togetherness, whether it’s hosting a dinner party, celebrating a holiday, or simply enjoying a quiet morning.

It’s the kind of design that makes you appreciate the thought behind every square foot.
Kitchen Designed for Function and Style
The kitchen is a focal point of the floor plan.
Its expansive island, ample counter space, and smart placement make cooking and entertaining a breeze.
Whether I’m whipping up a quick breakfast or experimenting with a new recipe, the layout ensures I can move easily from prep to table.
The proximity to the covered porch adds a layer of versatility—weekend barbecues or casual gatherings can flow effortlessly from indoors to outdoors.
The design feels intentional, blending functionality, style, and long-term investment potential in one well-planned space.
Master Suite
The master suite on the main level is thoughtfully positioned for privacy and comfort.
A sitting nook with a fireplace provides a cozy retreat, while the ensuite features a circular shower and a layout that feels both luxurious and practical.
The massive wardrobe ensures storage is never a concern, offering room for everything from daily essentials to seasonal pieces.
This suite exemplifies how a well-planned floor layout can turn everyday routines into relaxing experiences.
It’s a space where functionality and style come together perfectly, creating a private sanctuary in the heart of the home.
Media Room and Flexible Spaces
Across from the master suite sits the media room, a versatile space designed for entertainment and relaxation.
Its location allows for privacy and quiet, making it ideal for movie nights, gaming sessions, or simply lounging with a book.

The floor plan provides flexibility, allowing spaces like this to serve multiple purposes as lifestyle needs evolve.
It’s a reminder that smart layout choices can enhance comfort and usability while keeping the home visually and functionally balanced.

Upstairs Bedroom Suites and Game Room
The second story features three additional bedroom suites, each with its own bathroom, ensuring privacy and comfort for family or guests.
At the center of the upper level, the large game room provides a shared space for recreation and socializing.
The secondary staircase near the mudroom improves circulation and convenience, allowing quick access to the main level.
Every element of the upper floor layout is designed with practicality in mind, making it easy to maintain flow while preserving privacy and comfort.
Four-Car Garage and Porte-Cochere Design
One of the standout features of this plan is the four-bay garage accessed through the porte-cochere and parking courtyard.
The garage layout is not only functional for vehicle storage but also integrates beautifully into the overall floor plan, creating an elegant entry and exit point.
This design element proves that practical considerations, like parking and storage, can coexist with style.
It’s an example of thoughtful planning that enhances both the aesthetic and the daily usability of the home.
Seamless Indoor-Outdoor Integration
The covered porch and cooking bar extend the main living space outdoors, offering a natural transition for entertaining or relaxing.
The layout encourages a lifestyle that flows effortlessly from indoor to outdoor spaces, whether it’s casual family gatherings or hosting friends for dinner.

This integration is an essential part of the floor plan, showing that well-designed homes consider how spaces will be used, not just how they look.

It also enhances property value and livability, making this plan a smart investment for the long term.
Thoughtful Circulation and Accessibility
The inclusion of both a grand staircase in the foyer and a secondary staircase near the mudroom reflects careful consideration of movement and convenience throughout the home.
These staircases ensure smooth traffic flow between floors and add flexibility for furniture placement, interior design, and future remodeling projects.
The circulation design supports both daily life and special occasions, highlighting how a strategic floor plan can improve functionality without compromising on style.
A Floor Plan Built for Modern Living
From the moment I enter the foyer to the privacy of the master suite, every corner of this home demonstrates thoughtful design.
Open living areas, private bedrooms, and integrated outdoor spaces work together to create a balanced lifestyle.
The floor plan supports modern living, blending aesthetic appeal with practical functionality.
It’s clear that every element—from garage placement to the upstairs game room—was designed to enhance daily life while providing flexibility for future needs.
This luxury two-story home plan shows how careful planning can transform a house into a true living experience.

With four garage bays, a grand foyer, open living spaces, private bedroom suites, and integrated outdoor areas, the layout balances elegance with everyday functionality.
Every element of the floor plan has a purpose, creating spaces that are practical, flexible, and enjoyable.
This isn’t just a beautiful home—it’s a blueprint for how life can be lived comfortably, stylishly, and efficiently.
Living here means every detail works in harmony, making it more than a house—it’s a well-designed home ready to welcome you and your lifestyle.
Choosing a house plan is just the beginning—what comes next can shape your future. Be sure to research mortgage rates, check your credit score, and work with a reliable real estate agent.
Protect your home with solid home insurance, a dependable home warranty, and keep an eye on future refinance options. Want to increase your property value?
Think solar panels, smart home upgrades, and energy-efficient appliances. And before construction starts, use interior design software to bring your vision to life, down to the last detail.


