4-Bedroom 2-Story Classic Craftsman Home with 2-Story Great Room (Floor Plan)

Specifications:
- 3,102 Sq Ft
- 4 Beds
- 3.5 Baths
- 2 Stories
- 3 Cars
Let’s be honest—finding the perfect house plan can feel like searching for a needle in a haystack, except the haystack is full of dated layouts, too-small kitchens, and closet space that makes you question your life choices.
But not this one.
This Classic Craftsman Home Plan is a breath of fresh architectural air, serving 3,102 square feet of perfectly balanced charm, comfort, and smart design.
Whether you’re a growing family or someone looking to buy a home that’s both cozy and grand, this plan checks every box—and probably a few boxes you didn’t know existed.
Stunning Craftsman Exterior with Timeless Appeal
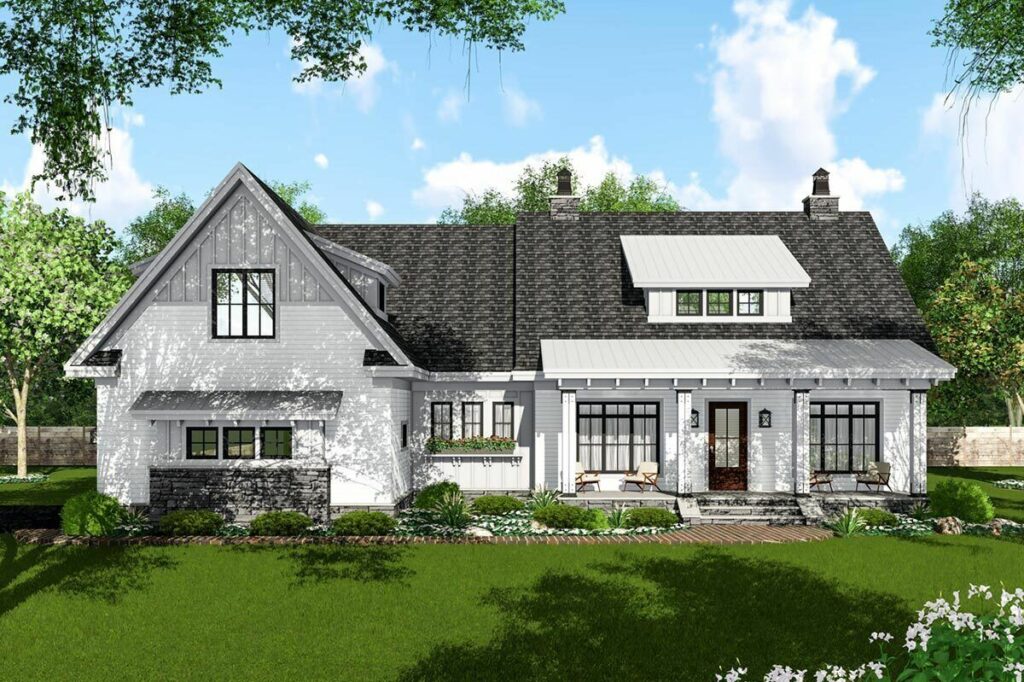
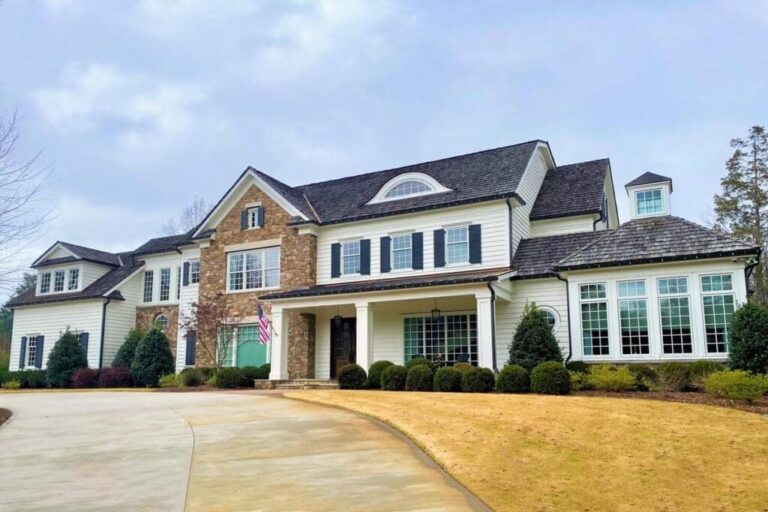
Before you even walk through the front door, the exterior of this home makes an impression.
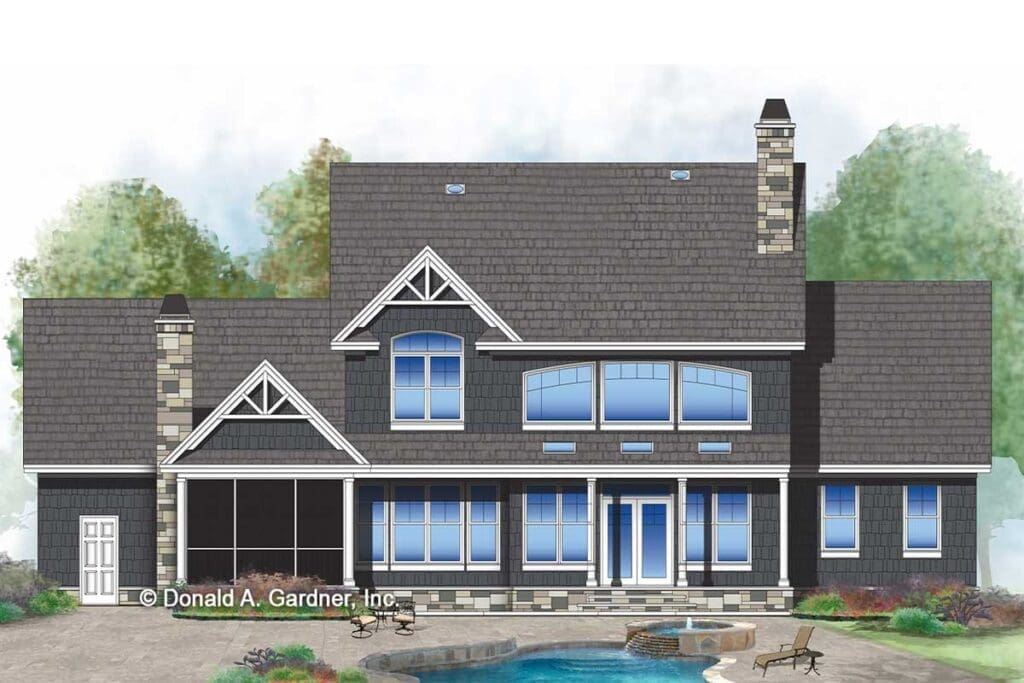
The arched entry, framed in those classic tapered square columns, feels welcoming and solid—like the home’s giving you a reassuring pat on the back.
Above, the twin gables with a central dormer offer symmetry and that signature Craftsman simplicity that adds instant curb appeal (and hello, property value boost!).
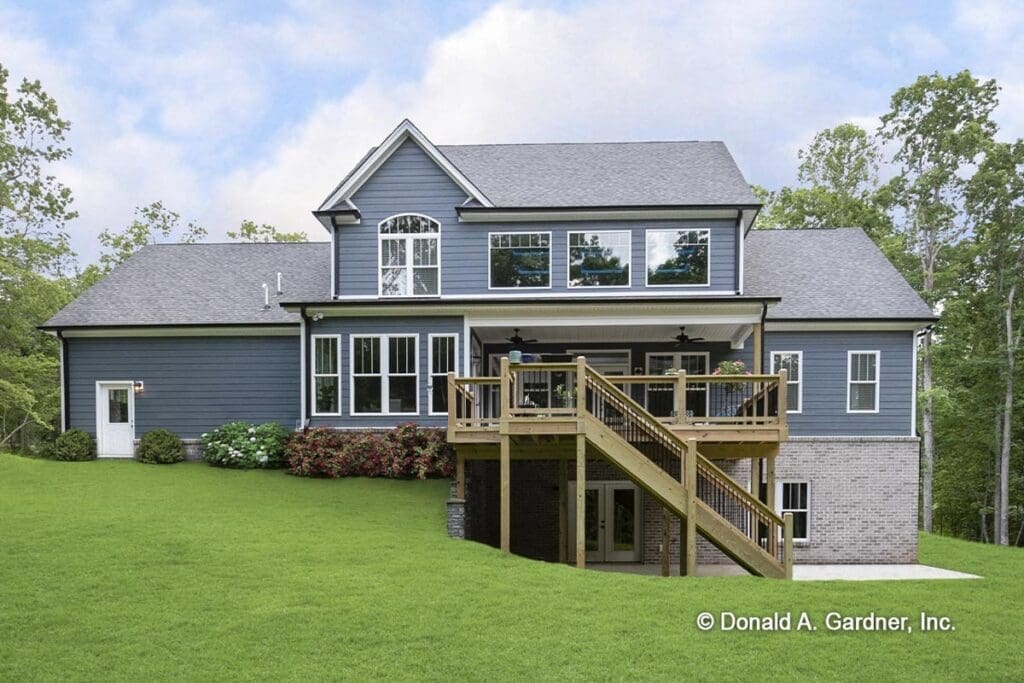
This isn’t just about good looks—great design like this is a wise investment, one your real estate agent will have no trouble selling you on.
Pair the enduring style with modern energy-efficient materials and a solid home insurance policy, and you’ve got peace of mind before you even step inside.
Versatile Flex Room Near the Foyer
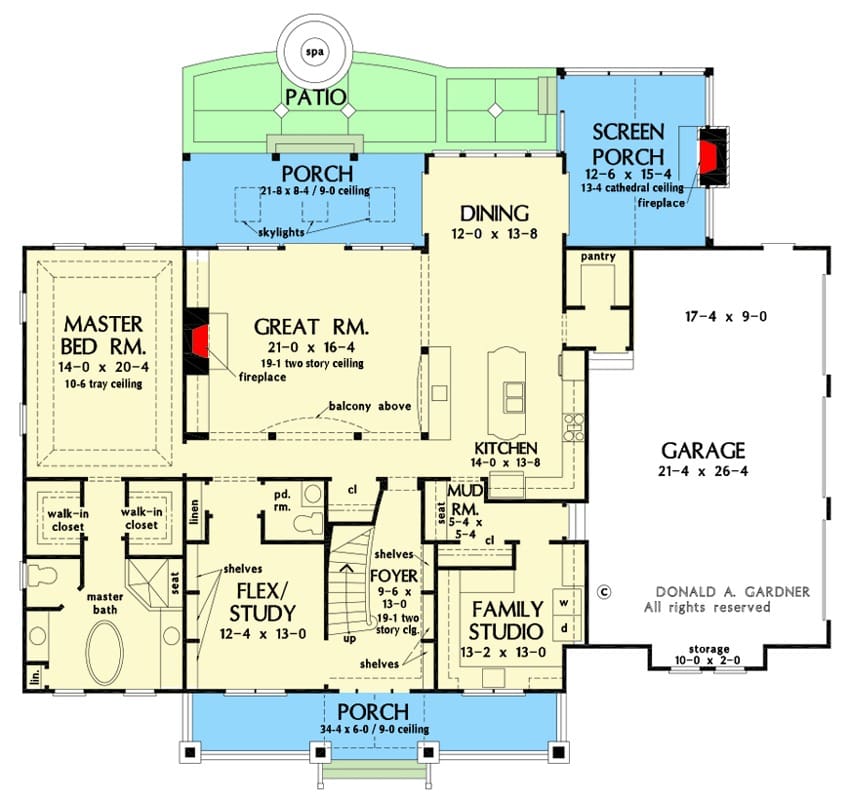
Step into the bright foyer, and to the left, you’ll find a flex room that lives up to its name.
Before you fall in love with the perfect floor plan, take a moment to consider the financial side. Comparing mortgage rates, improving your credit score, and working with a reliable real estate agent can save you thousands. Look into home insurance, consider a home warranty, and plan ahead for refinancing. It all adds long-term value to your home.
Office?
Library?
Playroom?
The answer is yes.
With built-in shelves and a convenient powder bath right around the corner, this room can evolve as your life does.
Whether you’re planning to work from home, homeschool, or launch that candle business you’ve been dreaming about, this space flexes to fit your needs.
Want to upgrade it later?

Use a home equity loan or home improvement loan to turn it into a client-ready studio or private retreat.
Your future self will thank you.
A Grand Two-Story Great Room with Fireplace Focus
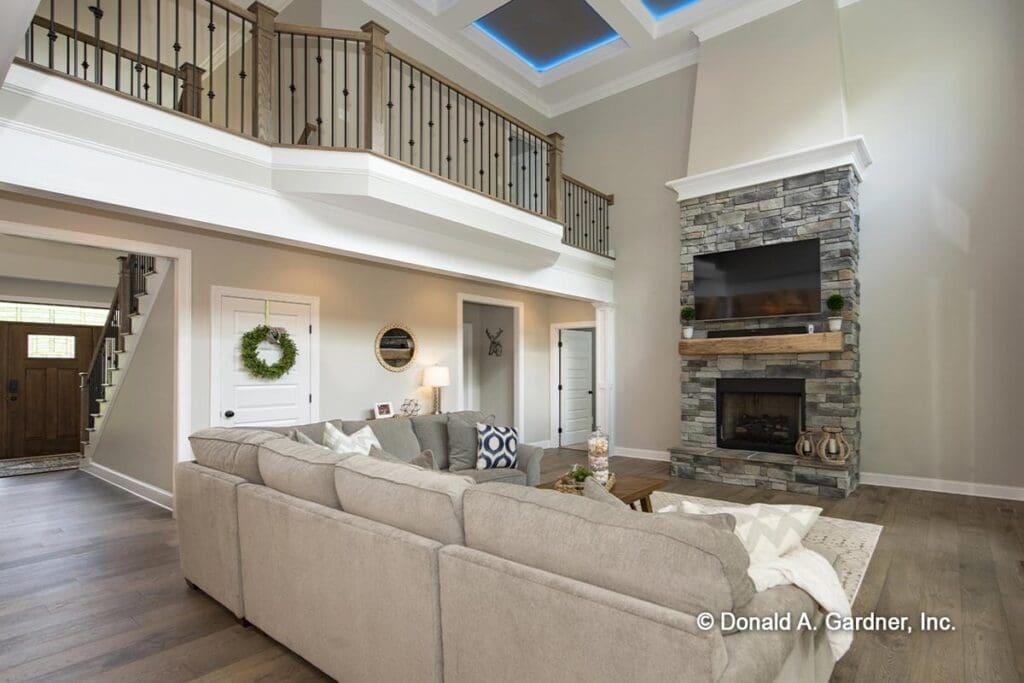
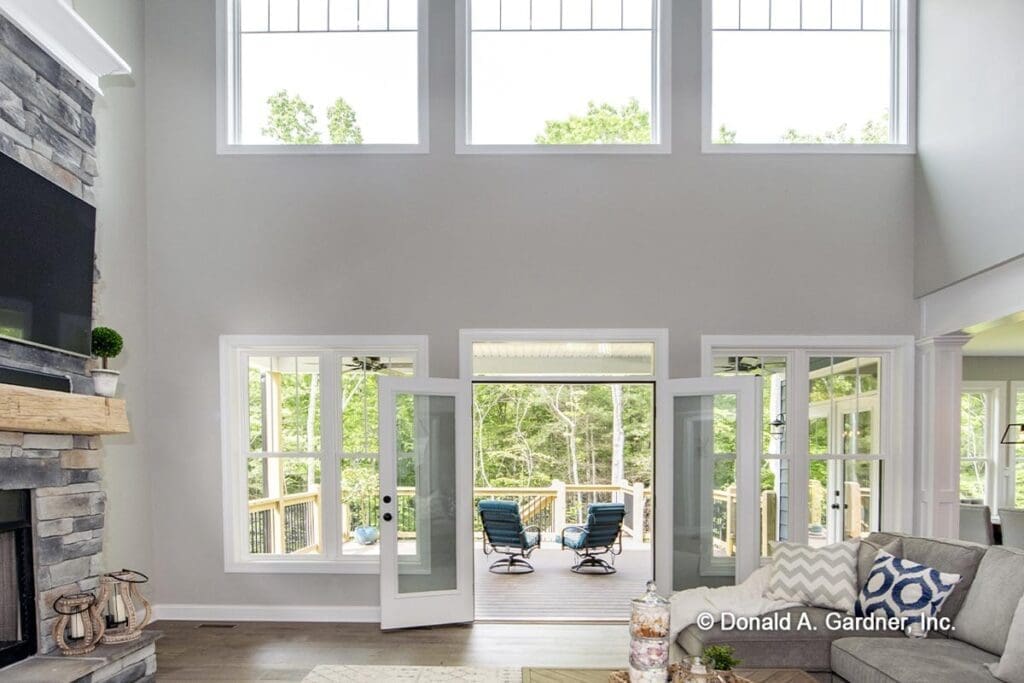
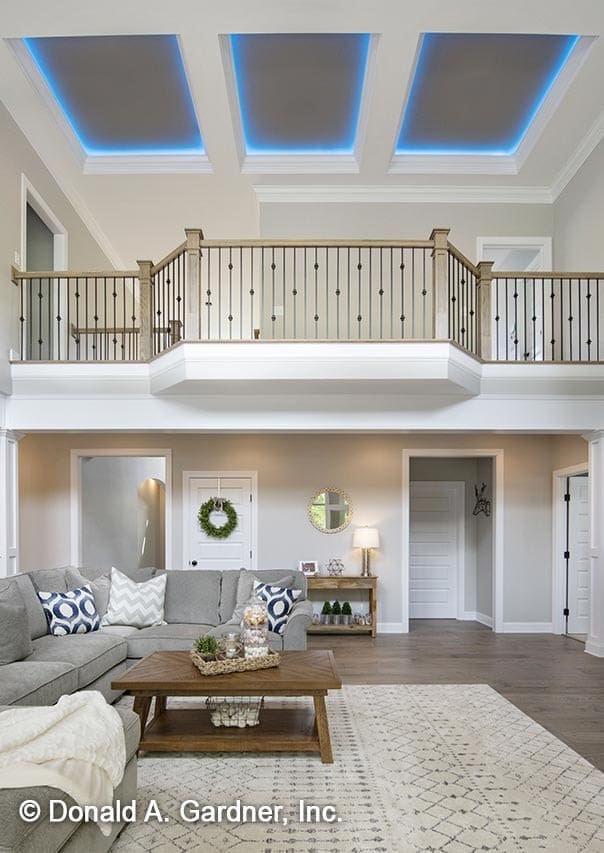
Step into the great room, and it’s impossible not to look up.
With a soaring two-story ceiling, the room opens up vertically in a way that makes the space feel both majestic and welcoming.
The fireplace becomes the focal point—not just a source of warmth, but a visual anchor for the entire main floor.
This architectural feature not only enhances your everyday living but can positively influence your home insurance rates and long-term investment potential.
It’s also the kind of space you’ll love decking out with smart home technology—imagine controlling lighting and ambiance with a tap on your phone while curled up by the fire.
Gourmet Kitchen with Space to Entertain
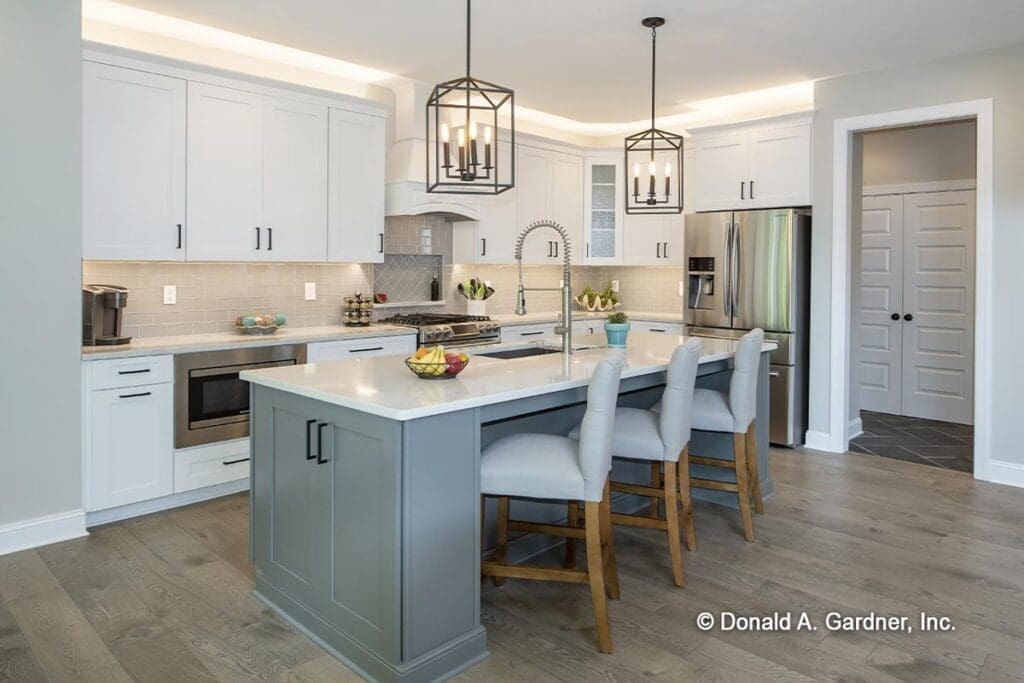
If you’ve ever tried to cook a holiday meal in a cramped kitchen, this layout is your redemption arc.
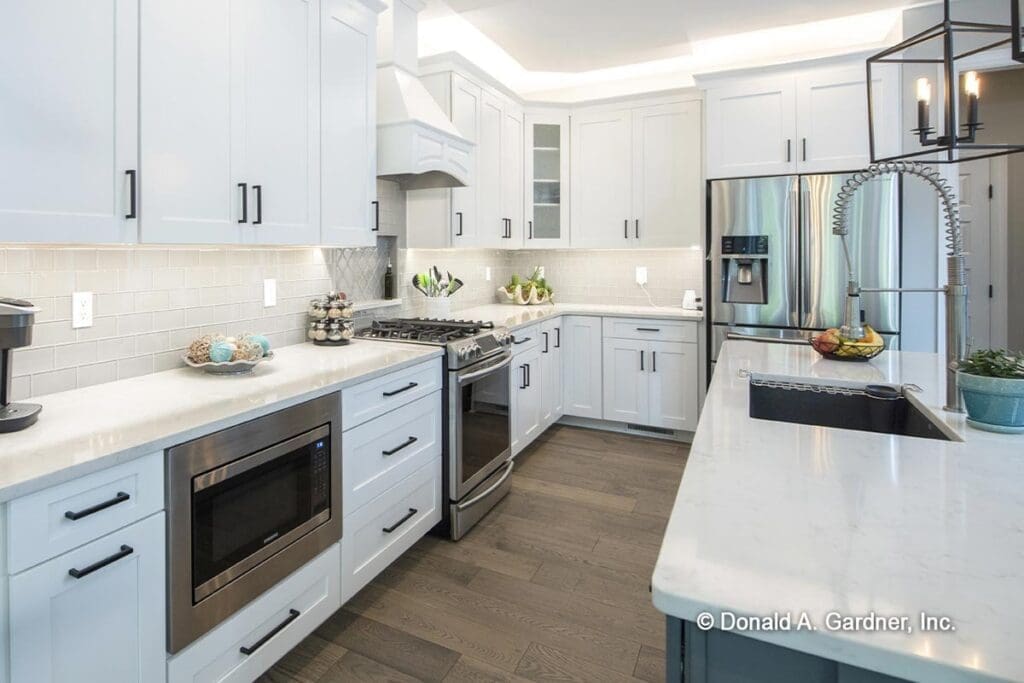
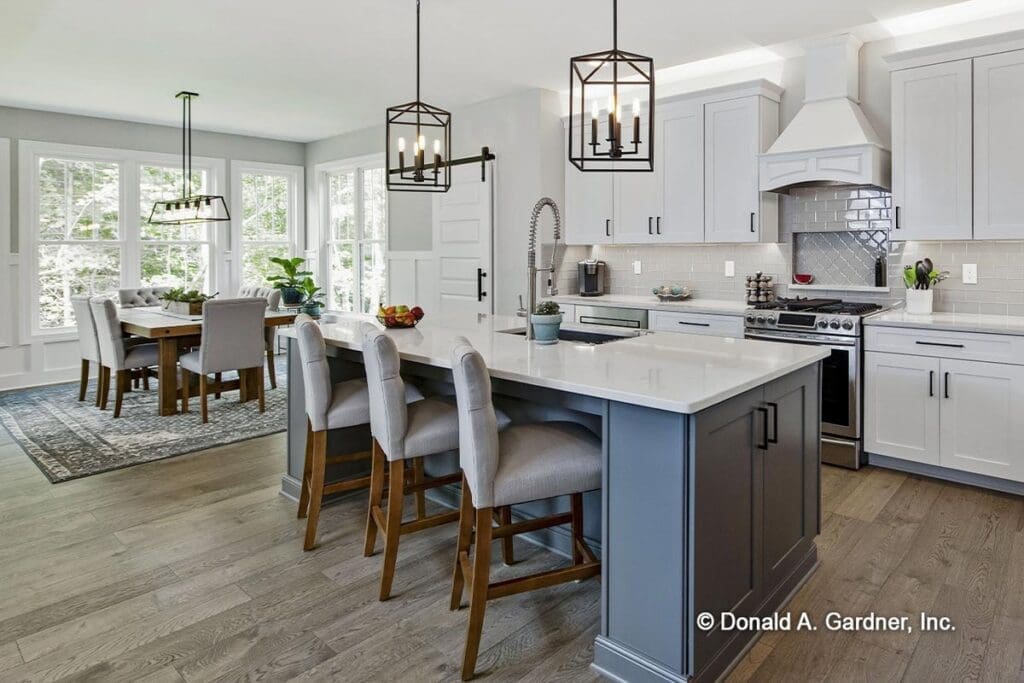
The large island is the kind of centerpiece that invites both meal prep and late-night snacking.
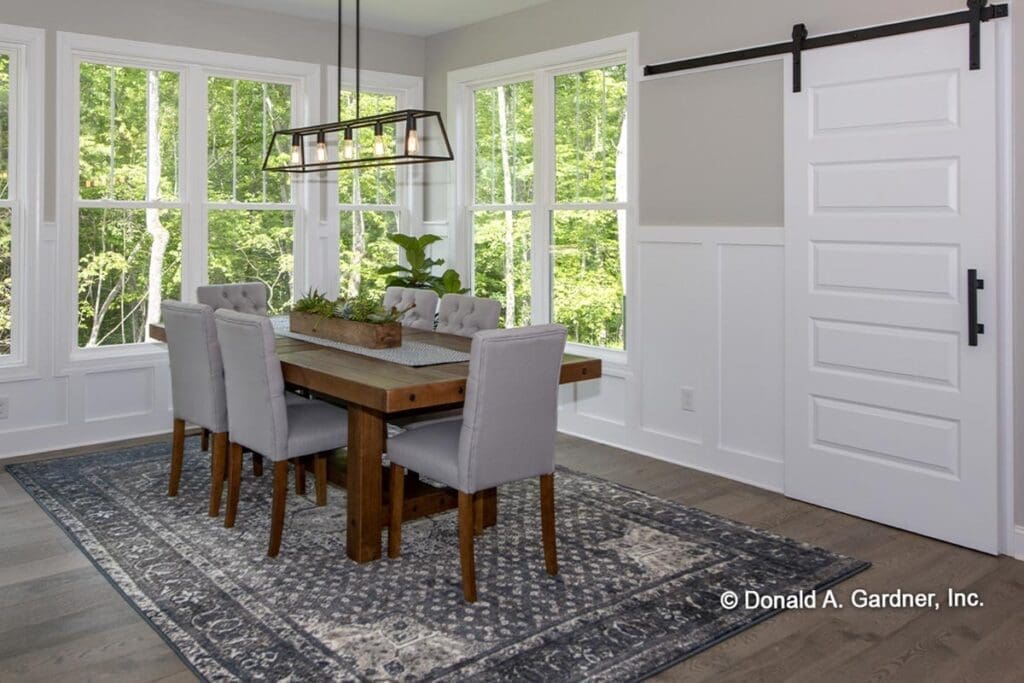
A walk-in pantry keeps clutter at bay, and the adjacent dining area is large enough for family dinners, birthday parties, or just Tuesday tacos.
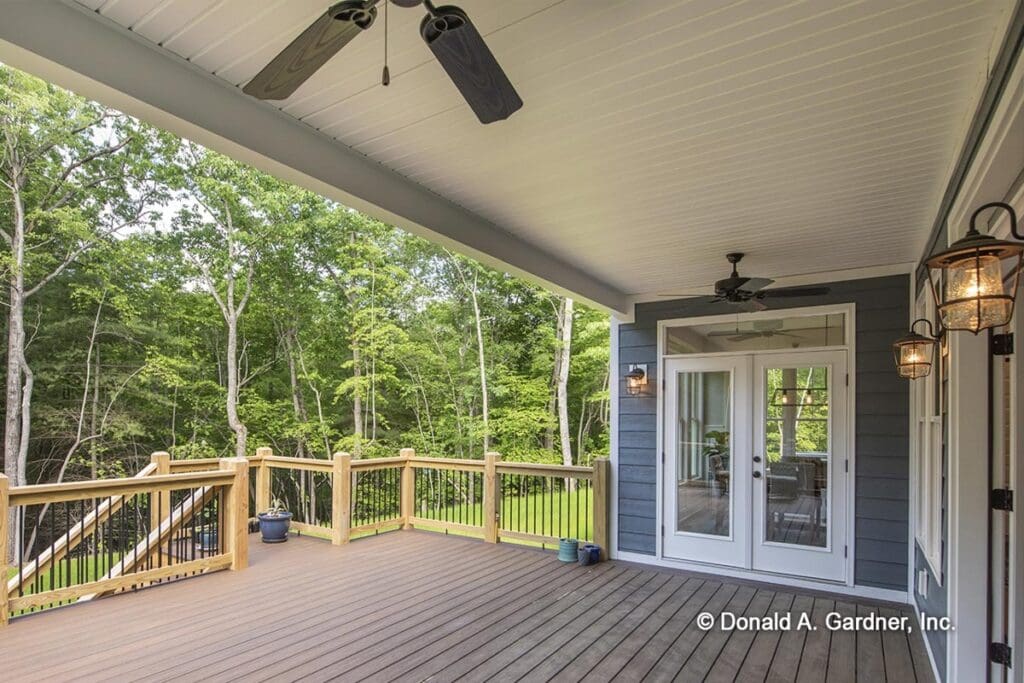
The open flow to the screened porch makes this space ideal for entertaining or enjoying a quiet morning with a cup of coffee and a good book.
Considering future upgrades?
Kitchen enhancements often yield the best return, especially if you’re eyeing a refinance mortgage opportunity or calculating options with a building cost estimator.
Multi-Purpose Laundry, Craft, and Hobby Room
Let’s talk utility—but make it stylish.
Just inside the 3-car angled garage (yes, angled for better curb appeal and space efficiency), there’s a laundry/craft/hobby room that might just steal the show.
This isn’t your typical laundry closet.
It’s a full-on workhorse of a space that supports real life—whether you’re folding laundry, wrapping gifts, or indulging in your next Pinterest-inspired project.

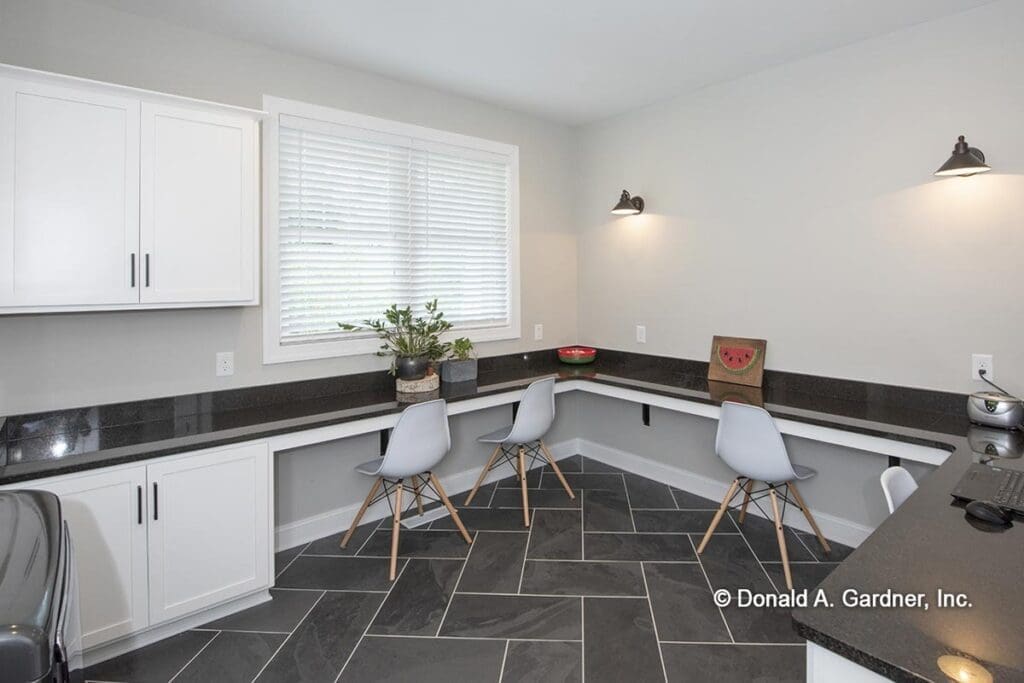
It’s also a smart place to invest in minor upgrades through home remodeling contractors or as part of a larger home improvement loan.
Add some custom cabinetry or even a small desk nook, and it becomes the multifunctional hub your house never knew it needed.
Master Suite Designed for Everyday Luxury
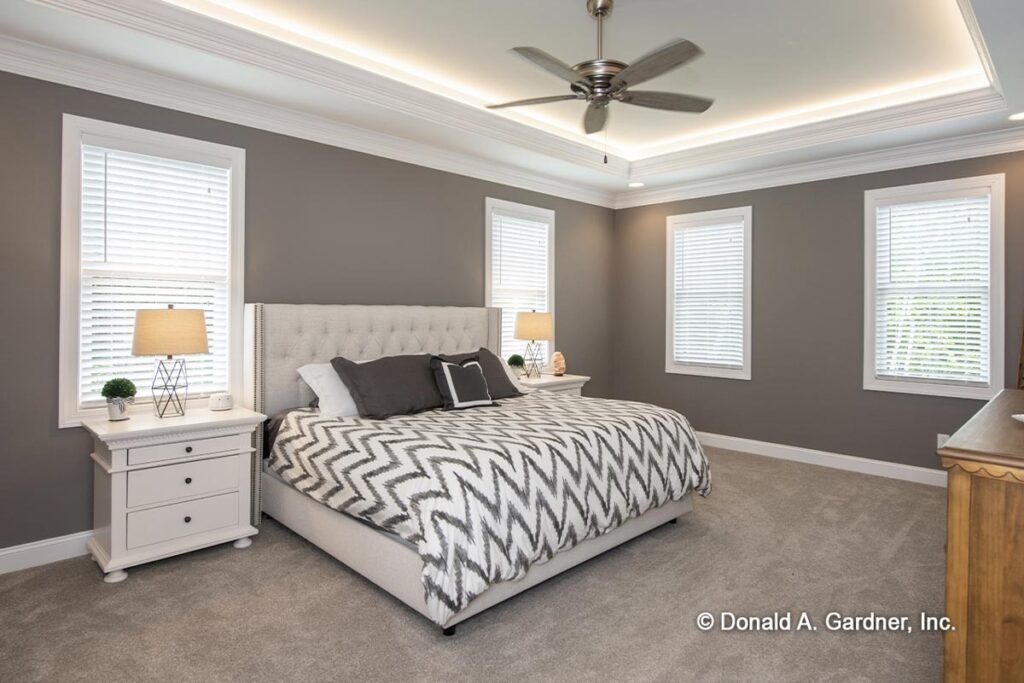
When you’ve had a long day of adulting (or toddler-wrangling), your master suite should feel like a reward.
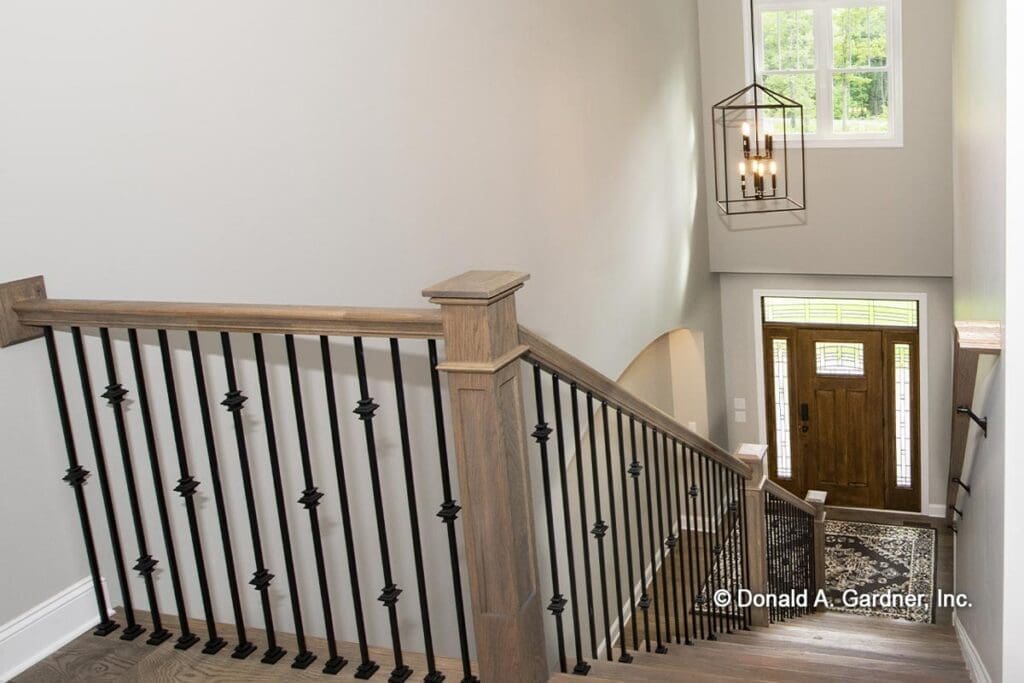
This one delivers.
The symmetrical layout creates a balanced feel, while two walk-in closets mean no one has to settle for the smaller side.
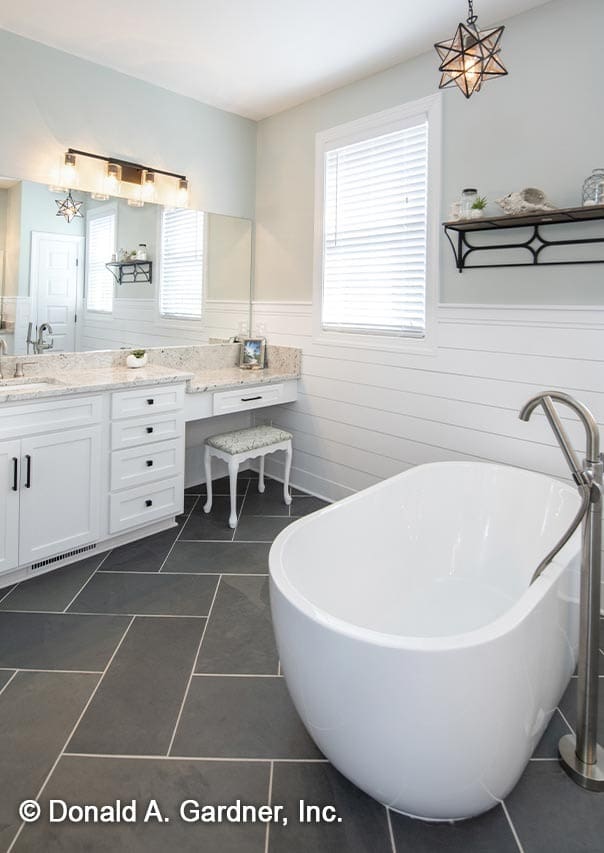
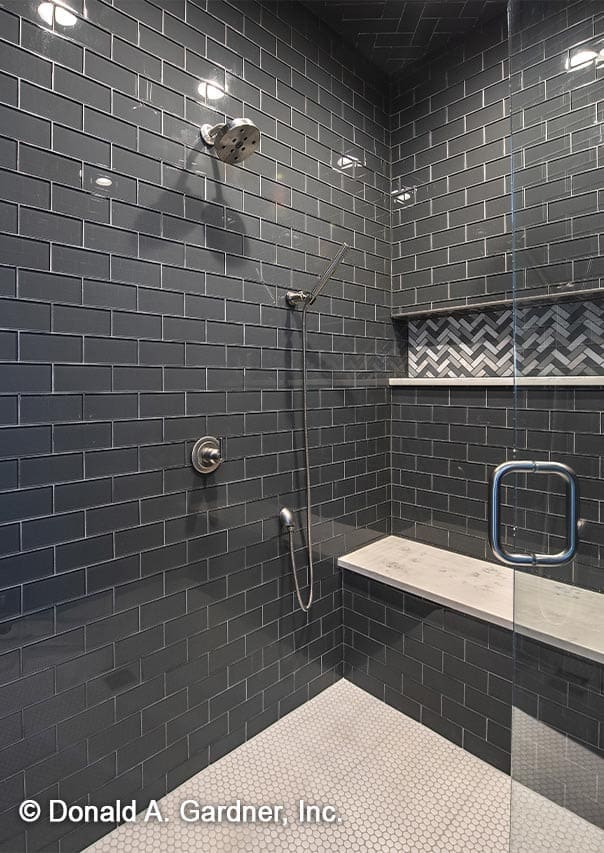
The 5-fixture bathroom features dual vanities, a separate shower, and a deep soaking tub worthy of candlelight and bubble baths.
It’s the kind of master suite that makes you feel like you’ve made it—and with smart financial planning and a good credit score, securing a home loan pre-approval for a house like this is absolutely within reach.
Three Additional Bedrooms and Two Full Baths Upstairs
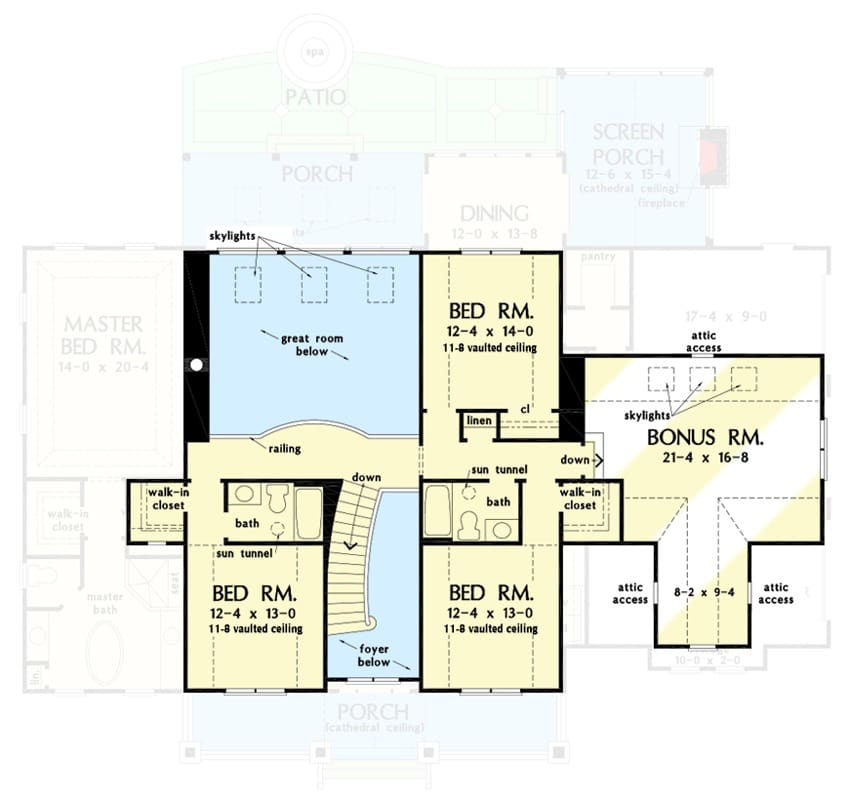
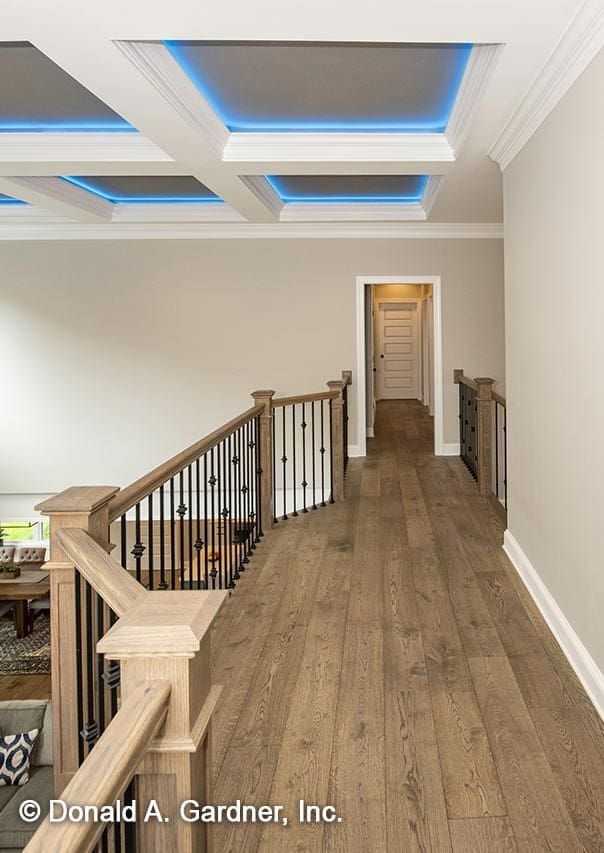
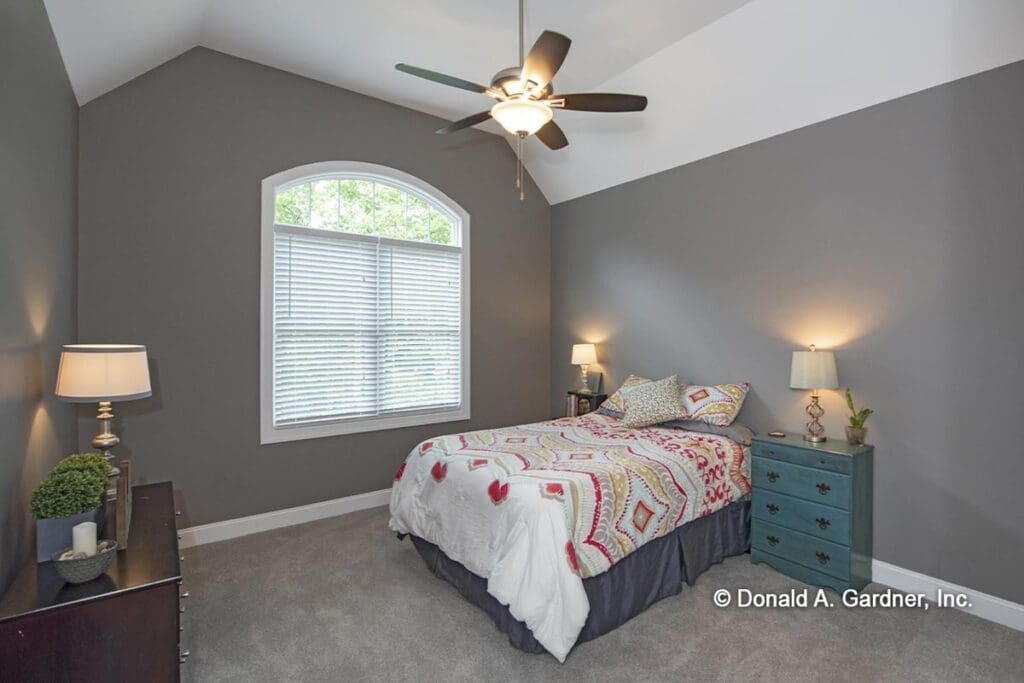
Upstairs, the layout continues to shine with three spacious bedrooms and two full bathrooms.
The smart division of space means kids (or guests) each have a corner to call their own.
The two bathrooms make busy mornings easier, and the thoughtful floor plan offers a sense of separation without isolation.
This upper floor setup works beautifully for growing families or even multigenerational living—ideal if you’re looking to purchase a home with flexibility in mind.
Bonus Room with Skylights Above the Garage
Now for the cherry on top: the 440-square-foot bonus room above the garage.
With three skylights pouring in natural light, this room feels bright, open, and full of potential.
Home gym?
Art studio?
Second living room for the teenagers?
You name it.
The bonus room adds incredible investment value to the home and could easily be enhanced with future smart upgrades.
If you ever decide to refinance your mortgage, this extra space makes a compelling case for increasing your home’s worth.
Smart Design That Supports Smart Living
Throughout the home, the layout invites integration with the latest smart home technology.
From lighting and security to climate control and appliances, this Craftsman is a dream for anyone who wants to manage their household from their phone.
And for those budget-conscious dreamers, there are plenty of tools—like a building cost estimator or interior design software—that can help you personalize the space while keeping track of your spending.
A Well-Rounded Financial and Lifestyle Investment
This Classic Craftsman Home Plan is more than just a pretty face.
With 4 bedrooms, 3.5 bathrooms, and thoughtful features at every turn, it’s a complete lifestyle package.
Pair that with favorable mortgage rates, a strategic refinance mortgage option, or careful home loan pre-approval, and you’re not just building a house—you’re securing a lifestyle.
Tack on a home warranty, layer in long-term potential, and what you’ve got is the kind of home that grows with you.

Whether you plan to stay for five years or fifty, this plan offers flexibility, comfort, and charm that never goes out of style.
At the end of the day, a house should do more than impress the neighbors—it should work for your life.
This Classic Craftsman Home Plan brings together timeless design, modern convenience, and the kind of layout that supports real living.
Whether you’re looking to buy, upgrade, or simply dream for now, this house plan isn’t just an architectural sketch.
It’s a starting point for years of memories, milestones, and moments.
And honestly?
It’s everything a home should be.
Choosing a house plan is just the beginning—what comes next can shape your future. Be sure to research mortgage rates, check your credit score, and work with a reliable real estate agent.
Protect your home with solid home insurance, a dependable home warranty, and keep an eye on future refinance options. Want to increase your property value?
Think solar panels, smart home upgrades, and energy-efficient appliances. And before construction starts, use interior design software to bring your vision to life, down to the last detail.