
4-Bedroom 2-Story Barndominium With Two-Story Great Room And Wraparound Porch (Floor Plan)
Specifications:
- 5,784 sq. ft.
- 4 Beds
- 7 Baths
- 2 Stories
- 3 Cars
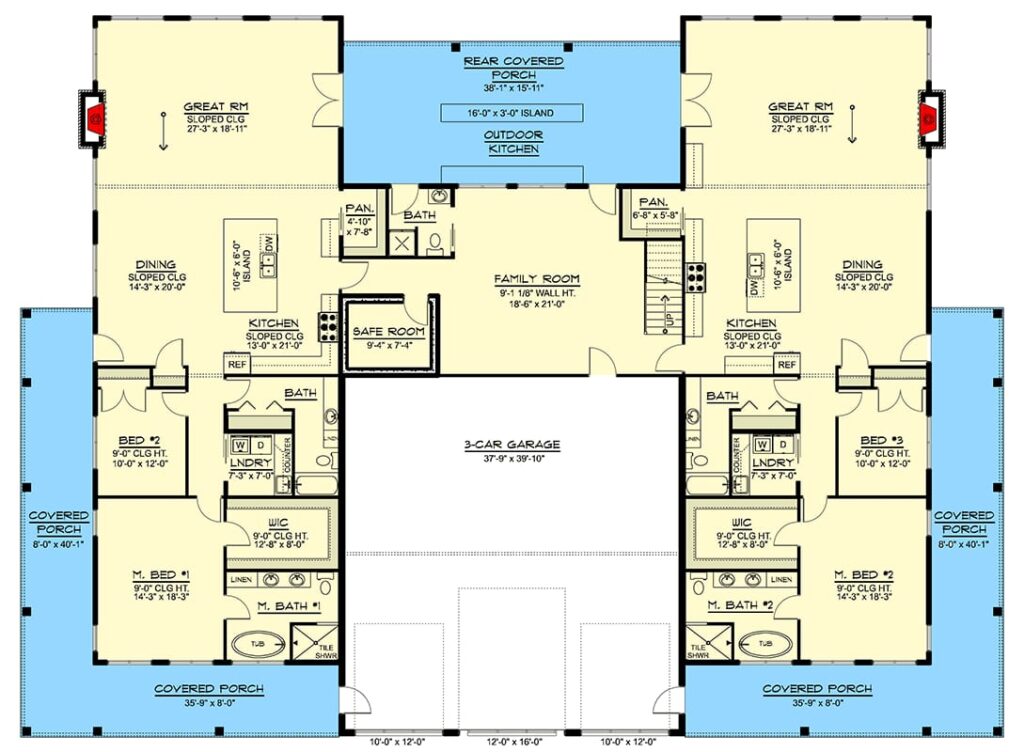

What I love first about this plan is the way it makes everyday movement feel naturally organized. Rather than asking everyone to share one tightly packed living arrangement, the design brings two residential units together with a central shared area, creating room for connection while preserving privacy.
On an ordinary morning, each household can begin in its own unit, with two bedrooms and two full baths available in each residence. The primary suite on the main level keeps the start of the day convenient, while main-level laundry helps simplify the practical rhythm of getting ready, sorting clothes, and heading out.
From there, the shared portion of the home becomes the natural meeting point. It includes flexible gathering areas, a home office, and a dedicated safe room, so the plan supports everyday togetherness as well as work and peace of mind.
The overall home is listed at 5,784 square feet and measures 110 feet 6 inches wide by 81 feet 2 inches deep. With a two-story great room, wraparound porch, outdoor kitchen area, and three-car garage, it has the scale of a substantial modern retreat without losing the welcoming character of a barndominium.
I can already picture coffee beginning in one unit, conversation spilling into the shared space, and an evening meal moving outdoors beneath the porch. This is a layout designed around flexibility, independence, and the kind of close-knit living that works especially well for multiple generations.
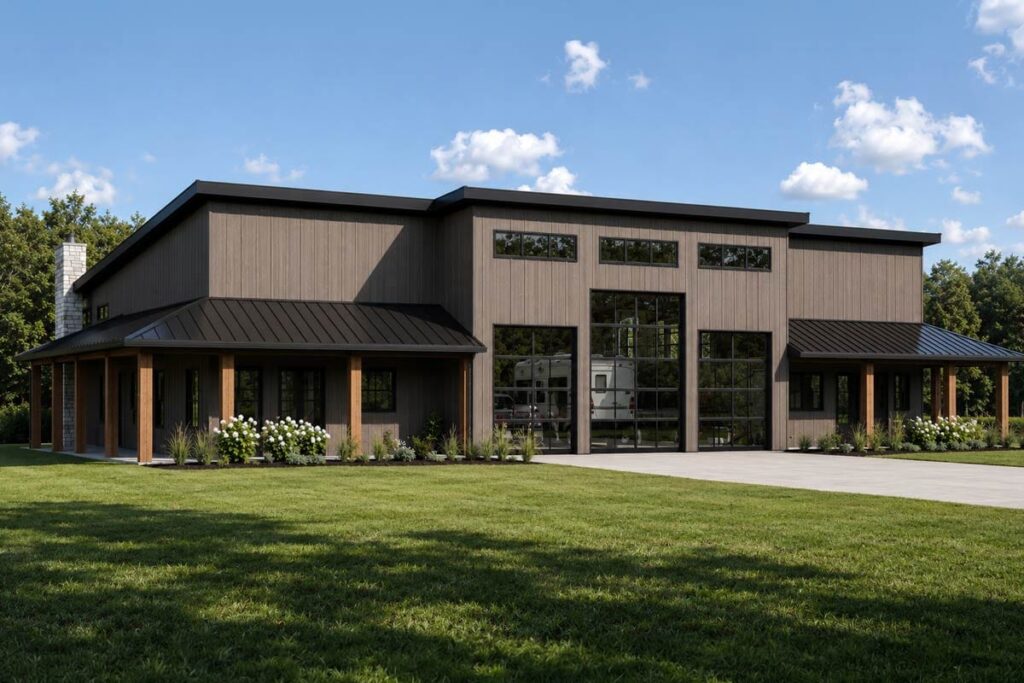
A Bold Exterior With Room To Gather
The practical benefit of this exterior is that it gives a large multi-generational home an inviting sense of arrival. Clean contemporary lines establish a modern presence, while the wraparound porch softens the structure and creates an easy transition between the home and its landscape.
Expansive glass garage-style doors add to the distinctive barndominium character. They bring an open, architectural quality to the exterior and help the building feel connected to its surroundings rather than closed off from them.
The home’s dimensions, 110 feet 6 inches wide by 81 feet 2 inches deep, give the plan a broad footprint. I love how that generous shape supports both separate residential living and a shared central experience without making the exterior feel ordinary.
For anyone comparing plans with a real estate agent, this combination of contemporary styling and practical porch space deserves attention. It has a strong visual identity from the road, yet the welcoming porch promises a relaxed place to pause, visit, or enjoy the landscape.
A Floor Plan That Separates And Connects
The biggest practical advantage is the balance between independence and belonging. This plan contains two distinct residential units, each designed with two bedrooms and two full baths, plus an additional shared common area that brings both households together.
Before you fall in love with the perfect floor plan, take a moment to consider the financial side. Comparing mortgage rates, improving your credit score, and working with a reliable real estate agent can save you thousands. Look into home insurance, consider a home warranty, and plan ahead for refinancing. It all adds long-term value to your home.
That arrangement can make multi-generational living feel more comfortable because private routines do not have to compete constantly. Family members can retreat to their own living quarters, then come together in the central area when they want shared meals, conversation, or collaboration.
The official description identifies 2,044 square feet of residential living space across the two units and 848 square feet of shared common area, while the plan is listed at 5,784 square feet overall. I would confirm the exact area breakdown and included spaces when reviewing construction documents.
The result is a home that feels less like a conventional single household and more like a thoughtfully connected collection of spaces. It can support closeness without requiring everyone to live the same way.

An Entry Experience With Purpose
The practical benefit of the shared central area is that it gives arrivals and daily transitions a meaningful destination. Instead of entering directly into one family’s private zone, the plan emphasizes a common heart where people can orient themselves and move toward gathering, work, or their individual unit.
The wraparound porch reinforces that sequence. I can imagine coming home, crossing the porch, and stepping into a space that feels connected to the outdoors before moving farther inside.
Because the central area includes flexible gathering space, it can adapt to different household patterns. One day it might welcome relatives arriving for a visit; another day it could serve as a casual place to organize schedules or catch up before everyone returns to separate quarters.
The plan’s flexibility also makes it worth considering how furnishings will guide movement. Before choosing finishes, I would use interior design software to explore how seating, storage, and circulation could work within the shared area.
A Two-Story Great Room That Lifts The Home
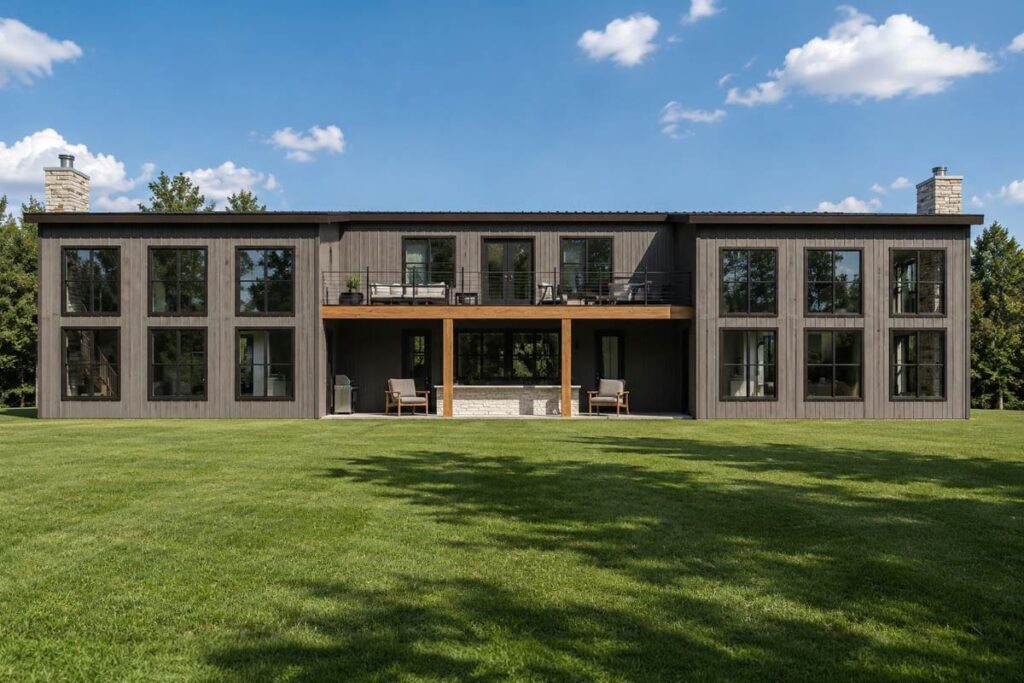
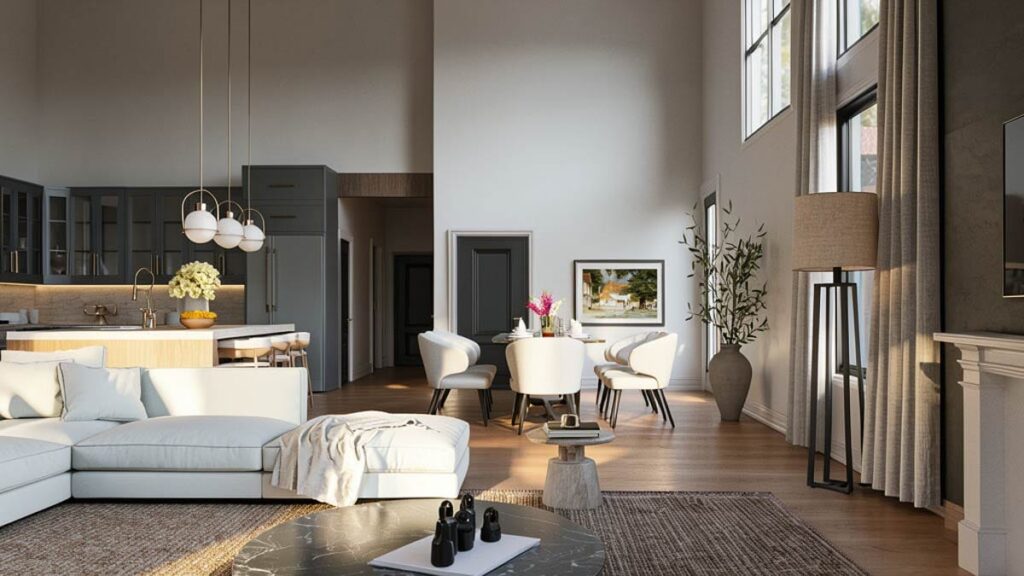
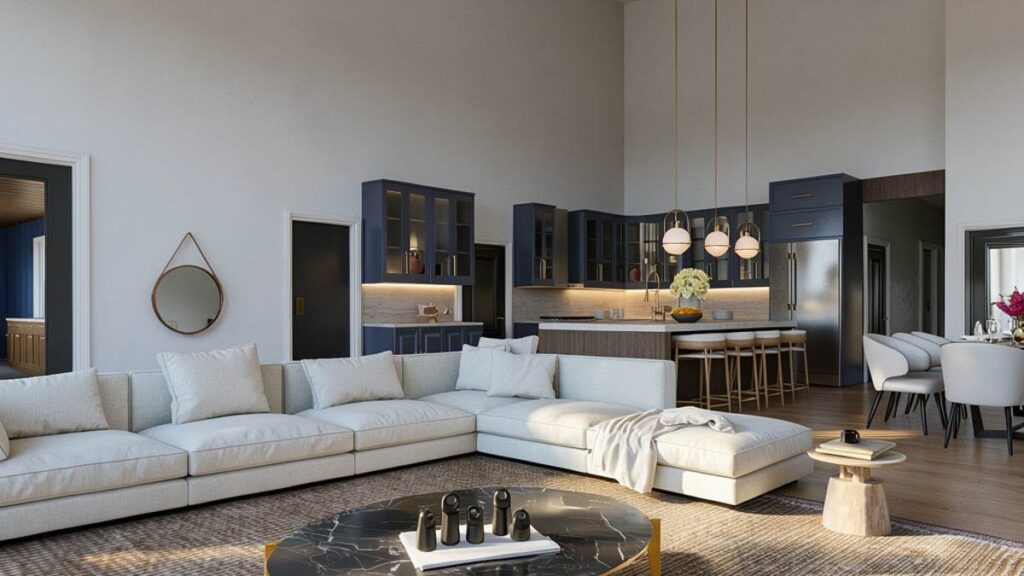
The two-story great room provides the practical benefit of making the shared portion feel bright, spacious, and naturally communal. Its height gives the central gathering experience a sense of occasion, whether the room is full of relatives or quiet on a regular afternoon.
The official description notes that this impressive volume fills the interior with natural light. I love how that can make the heart of the home feel open without relying only on square footage; vertical space changes the atmosphere as much as the footprint does.
A tall great room can also create a strong visual connection between levels. Even without prescribing how every piece of furniture must be arranged, the volume encourages the home to feel unified rather than divided into isolated floors.

For a family living across two units, that shared height can become an architectural reminder that everyone is part of one larger household story. It gives holidays, birthdays, and ordinary evenings a memorable backdrop.
A Central Space Built For Real Life
The shared common area works hard because it is designed for more than one purpose. It provides flexible areas for gathering, a home office, and a dedicated safe room, allowing the same central portion of the home to support social time, productivity, and security.
That flexibility is especially valuable in a multi-generational setting. Different residents may have different schedules, work needs, and comfort levels, and a plan with adaptable common space can respond without forcing every activity into a bedroom or kitchen.
I can picture the office supporting remote work during the day, then becoming part of the household’s shared rhythm after work is finished. The flexible areas could accommodate changing needs over the years without requiring the home’s basic arrangement to change.
When planning the budget, it is wise to compare the long-term property value of adaptable common space with the initial building cost estimator results. Versatility can matter long after the first move-in day.
A Kitchen Setting Made For Togetherness
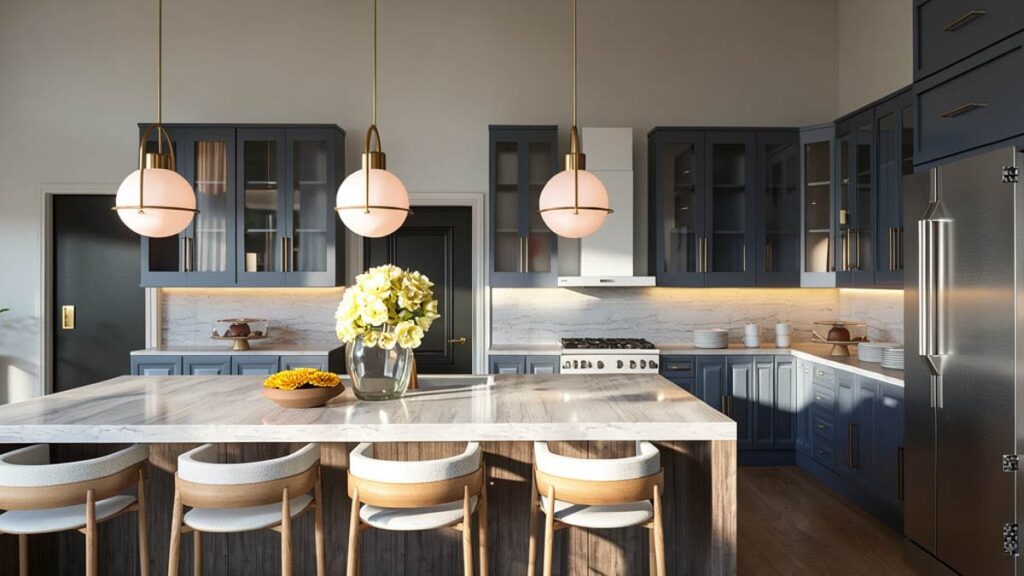
The practical benefit of the kitchen-related design is that it supports both daily convenience and larger gatherings. A walk-in pantry provides dedicated storage, helping keep food, serving pieces, and household supplies organized while the visible living areas remain easier to enjoy.
The plan also includes an outdoor kitchen area, extending meal preparation beyond the interior. That gives the household another way to divide tasks: some people can cook outside, others can gather nearby, and each unit can still retain its own private routine.
I love the possibility of using the shared spaces for big family meals without treating every meal as an event. A well-supported kitchen arrangement can handle a quick breakfast just as comfortably as a weekend gathering.
When selecting fixtures and equipment, energy-efficient appliances could help support practical everyday use. The official data does not specify a particular appliance package, so the final choices would remain part of the design and construction process.
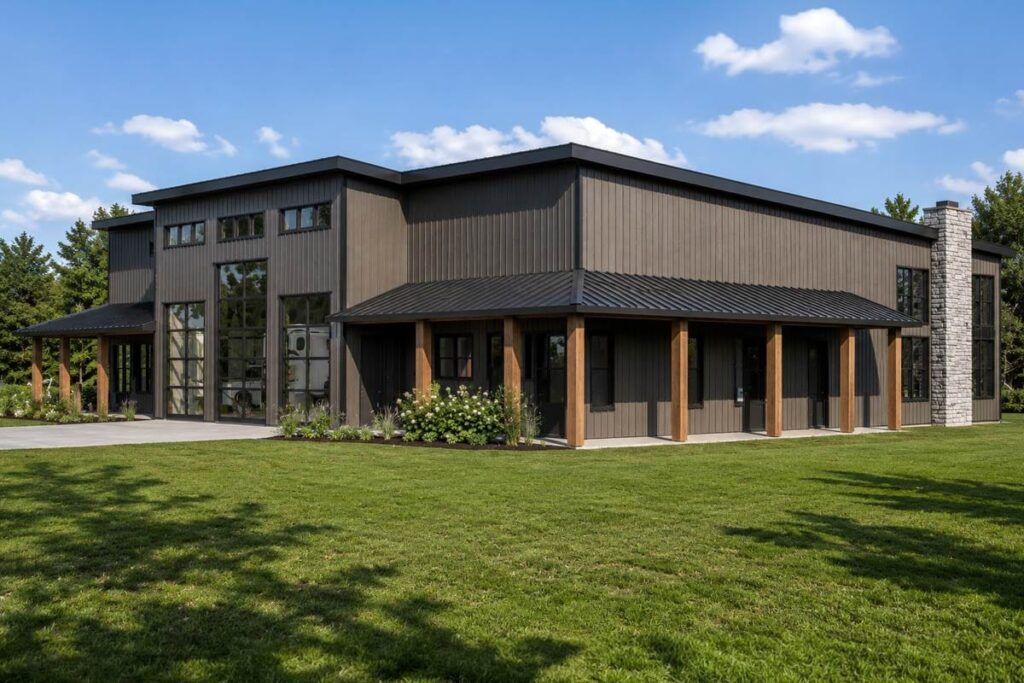
Outdoor Living That Extends The Gathering
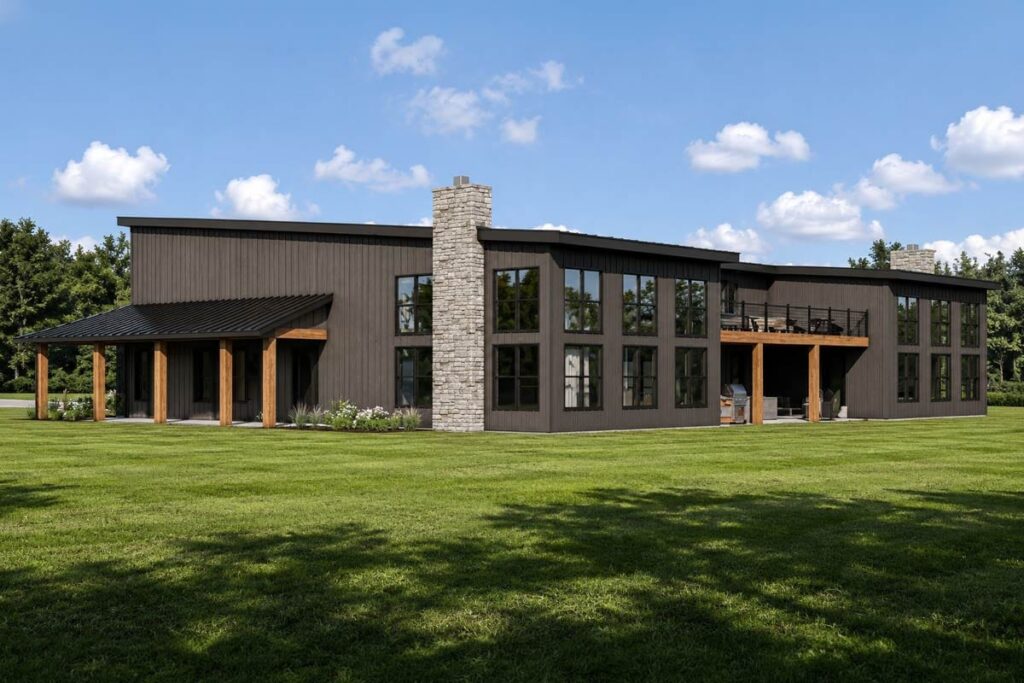
The outdoor kitchen and wraparound porch give the home a practical second setting for meals, conversation, and relaxation. This matters in a plan with shared spaces because residents can gather without every activity competing for room indoors.
The porch anchors the structure to the landscape and creates a broad transition zone around the home. I can imagine family members choosing different spots along it, some close to the outdoor kitchen and others enjoying a quieter view.
The exterior’s expansive glass garage-style doors add to the sense that indoor and outdoor areas can work together. Their presence reinforces the plan’s contemporary character while helping the large structure feel more open and social.
Whether the gathering is a casual outdoor meal or a slow evening after a busy day, this design makes it easier to move outside. It gives the household additional breathing room without requiring a separate building.

Two Primary Suites On The Main Level
The main-level primary suites provide one of the plan’s most important practical benefits: convenient private living for each residential unit. With one primary suite in each unit, multi-generational residents can enjoy comfortable personal quarters without relying on stairs for the most-used bedroom.
The official description places these suites on the main level and notes their seamless integration with the living areas. That arrangement can make morning routines simpler and keep the bedroom close to everyday activity while still belonging to its own residence.
Each unit includes two bedrooms and two full baths, so the primary suite is part of a complete two-bedroom arrangement rather than an isolated addition. I appreciate how that makes the plan useful for more than one generation or household configuration.
The setup may also suit families planning ahead. Convenient main-level suites can make the home easier to enjoy as routines, mobility needs, or household responsibilities change over time.

Bathrooms Planned For Privacy
The practical advantage of seven bathrooms is that a large, multi-generational household can better protect privacy and reduce morning congestion. The official description confirms two full baths in each residential unit, while the overall plan lists seven bathrooms.
That count gives the home substantial bathroom capacity for residents and guests. I would review the detailed plan to understand the location and configuration of the remaining bathrooms, but the overall number clearly supports the home’s scale.
Separate residential units already help distribute daily routines, and multiple bathrooms reinforce that separation. Family members can prepare for the day without every household depending on one central bathroom area.

For a home that may host extended family or frequent gatherings, this is more than a convenience. It can make the entire layout feel calmer, particularly on busy mornings or during celebrations when the shared spaces are full.
Bedrooms Clustered For A More Calm Routine
The clustered bedroom arrangement offers the practical benefit of keeping each household’s sleeping spaces organized within its own residential unit. That can make nighttime routines more predictable and help preserve the boundary between private rest and shared activity.
Each unit is designed with two bedrooms, creating a clear private zone for its residents. The arrangement can support parents and children, siblings, guests, or a combination of generations, depending on how the home is used.
Because the bedrooms are part of distinct units, residents have more control over noise, schedules, and personal space. I can see that being especially meaningful when one household rises early while another keeps a later schedule.
The design feels intentional rather than improvised. Instead of adding bedrooms wherever space happens to be available, it organizes them around the plan’s larger goal of comfortable multi-generational living.
A Main-Level Laundry Advantage
Main-level laundry provides an everyday benefit that is easy to appreciate immediately. The official description notes convenient access to the main-level laundry facilities, placing this essential task near the primary living arrangement rather than requiring a trip between floors.
That convenience can make a substantial home feel easier to manage. Laundry is part of nearly every household’s routine, and keeping it accessible helps reduce unnecessary travel, especially when residents have different schedules or responsibilities.
In a multi-generational plan, laundry access can also support independence. Each household can maintain its own rhythm while still sharing the broader property and central spaces.
I can imagine this feature becoming one of those quiet details that makes the plan feel better every week. It is not the showiest element, but practical placement often has the greatest effect on daily comfort.
A Walk-In Pantry For Better Organization
The walk-in pantry delivers a practical storage benefit by giving food and kitchen supplies a dedicated home. In a plan designed for multiple residents and shared gatherings, that extra organization can help the kitchen remain functional even when the household is preparing larger meals.
A pantry also supports different shopping habits. One household might stock everyday staples, while shared gatherings require serving supplies or additional ingredients. Keeping those items organized can make the kitchen easier to use without crowding the primary work areas.
I love how this kind of space quietly supports hospitality. When family arrives, the household can focus on preparing and enjoying food rather than searching through crowded cabinets.
The official data confirms the walk-in pantry but does not provide its dimensions. Final storage solutions, shelving, and finishes would need to be determined from the detailed construction plan and selected design approach.
A Three-Car Garage With Modern Character
The three-car garage provides practical capacity for a substantial household. It can support multiple vehicles and help accommodate the transportation needs that often come with two residential units, without requiring everyone to depend on a single parking arrangement.
Its glass garage-style doors contribute more than function. They are part of the exterior’s clean contemporary language and give the barndominium a distinctive visual feature that feels intentional rather than purely utilitarian.
The official data identifies a three-car garage but does not provide a garage square footage figure. I would review the plan documents for the exact interior arrangement, door sizes, and storage possibilities before making detailed vehicle or equipment plans.
For anyone weighing home insurance or long-term maintenance considerations, the garage doors and exterior materials will be important items to discuss with the project team. Their design is central to the home’s overall identity.
Flexible Space That Can Change With You
The flex room adds practical adaptability to a home already designed for changing household needs. Because the plan identifies this space without assigning it a single permanent purpose, residents can decide how it best serves their lives.
It could support a hobby, a study area, a quiet retreat, or another household need as circumstances change. I appreciate that the plan does not force every room to remain locked into one use from the day the home is completed.
The home office in the shared area already supports work, while the flex room can offer another layer of choice. That distinction may help the household separate professional activity from recreation or private projects.

I would think of this space as a long-term asset rather than a room that must be fully defined immediately. For homeowners considering home improvement loans later, adaptable space can help delay the need for major changes.

A Dedicated Safe Room For Reassurance
The dedicated safe room provides the practical benefit of having a purpose-built space for added peace of mind. In a large home occupied by multiple generations, that kind of clearly identified refuge can be especially reassuring.
Its location within the central shared area means it belongs to the home’s common infrastructure rather than one private unit. The official description specifically calls out the safe room, making it a deliberate part of the plan’s versatility and security-minded design.
While the data does not specify its dimensions or construction details, the room’s presence gives the household a starting point for discussing safety priorities with the builder. Those conversations can include access, storage, and how the room fits the family’s routines.
I would also review broader protection choices with the project team, including the best home security system for the property. The safe room and security planning can complement each other without replacing the home’s welcoming character.

Foundations Ready For Different Sites
The range of foundation options provides a practical advantage when matching this large plan to a particular property. The listed choices include slab, basement, crawl, and walkout foundations, giving the design flexibility for different site conditions.
That variety may be especially helpful for land with a slope or a setting where a walkout foundation can connect the lower level to the outdoors. A basement or crawl option can address other site and planning preferences, while a slab may suit a different building approach.
The correct choice will depend on the lot, local requirements, drainage, and engineering rather than personal preference alone. I would work with the design and construction professionals to determine which listed foundation best fits the property.
Before finalizing the project, it is also sensible to discuss home warranty coverage and how foundation-related decisions are documented. The right preparation helps protect the long-term investment in a distinctive home.

A Contemporary Barndominium With Staying Power
The plan’s combination of modern styling, flexible space, and multi-generational organization gives it a practical advantage beyond current trends. It is not simply a large barndominium; it is a home structured around several ways of living well together.
The Contemporary, Modern, and New American influences show in the clean lines, expansive glass garage-style doors, and dramatic great room. At the same time, the wraparound porch and outdoor kitchen keep the design approachable and connected to everyday life.
I can imagine the home adapting as children grow, parents age, work arrangements change, or extended family becomes part of the household. Its separate units and shared core provide a framework rather than a single rigid lifestyle.
For a future project, I would compare mortgage rates, home loan pre-approval requirements, and the full construction budget before committing. The plan offers remarkable versatility, but thoughtful preparation is essential at this scale.
This plan works best for people who want closeness without giving up privacy. Two distinct residential units, each with two bedrooms and two full baths, create personal space, while the shared central area brings the household together for gatherings, work, and everyday connection.
I love how the design makes practical details feel intentional. Main-level primary suites, main-level laundry, a walk-in pantry, a flex room, and a safe room all support the daily experience, while the two-story great room, outdoor kitchen, and wraparound porch give the home its memorable character.
The listed slab, basement, crawl, and walkout foundation options also make this a plan worth studying alongside the property itself. A home remodeling contractor may help with future changes, but this layout already offers a strong foundation for evolving needs.
At 5,784 square feet, this 4-bedroom, 2-story home combines a generous barndominium footprint with two residential units and shared common areas. It suits families, extended households, and multi-generational residents who want independence, flexibility, and plenty of meaningful places to gather.
If that balance sounds like the way you want to live, this plan has an unusually thoughtful answer. It gives every household room to function on its own, then creates a welcoming center where everyone can come back together.
Choosing a house plan is just the beginning—what comes next can shape your future. Be sure to research mortgage rates, check your credit score, and work with a reliable real estate agent.
Protect your home with solid home insurance, a dependable home warranty, and keep an eye on future refinance options. Want to increase your property value?
Think solar panels, smart home upgrades, and energy-efficient appliances. And before construction starts, use interior design software to bring your vision to life, down to the last detail.


