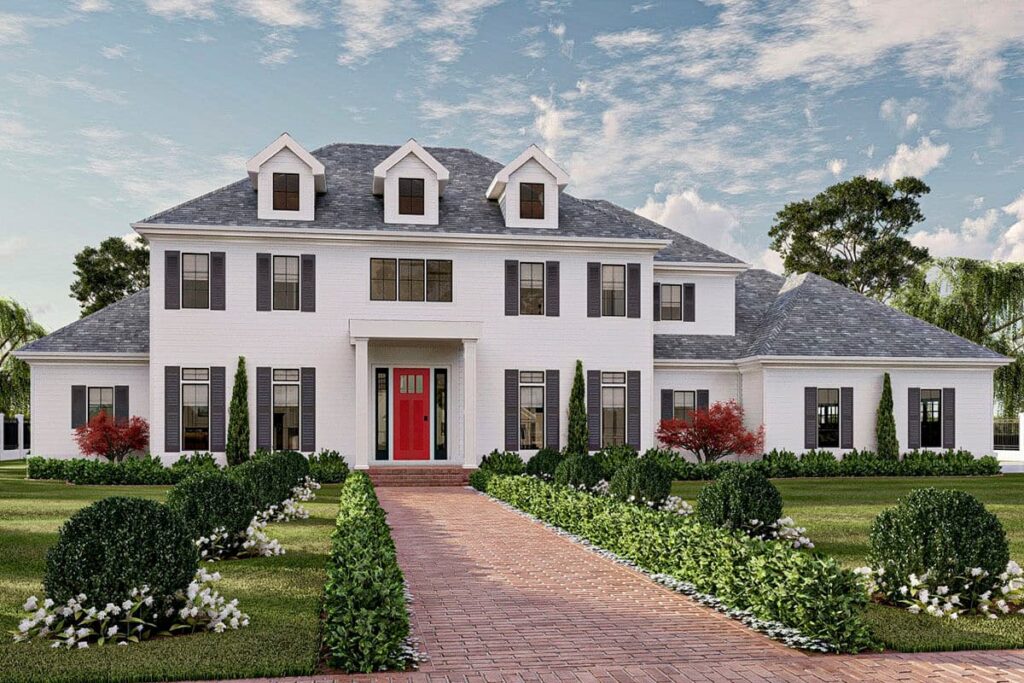
4-Bedroom 1-Story New American House with Workshop (Floor Plan)

Specifications:
- 2,551 Sq Ft
- 2 – 4 Beds
- 2.5 – 3.5 Baths
- 1 Stories
- 4 Cars
The beauty of this one-story New American home plan lies in its perfect blend of openness, comfort, and practicality.
With 2,551 square feet of living space, every inch feels intentional—crafted for real people who love space that works as beautifully as it looks.
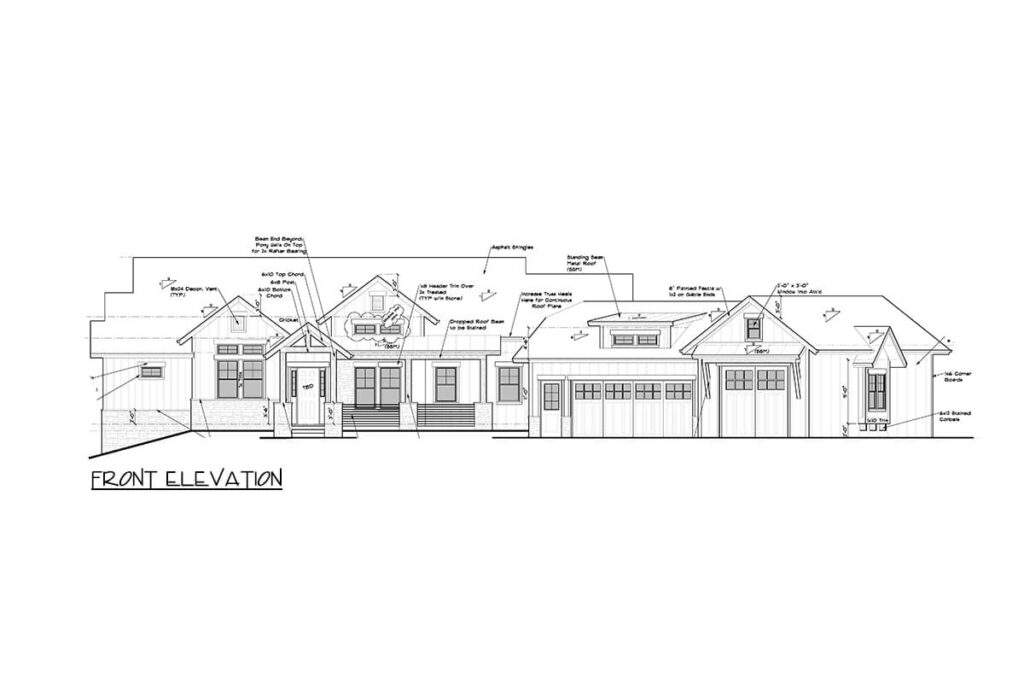
From the wide, welcoming porch to the expansive 4-car garage with a built-in workshop, this floor plan delivers the kind of living that balances convenience, luxury, and timeless design.
An Inviting Entryway That Sets the Tone
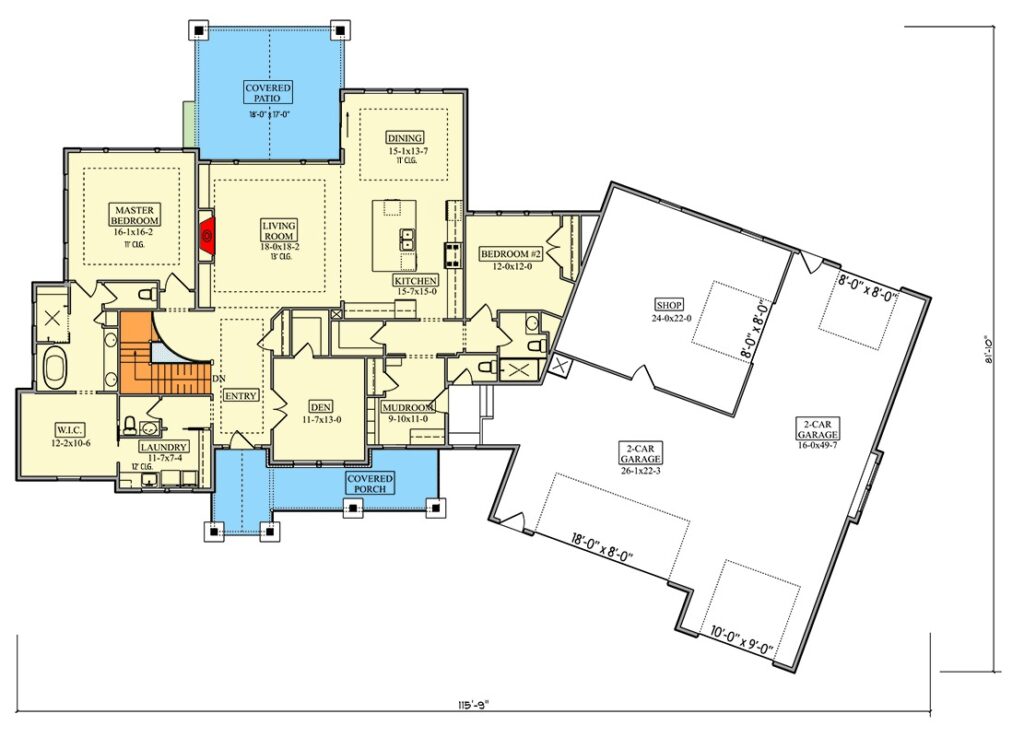
Walking up to the covered front porch, the first impression is clear: this home is designed to welcome.
Once you step inside, the entry hall opens gracefully into the main living areas.
To one side, a den sits tucked away, perfect for a quiet office, creative studio, or just a private corner to recharge.
Its placement near the entrance gives it easy access yet keeps it out of the main traffic flow—a thoughtful touch that speaks volumes about the design’s intelligence.
From the entry, the sightline stretches right through to the back covered patio, giving you that instant feeling of openness.
The plan’s flow is fluid and natural, allowing light to move freely through each room.
It’s a floor plan that feels as good as it looks—comfortable, intuitive, and impressively livable.
Before you fall in love with the perfect floor plan, take a moment to consider the financial side. Comparing mortgage rates, improving your credit score, and working with a reliable real estate agent can save you thousands. Look into home insurance, consider a home warranty, and plan ahead for refinancing. It all adds long-term value to your home.
Heart of the Home
The living room sits at the center of the home, acting as both a gathering place and a cozy retreat.
With its 18-foot by 18-foot layout and 11-foot ceilings, it strikes the perfect balance between spacious and inviting.
This room is all about connection—it opens directly to the kitchen and dining area, making it easy to keep conversations flowing no matter what’s happening.
Large windows flood the space with natural light, and the open plan means there’s no separation between family and function.
Whether you’re curling up with a good book or hosting a movie night, the living room forms the social heart of this floor plan—a feature that modern homeowners can truly appreciate.
A Kitchen Designed for Everyday Living
No great home is complete without a great kitchen, and this one delivers.

Positioned perfectly beside the living and dining rooms, the kitchen offers style and practicality in equal measure.
A large central island doubles as a prep zone and breakfast bar, ideal for quick meals or friendly chats over coffee.
The flow between the kitchen and dining area is effortless.
The dining space, measuring 15’ x 13’7”, opens directly to the covered patio, allowing for easy indoor-outdoor dining.
Imagine opening those doors on a cool evening and letting the breeze mix with the aroma of dinner—this is the kind of design that makes everyday moments memorable.
Every cabinet, countertop, and walkway in this kitchen has purpose.
There’s plenty of storage, smart appliance placement, and an overall layout that makes cooking not just convenient, but genuinely enjoyable.
Comfort and Privacy Combined
The master suite sits privately on the left wing of the house, creating a calm retreat from the rest of the floor plan.
The spacious 16’1” x 16’2” bedroom has tall ceilings and large windows that bring in soft, natural light.
A doorway leads directly to the covered patio, perfect for those who love to step outside with morning coffee or unwind in the evening air.
The master bathroom feels luxurious without being overdone—featuring a large soaking tub, separate shower, dual vanities, and private toilet area.
The walk-in closet is generous at 12’2” x 10’6”, practically a dressing room in itself.
The placement of the laundry room nearby adds another layer of convenience that homeowners truly appreciate.
Everything about the master suite’s design speaks of relaxation, functionality, and understated luxury.
It’s a space that feels like a personal sanctuary within the home.
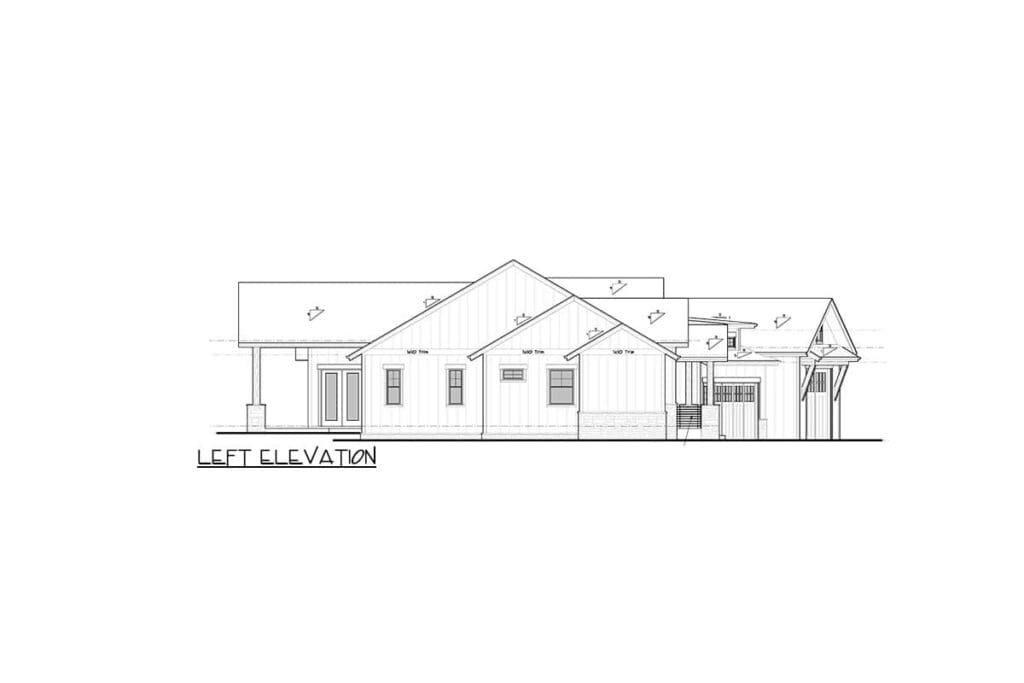
Bedroom Two and Smart Functional Spaces
On the opposite side of the home, Bedroom #2 provides a comfortable retreat for guests or family members.

It’s located near a full bathroom, ensuring privacy and convenience.
Whether used for family, guests, or as a cozy nursery, the room’s location keeps it separate from the main suite while maintaining easy access to shared spaces.
Between the bedrooms and garage lies the mudroom, which connects to both the entry and laundry.
This area keeps clutter out of sight and everyday essentials within reach—coats, shoes, backpacks, you name it.
It’s the unsung hero of this floor plan, quietly making daily life smoother.
Nearby, the den offers flexibility—it can become a home office, media room, or even a small third bedroom depending on your needs.
That adaptability makes this floor plan perfect for families that like to evolve their space as life changes.
A Practical Dream
If you’ve ever dreamed of having a space that combines storage, creativity, and functionality, this 4-car garage delivers.
It spans an impressive 2,120 square feet and includes a 24-foot workshop—ideal for hobbies, repairs, or personal projects.
Whether you’re into carpentry, car restoration, or weekend tinkering, this setup is built for it.
Each garage bay is generously sized, and the angled design adds visual interest while keeping the structure connected seamlessly to the main home.
Beyond the workshop, there’s still plenty of room for vehicles, tools, and storage without ever feeling cramped.
This area also serves as a secondary entry point to the home through the mudroom, keeping high-traffic zones practical and tidy.
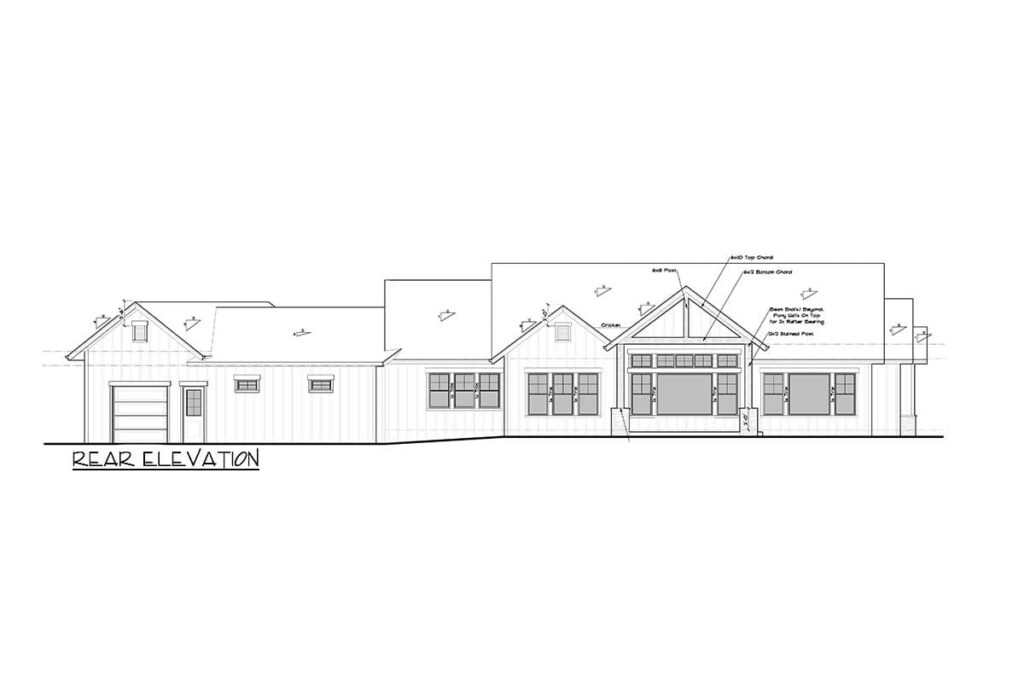
It’s a perfect example of how this floor plan values both form and function.
Expanding the Possibilities
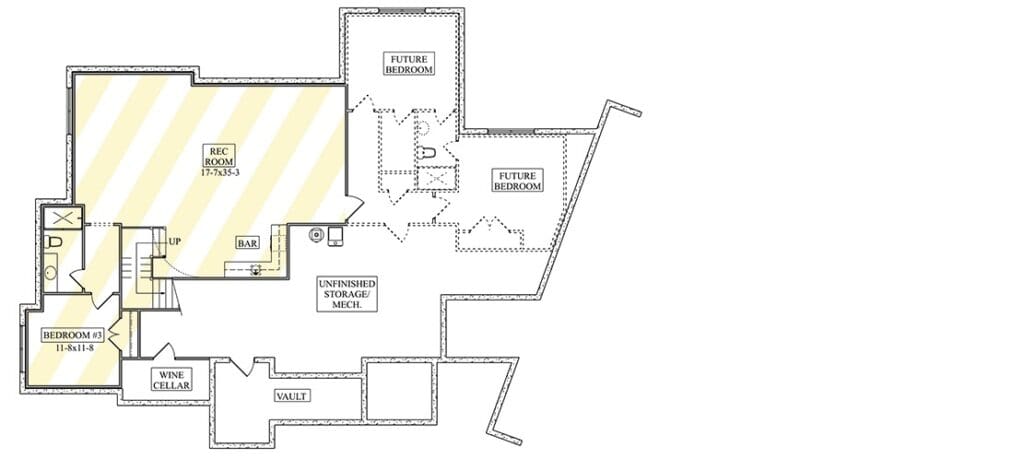
For homeowners who want even more living space, the optional finished lower level opens up an exciting range of possibilities.
The rec room, measuring 17’3” x 35’3”, becomes the ultimate entertainment hub—ideal for game nights, home theaters, or even a billiards room.

A bar area adds the perfect finishing touch for hosting and relaxing.
There’s a bedroom with an attached bath downstairs, offering privacy for guests or older kids, along with two future bedrooms that can be finished when needed.
The plan also includes a wine cellar, a vault, and generous unfinished storage areas—space you can grow into over time.
This lower level design is all about flexibility.
Whether you finish it now or later, it adds incredible long-term value to the home’s layout.
It’s not just extra space—it’s smart, adaptable design for changing needs.
Bringing the Outside In
One of the most charming aspects of this floor plan is how naturally it connects indoor and outdoor spaces.
The covered patio at the rear of the home extends your living area, creating the perfect spot for evening dinners, morning coffee, or simply enjoying fresh air year-round.
Its proximity to the dining area and master suite means easy access without disrupting the home’s flow.
This focus on outdoor living gives the home a relaxed, welcoming vibe that suits both entertaining and quiet downtime.
Every space in this 2,551 sq. ft. New American home plan works together in harmony.
The open layout encourages togetherness, while private corners—like the den, master suite, and guest rooms—allow for peaceful retreat.
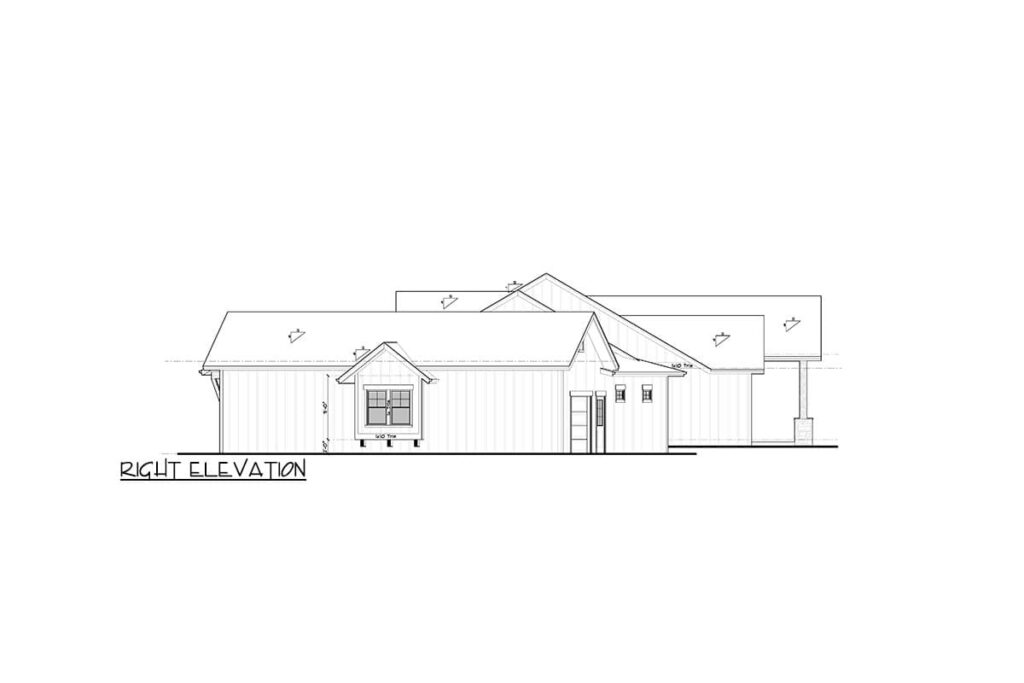
The large garage and workshop offer function and freedom, and the optional basement turns flexibility into an art form.
The result is a floor plan that feels effortless to live in.
It’s thoughtfully crafted for people who value both beauty and practicality, for families that grow and change, and for anyone who believes that home should make everyday life just a little bit easier.
This isn’t just a house plan—it’s a blueprint for how good living should feel.
Choosing a house plan is just the beginning—what comes next can shape your future. Be sure to research mortgage rates, check your credit score, and work with a reliable real estate agent.
Protect your home with solid home insurance, a dependable home warranty, and keep an eye on future refinance options. Want to increase your property value?
Think solar panels, smart home upgrades, and energy-efficient appliances. And before construction starts, use interior design software to bring your vision to life, down to the last detail.