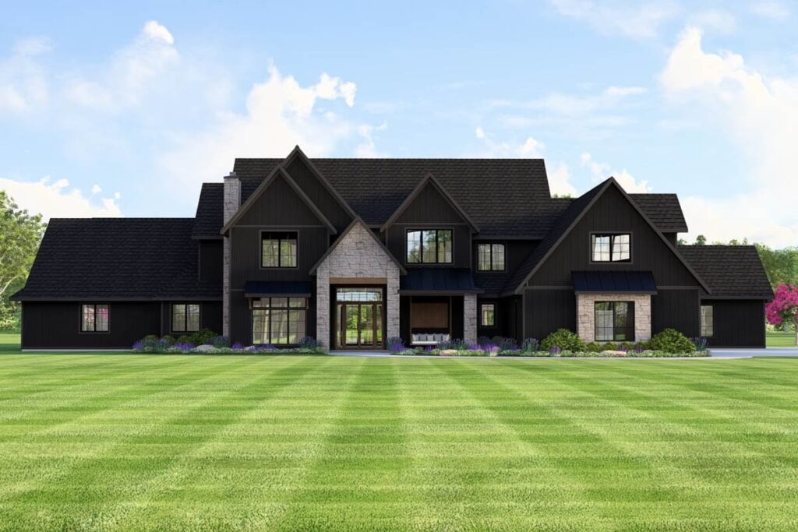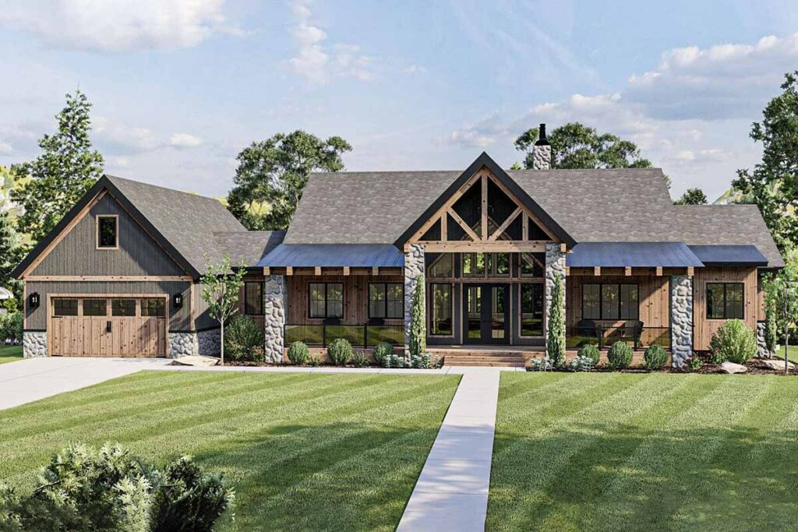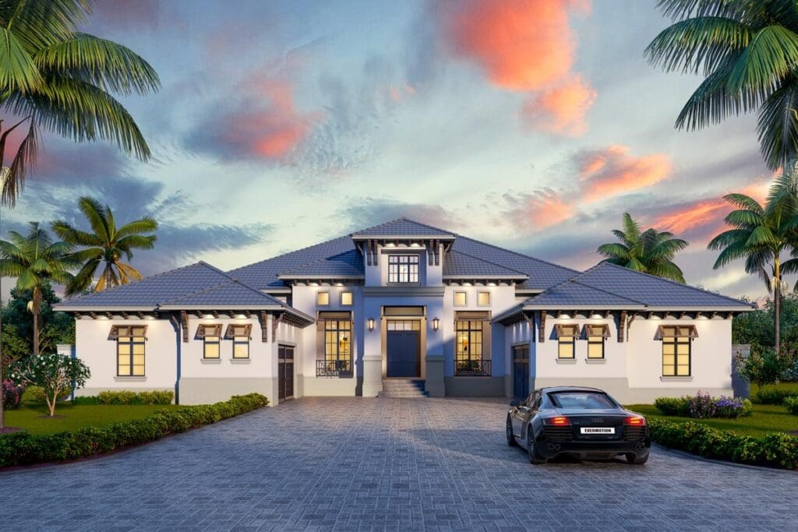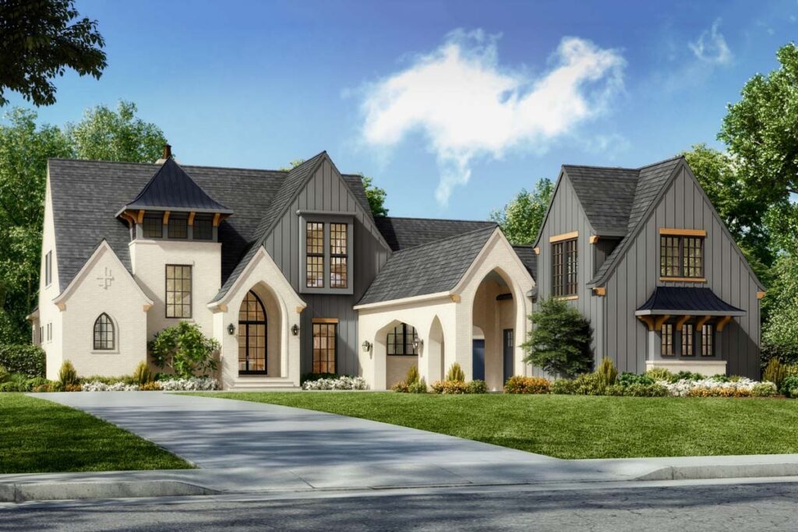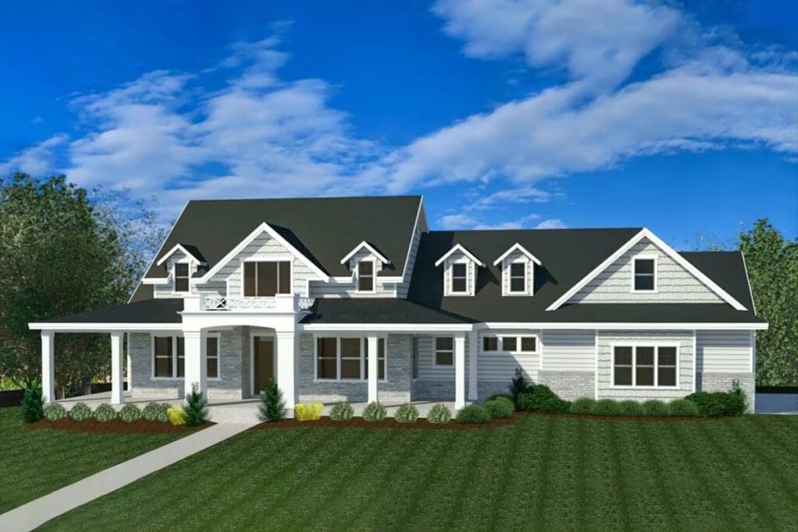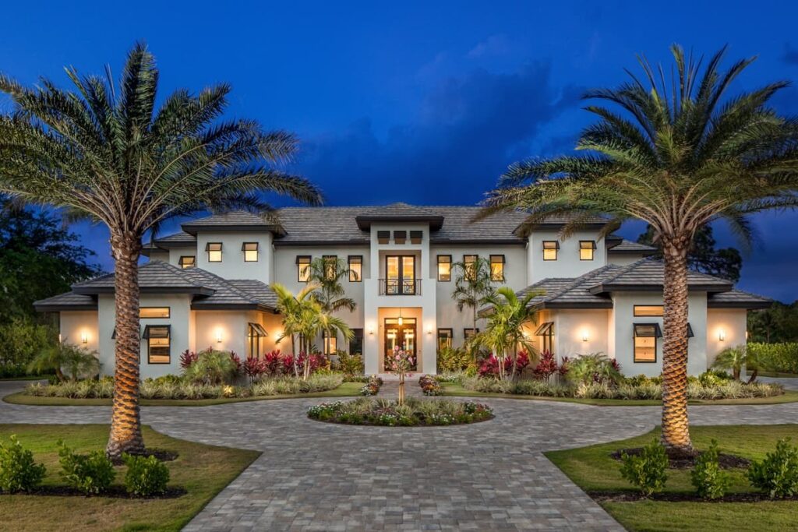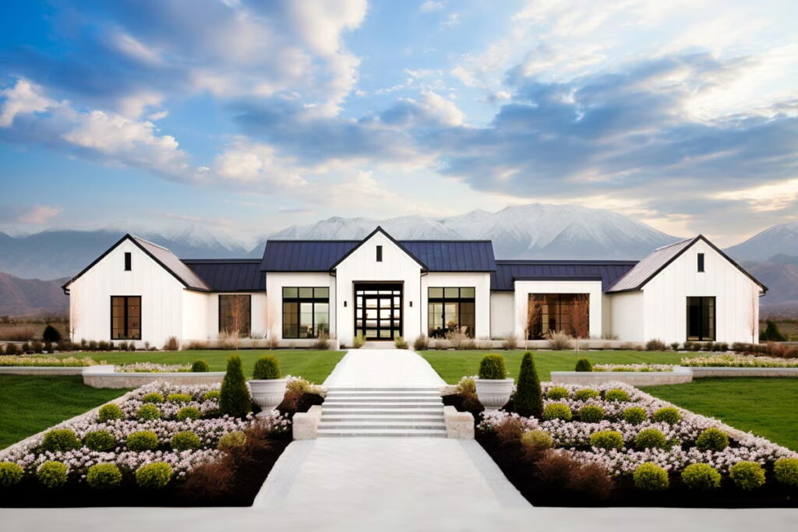
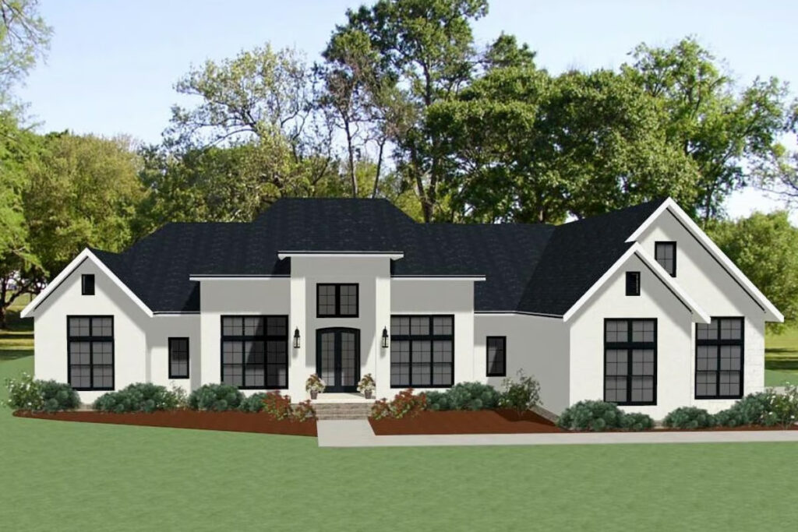
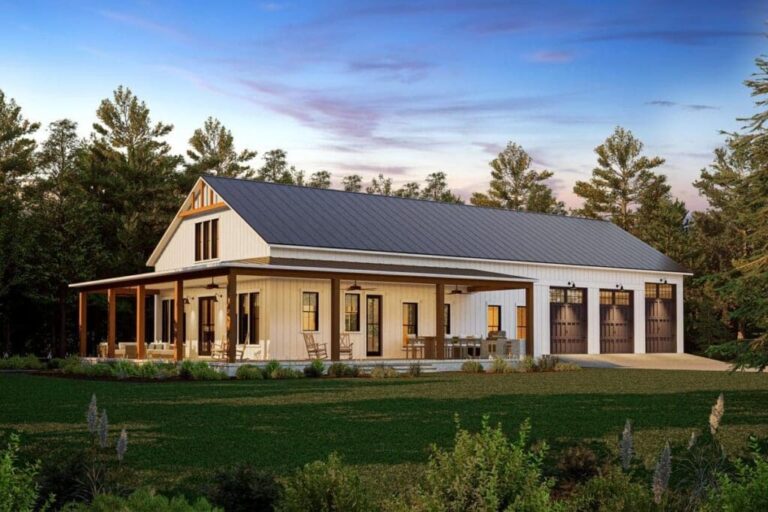
4-Bedroom 1-Story Modern Farmhouse With Bonus Room and Rear Porch (Floor Plan)
Specifications:
- 3637 Sq Ft
- 4 Beds
- 4.5 Baths
- 1 stories
- 3 Cars
Let’s be honest—if you’ve ever dreamed of a house that actually works for your lifestyle , this modern farmhouse might just be your architectural soulmate.
With 4 bedrooms, 4.5 baths, and a whole lot of functional charm, this 3,637 square foot beauty is the stuff dream homes are made of.
Let me take you on a tour—because this house?
It’s stylish, smart, and has a bonus room just waiting for your imagination to run wild.
It deserves a spotlight.


A Warm Welcome With Character
Step inside and the first thing you’ll notice is how inviting everything feels.
Framing the foyer are two gorgeous spaces that immediately set the tone: a quiet study to the right and a formal dining room to the left—both dressed to impress with elegant tray ceilings.
Whether you’re hosting holiday dinners or just need a peaceful Zoom call space that isn’t your kitchen, these rooms have you covered.
It’s like the home is saying, “Yes, I’m stylish, but also, I have my life together.”
Living Room Goals, Achieved
Wander past the foyer, and you’re greeted by the vaulted heart of the home: the living area.
Before you fall in love with the perfect floor plan, take a moment to consider the financial side. Comparing mortgage rates, improving your credit score, and working with a reliable real estate agent can save you thousands. Look into home insurance, consider a home warranty, and plan ahead for refinancing. It all adds long-term value to your home.
The fireplace cozies things up without trying too hard, and those walls of glass?
It’s open, bright, and beautifully connected to the gourmet kitchen and the rear covered patio.
Imagine curling up with a cup of coffee while looking out at your backyard on a sunny morning.
They don’t just let light pour in—they bring the outdoors in.
This space makes it very hard to leave home.
A Kitchen That Actually Gets You
Let’s talk kitchen—because wow.
Whether you’ve got a crew to feed or just want to eat your cereal while pretending you’re on a cooking show, this island gets it.
The elongated island isn’t just great for prepping and plating; it has six seats along a wraparound eating bar.
A Master Suite That Spoils You
Tucked away on the right wing of the home, the owner’s suite feels like your own private retreat.
Think: two walk-in closets (no sharing!), a luxurious layout, a coffee station—yes, a real one—and direct access to the laundry room.
It boasts a vaulted ceiling, plenty of space, and a bathroom that’s basically a spa day waiting to happen.
You know how in some homes, there’s the “good” bedroom and then… everyone else just gets what’s left?
Because let’s face it: schlepping laundry across the house is so last season.
This farmhouse design is all about equity, and it shows.
So whether it’s the kids, guests, or lucky in-laws, everyone gets the royal treatment. No fighting over bathroom time.
The left wing of the house hosts three generously sized bedroom suites, each with its own walk-in closet and private bathroom.
Mudroom Magic and Practical Perks
This isn’t just a hallway—it’s a fully functional drop zone, perfect for backpacks, boots, grocery bags, and whatever else life throws your way.
Coming in from the side-entry 3-car garage, you land in a thoughtfully designed mudroom.
Outdoor Living That’s Actually Livable
Let’s step outside, shall we?
The rear covered porch spans a generous 513 square feet, offering more than enough room for everything from chill morning coffees to full-blown barbecue parties.

And yes—there’s a barbecue porch specifically designed for your grill setup. It’s a meat-lover’s paradise.
Because this home knows how to entertain.

The Bonus Room of Endless Potential
Okay, let’s talk about the 807 square foot bonus room above the garage.
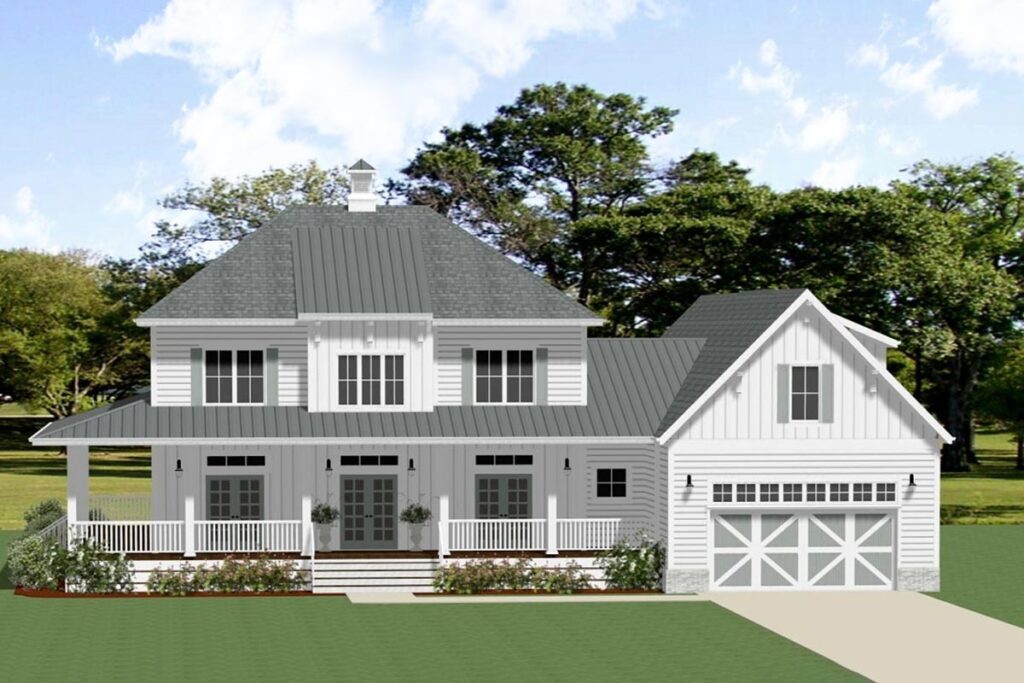
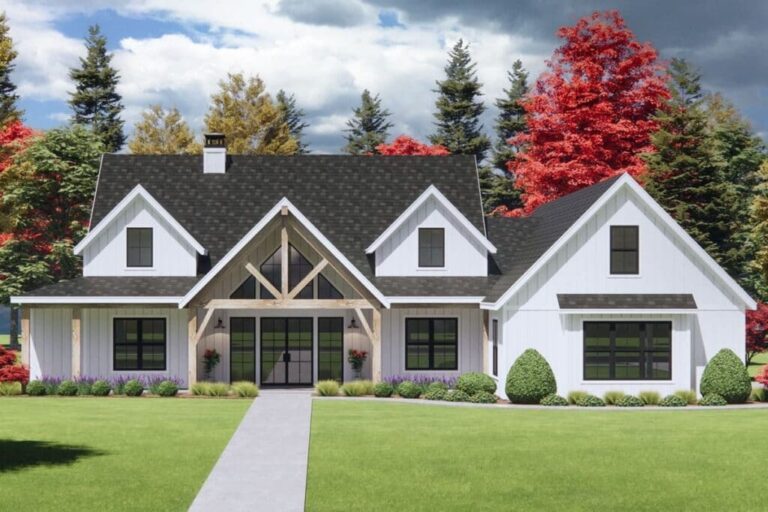
This Transitional Country/Modern Farmhouse plan isn’t just beautiful—it’s smart, spacious, and tailored to real life.
This space is basically a blank check for your imagination.
Whether you’re building your forever home or looking for a stylish way to upgrade your lifestyle, this one feels like a warm hug wrapped in board and batten.
From the tray ceilings and vaulted rooms to the walk-in closets and thoughtful flow, every square foot has purpose.
So if you’re ready for that “I never want to leave” feeling every time you walk through the door, this house? It might just be the one.
Choosing a house plan is just the beginning—what comes next can shape your future. Be sure to research mortgage rates, check your credit score, and work with a reliable real estate agent.
Protect your home with solid home insurance, a dependable home warranty, and keep an eye on future refinance options. Want to increase your property value?
Think solar panels, smart home upgrades, and energy-efficient appliances. And before construction starts, use interior design software to bring your vision to life, down to the last detail.