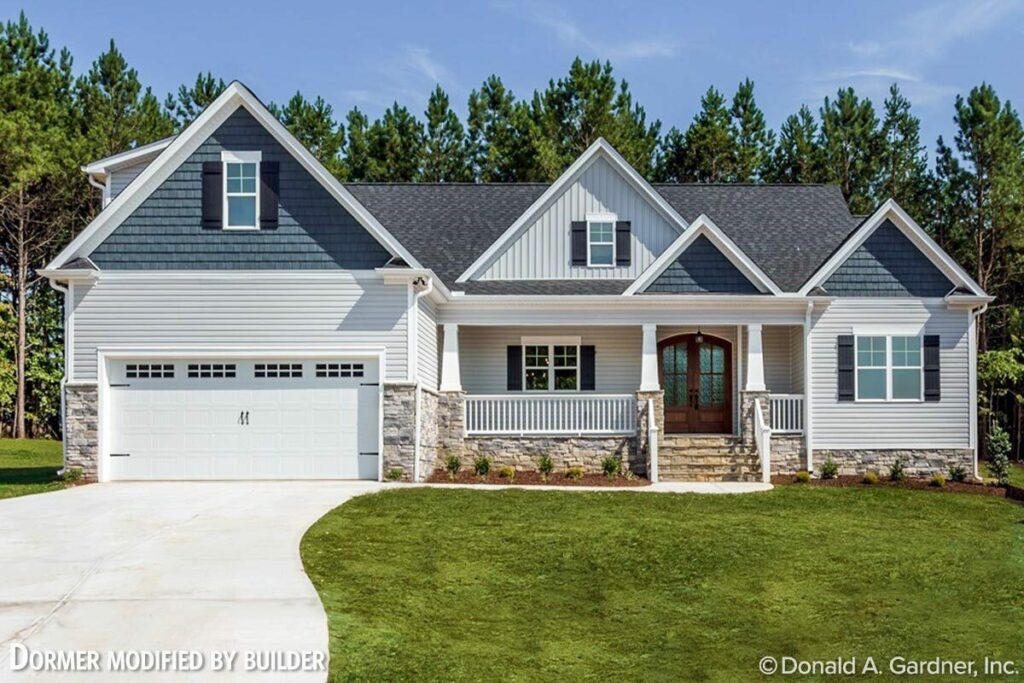
4-Bedroom 1-Story Modern Farmhouse with Outdoor fireplace (Floor Plan)

Specifications:
- 2970 Sq Ft
- 4 Beds
- 3 Baths
- 1 Stories
- 2 Cars
When I first saw the Mount Silverthorne Cottage floor plan, I was immediately drawn to its mix of classic farmhouse charm and modern functionality.
At 2,970 square feet, this single-story home offers four bedrooms, three bathrooms, and a host of thoughtfully designed spaces that make everyday living both comfortable and stylish.
From the welcoming covered front porch to the serene rear screened deck, the layout makes it easy to envision life in a space that balances family needs and entertaining.
Stay Tuned: Detailed Plan Video Awaits at the End of This Content!

A Warm Welcome
One of the first things that struck me about the floor plan is the covered front porch.
It’s large enough for a couple of rocking chairs or even a small bistro table, perfect for sipping morning coffee or enjoying a quiet evening breeze.
Walking through the front door, you’re greeted by a foyer that flows seamlessly into the lodge room.

The open layout immediately communicates warmth and invites you to explore further.
The lodge room is the central hub of the home, positioned to provide views of both the front and rear porches.
It’s the kind of space where a fireplace feels like more than just decoration—it’s a centerpiece for family gatherings, movie nights, or simply curling up with a book.
Before you fall in love with the perfect floor plan, take a moment to consider the financial side. Comparing mortgage rates, improving your credit score, and working with a reliable real estate agent can save you thousands. Look into home insurance, consider a home warranty, and plan ahead for refinancing. It all adds long-term value to your home.
The layout allows for multiple furniture arrangements, which I imagine plotting out using interior design software to see what works best.

The Lodge Room
The lodge room is both spacious and welcoming, with a natural flow into the kitchen.
Its position in the floor plan ensures that it receives plenty of natural light, making it feel open and airy.
The fireplace adds character while defining the room as the home’s gathering space.
Whether entertaining guests or enjoying a quiet evening, this space makes daily life feel intentional and cozy.

Kitchen and Pantry
The kitchen, located just off the lodge room, is a perfect example of functional design in this floor plan.

With a generous pantry, there’s plenty of room to store groceries and essentials.
The layout ensures that cooking and prep work are efficient, and its proximity to the lodge room and dining area makes entertaining effortless.
I can easily see myself prepping meals while still chatting with friends or keeping an eye on the kids in the lodge room.

The open design also makes it simple to step outside to the rear screened porch, adding versatility for casual dining or summer barbecues.
Rear Porch and Screened Deck
One of the floor plan’s standout features is the rear covered porch and screened deck.
This space not only extends the living area outdoors but also includes a built-in fireplace—perfect for cooler evenings.

Its position directly off the kitchen and lodge room encourages a natural flow between indoor and outdoor spaces.
Whether you’re enjoying a family dinner al fresco or a quiet morning coffee, the layout makes it easy to connect with nature without sacrificing comfort or convenience.
Master Suite
The master bedroom in Mount Silverthorne Cottage is a true retreat.

The floor plan positions it for privacy, with direct access to the screened porch.
This connection to the outdoors provides a relaxing escape without leaving the comfort of your home.
Inside, the master bath features a spacious layout, while the walk-in closet offers ample storage and organization options.
The combination of thoughtful design and natural light makes this suite a space where both luxury and practicality coexist seamlessly.

Secondary Bedrooms
The remaining three bedrooms are designed with versatility in mind.
Two share a Jack-and-Jill bathroom, making them ideal for children or guests who appreciate private but connected spaces.
The fourth bedroom includes its own en suite bathroom, perfect for visitors or older children seeking privacy.

Each bedroom is positioned to maintain a sense of separation from the main living areas, ensuring quiet and comfort.

The floor plan allows for multiple configurations, whether you want to set up a home office in one of the bedrooms or a playroom for kids.
The thoughtful design ensures that every room has its own identity while contributing to the overall flow of the home.
Office, Mudroom, Laundry, and Powder Room
Functional spaces are another highlight of this floor plan.

The dedicated office is tucked away, providing a quiet space for remote work or study.
The mudroom offers a practical entry point from the garage, ideal for storing coats, shoes, or even sports equipment.
The laundry room is conveniently located near the bedrooms, making chores more manageable, while the powder room serves guests without compromising the privacy of the main bathrooms.
These spaces demonstrate how the floor plan balances practical daily living with a sense of style.

They’re thoughtfully positioned so that every area of the home feels connected yet distinct, enhancing comfort and efficiency.
Garage and Vehicle Access
The two-car garage is positioned to allow easy access to the mudroom and kitchen.
This integration simplifies daily routines like unloading groceries or bringing in packages.

The garage also provides additional storage space without interrupting the home’s flow.
Its location and design are ideal for homeowners seeking both functionality and convenience.
Flow and Open Concept Living
One of the strongest aspects of this floor plan is how seamlessly it connects various spaces.

The lodge room, kitchen, and dining areas form an open, central zone perfect for socializing, while bedrooms are tucked into more private areas.
The layout encourages interaction where desired while allowing separation when privacy is needed.

Even the connection to outdoor spaces is intentional—the front porch, rear covered porch, and screened deck all tie into the main living areas without disrupting the natural flow.
This thoughtful arrangement ensures that the home feels both spacious and intimate at the same time.

Indoor-Outdoor Integration
The dual covered porches and screened deck highlight the focus on indoor-outdoor living.
With the rear porch featuring a built-in fireplace, it’s easy to imagine hosting friends for evening gatherings or enjoying quiet mornings alone.
The layout also provides privacy while maintaining easy access from the kitchen and lodge room.

It’s a design that encourages spending time outside without leaving the comfort of home behind.
Mount Silverthorne Cottage is more than a house—it’s a well-thought-out floor plan that balances function, style, and comfort.
Every space, from the lodge room and kitchen to the bedrooms and outdoor areas, has been designed with intention.
The layout accommodates family life, entertaining, and quiet moments, offering flexibility for future modifications.

The thoughtful placement of rooms, combined with seamless indoor-outdoor connections, demonstrates that this home is designed for both everyday living and special occasions.
Whether relaxing in the lodge room, cooking in the kitchen, or enjoying the screened deck, the floor plan makes life feel effortless and comfortable.
In my view, the Mount Silverthorne Cottage is a perfect example of how a well-designed floor plan can create a home that’s not only beautiful but also highly functional.
Every square foot is utilized with purpose, making it a practical choice for modern living while maintaining the charm of a classic farmhouse.
Choosing a house plan is just the beginning—what comes next can shape your future. Be sure to research mortgage rates, check your credit score, and work with a reliable real estate agent.
Protect your home with solid home insurance, a dependable home warranty, and keep an eye on future refinance options. Want to increase your property value?
Think solar panels, smart home upgrades, and energy-efficient appliances. And before construction starts, use interior design software to bring your vision to life, down to the last detail.