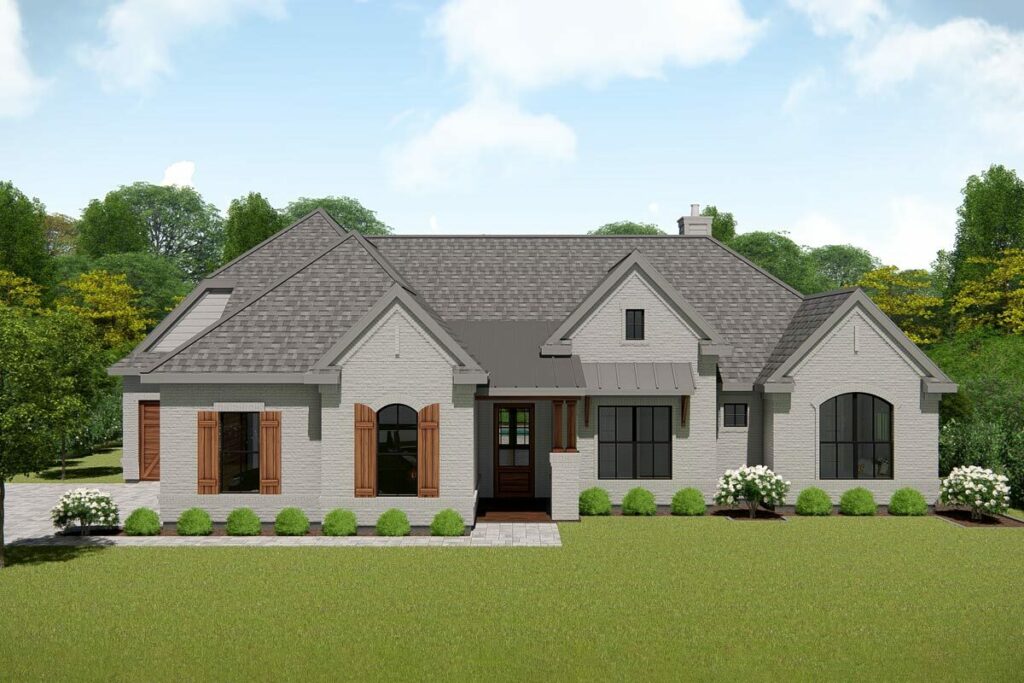
4-Bedroom 1-Story House with Large Pool Room (Floor Plan)

Specifications:
- 4,183 Sq Ft
- 3 – 4 Beds
- 3.5 Baths
- 1 Stories
- 3 Cars
Stepping into this single-level house plan, I immediately notice how well every room is positioned for comfort and functionality.
At 4,183 square feet, with 3-4 bedrooms, 3.5 baths, and a 3-car angled garage, this floor plan is designed to make life easy while offering the kind of spaciousness that feels like a luxury.
From vaulted ceilings to flexible spaces, this plan balances everyday living with entertaining potential in a way that makes you appreciate good design.


A Welcoming First Impression
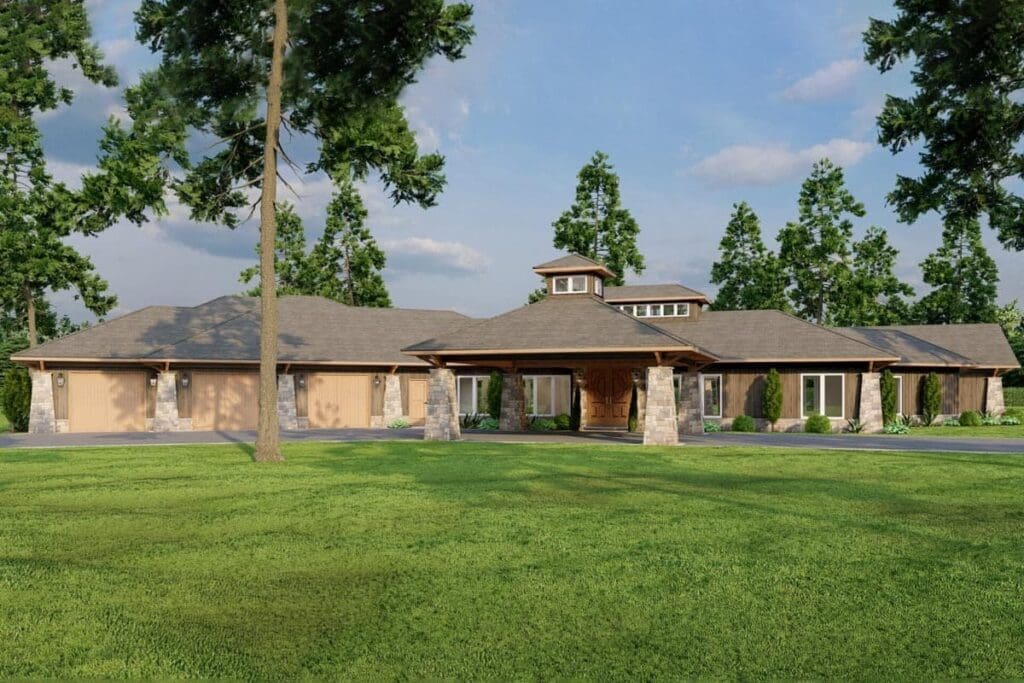
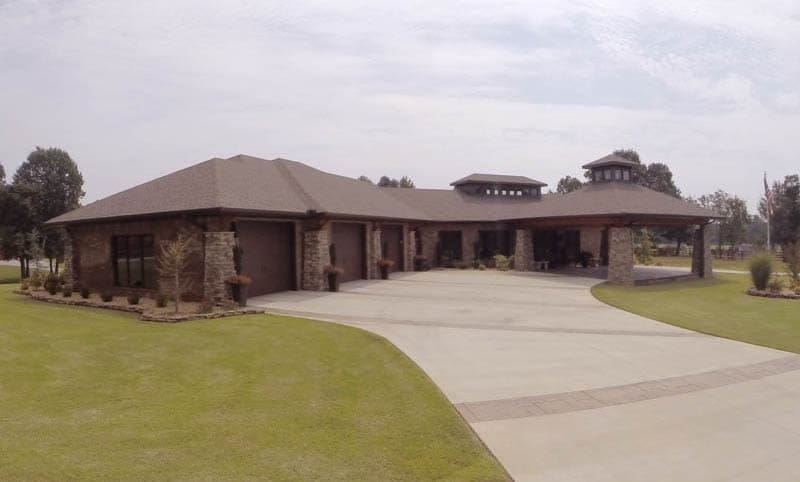
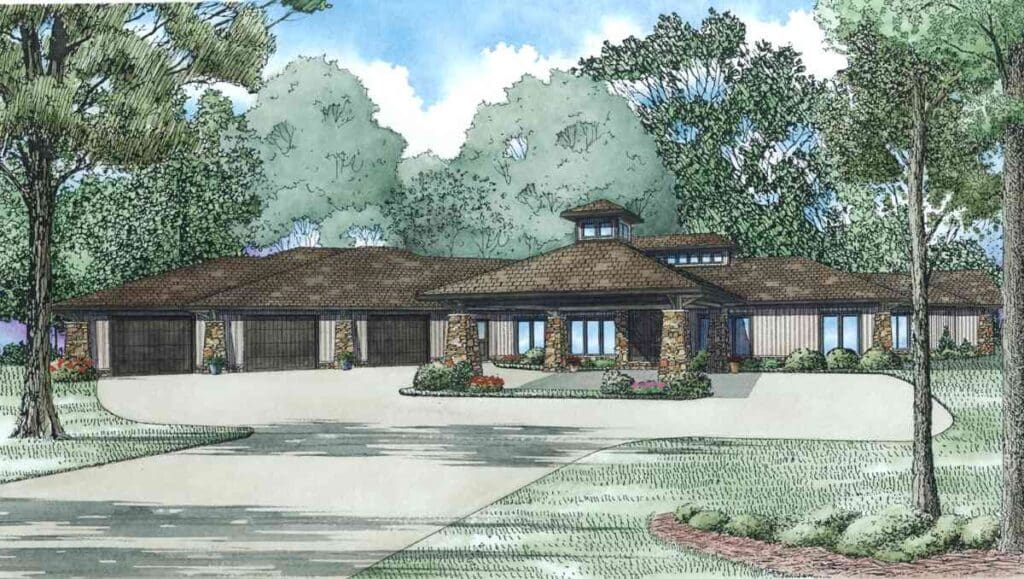
The porte cochere is more than just an entrance—it sets the tone for the entire floor plan.

It creates a grand yet functional entry, letting you step inside without worrying about rain or snow.
Its positioning naturally directs you into the foyer and then toward the heart of the house: the great room.
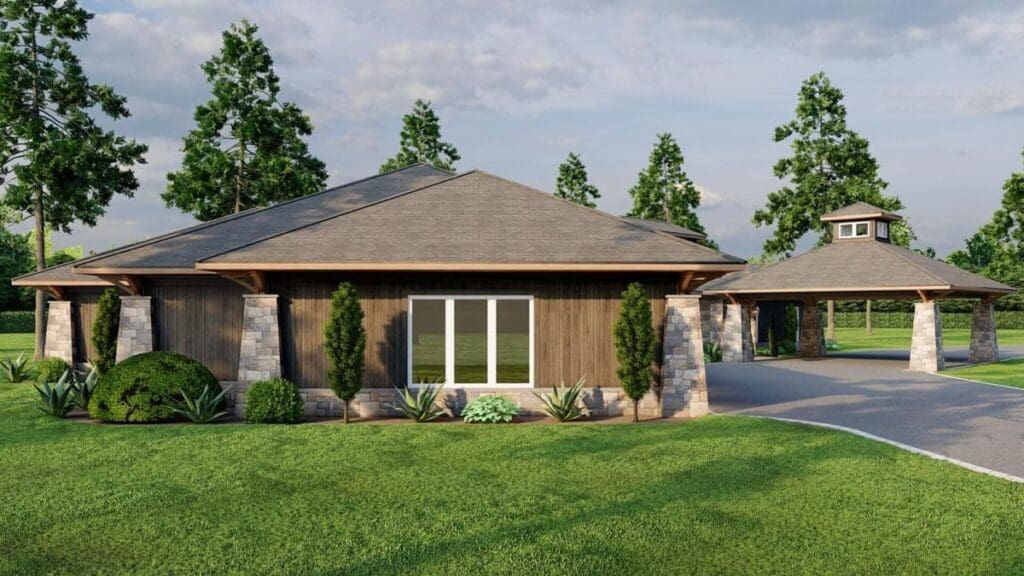
I love how the layout makes this transition feel effortless, giving a sense of arrival that flows straight into the home’s central living areas.

The Great Room
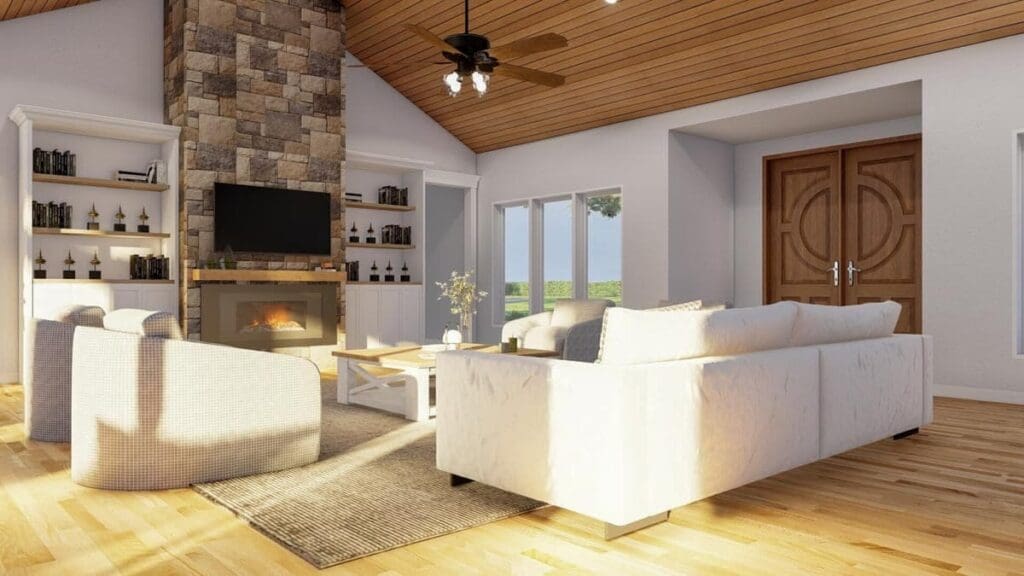
The great room anchors this floor plan, sitting prominently at the center with vaulted ceilings that instantly draw the eye upward.

A fireplace flanked by built-ins provides a cozy focal point, while a sky window invites sunlight to spill across the space.
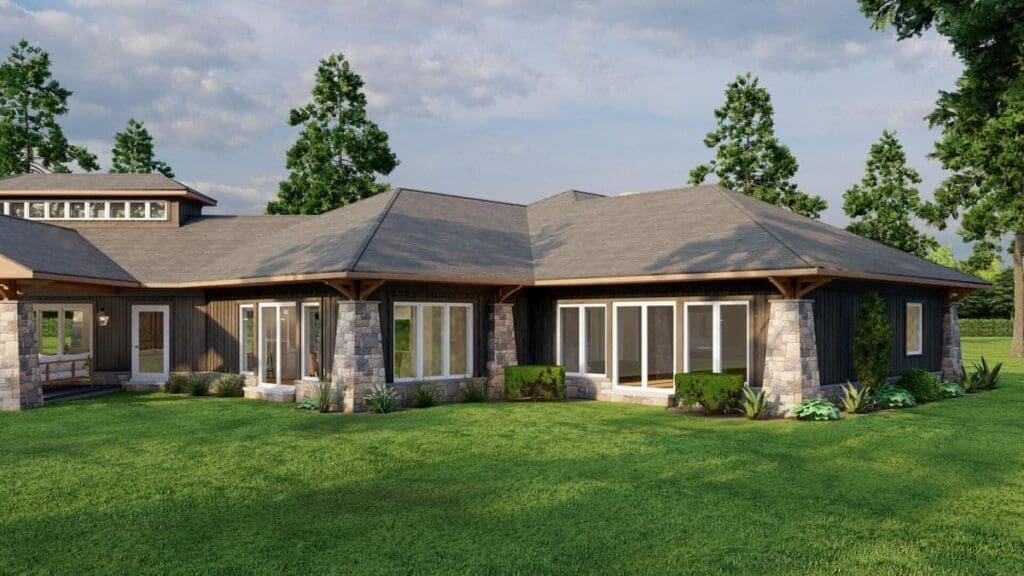
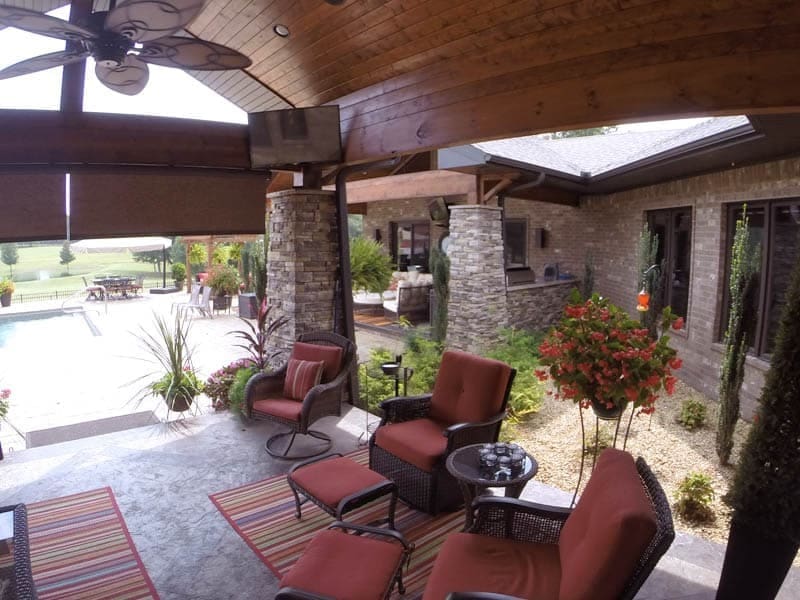
Sliding doors lead to the covered porch, connecting indoor and outdoor living seamlessly.
Before you fall in love with the perfect floor plan, take a moment to consider the financial side. Comparing mortgage rates, improving your credit score, and working with a reliable real estate agent can save you thousands. Look into home insurance, consider a home warranty, and plan ahead for refinancing. It all adds long-term value to your home.
The placement of the great room ensures that every adjacent space—the kitchen, dining room, and hallways—feels accessible without sacrificing comfort or flow.

Kitchen and Dining
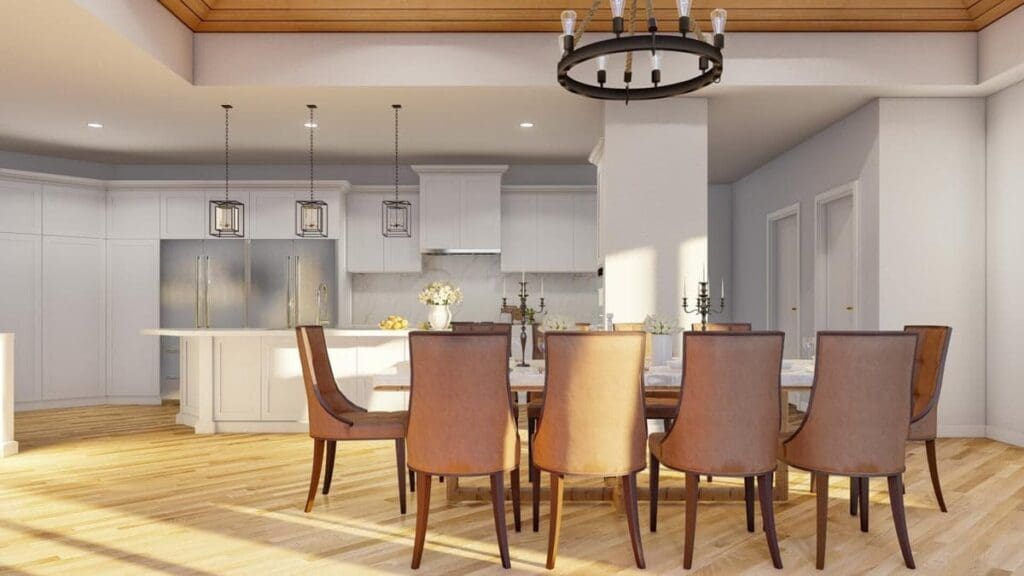
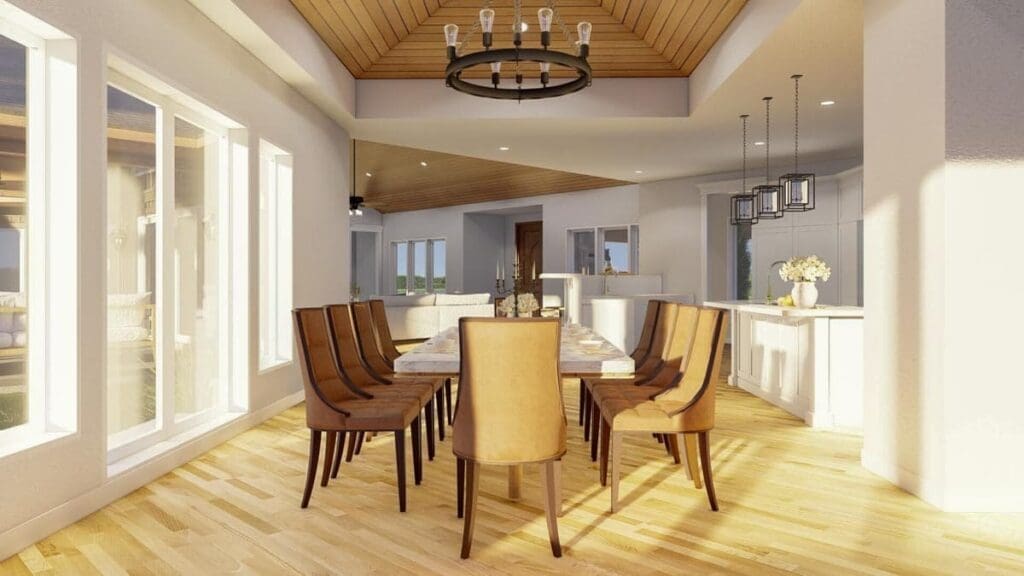
Positioned just off the great room, the kitchen is thoughtfully laid out for both cooking and entertaining.

A prep island and an island eating bar provide multiple zones for food prep, casual meals, or gathering friends.

The dining area sits nearby, offering a dedicated space for more formal meals while remaining connected to the kitchen.


This part of the floor plan is ideal for entertaining, making movement between spaces smooth and natural.

A Private Retreat
On one side of the home, the master suite occupies a private wing, separated from the other bedrooms for maximum comfort.
The vaulted ceiling and fireplace give it a luxurious, welcoming feel.
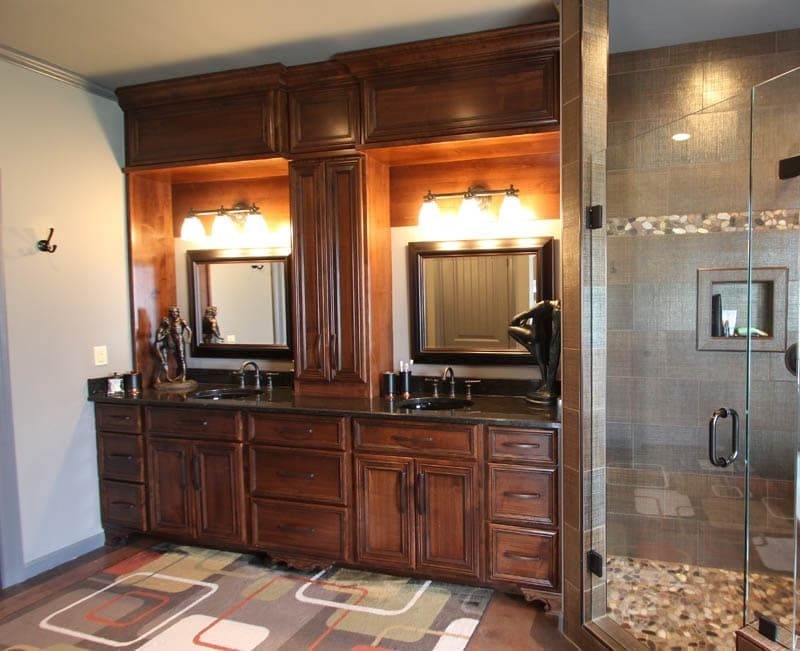
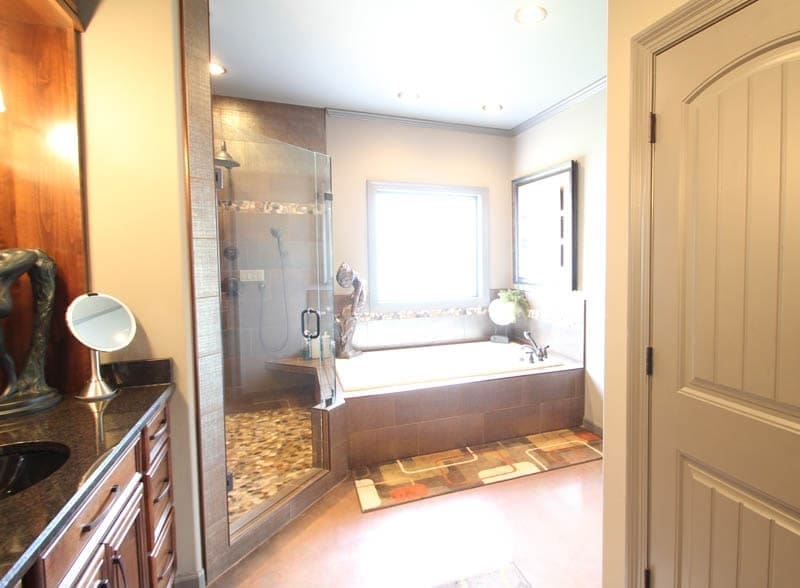
The master bath is adjacent, featuring a whirlpool tub, corner glass shower with seating, and a massive 22-foot walk-in closet.

The floor plan ensures the master suite is both spacious and easily accessible, giving homeowners a perfect blend of privacy and connection to the main living areas.

Bedrooms 2 and 3
The opposite side of the floor plan hosts bedrooms 2 and 3, which share a bathroom.
Their location maintains privacy from the master suite while remaining close to the central living areas.

This separation works perfectly for families, guests, or even roommates, allowing everyone to enjoy comfort without interference.

The Fourth Bedroom
The fourth bedroom is adjacent to the pool room, providing flexibility in the floor plan.

It could serve as an exercise room, office, guest suite, or hobby space.
Its position makes it slightly removed from the main living areas, giving privacy while maintaining access to the pool room’s kitchen, full bath, and dressing room.

This thoughtful placement highlights the adaptability of the floor plan to fit evolving lifestyle needs.

Pool Room
The pool room is located toward the back of the home, with direct access from the fourth bedroom.
Its layout includes a kitchen with an eat-at bar, a full bath, and a dressing room.

By keeping this area slightly separate from the main living spaces, the floor plan allows for entertaining or hosting guests without disturbing the tranquility of the bedrooms or great room.
3-Car Garage
The angled 3-car garage is positioned at the front of the home for convenience.
It includes a storm room and a storage room, making organization effortless.
Its placement also creates smooth transitions into the kitchen or living spaces, reinforcing the thoughtful flow of this floor plan.

The garage’s design ensures that functional spaces don’t compromise the home’s overall aesthetic or flow.

Vaulted Ceilings
Vaulted ceilings are a recurring theme in this floor plan, present in the great room, master suite, and covered porch.

This vertical space enhances the open feel of the single-level layout and emphasizes light and connectivity.
The ceilings tie rooms together visually, giving a sense of continuity while maintaining distinct functional zones.

Layout Flow
What makes this floor plan so effective is how naturally it guides movement.

The great room sits at the center, connecting the kitchen, dining area, and porch.
Bedrooms are positioned for privacy, and the pool room and fourth bedroom sit slightly removed for adaptability.

Even the garage placement supports smooth transitions for daily routines.

Walking through it, you realize every room’s position was intentional, designed to make life more comfortable and intuitive.

Storage and Utility Spaces
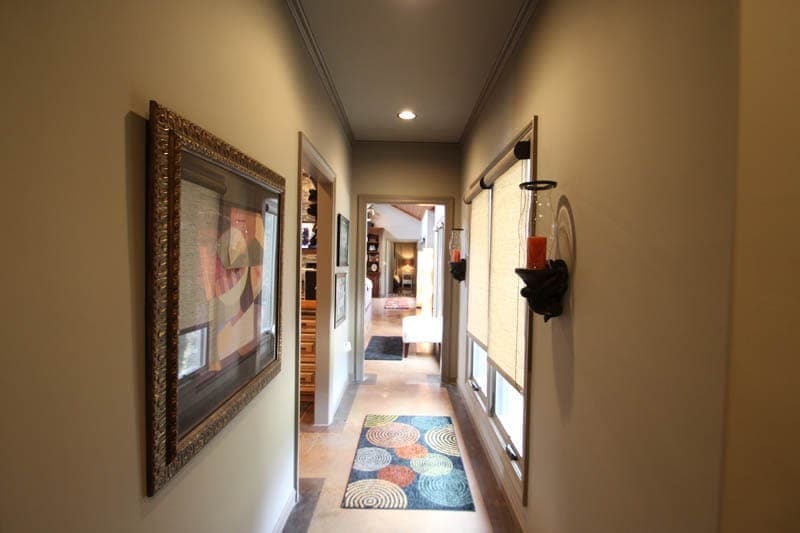
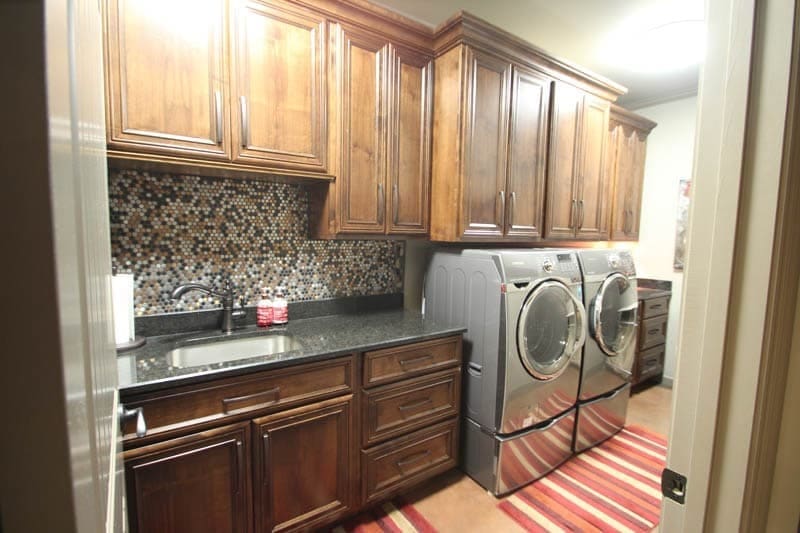
Beyond the main living areas, the floor plan incorporates practical storage spaces.


The master walk-in closet, great room built-ins, and garage storage room all keep daily life organized without sacrificing living space.
The storm room adds an extra layer of functionality, demonstrating how the layout considers both convenience and safety.
Seamless Indoor-Outdoor Living
The covered porch connects directly to the great room via sliding doors, extending living space outdoors.

Its vaulted ceiling mirrors the interior design, enhancing the open, airy feel.

The floor plan allows for both private and social use of outdoor areas, making it ideal for entertaining or simply enjoying a quiet afternoon.
Adaptability
One of the strengths of this floor plan is its adaptability.
The fourth bedroom can change functions over time, the pool room can host guests or act as a second living space, and the garage can accommodate changing storage needs.
The single-level design makes it ideal for aging in place, expanding families, or flexible living arrangements.
From the porte cochere entrance to vaulted ceilings, from the master suite to the pool room and fourth bedroom, this floor plan emphasizes flow, function, and flexibility.
Every space is intentional, every transition feels natural, and every room contributes to a home that’s practical, elegant, and adaptable.
Walking through it, you can see how room placement, ceiling height, and spatial connections influence daily living, making this home plan more than just a layout—it’s a lifestyle.
With its thoughtful design, flexible spaces, and clear attention to detail, this plan is a perfect example of how a well-planned floor plan elevates both comfort and long-term value.
Choosing a house plan is just the beginning—what comes next can shape your future. Be sure to research mortgage rates, check your credit score, and work with a reliable real estate agent.
Protect your home with solid home insurance, a dependable home warranty, and keep an eye on future refinance options. Want to increase your property value?
Think solar panels, smart home upgrades, and energy-efficient appliances. And before construction starts, use interior design software to bring your vision to life, down to the last detail.