4-Bedroom 1-Story Country Farmhouse With 12-Foot Family Room And Bonus Space (Floor Plan)
Specifications:
- 2,820 sq. ft.
- 4 Beds
- 3 Baths
- 1 Story
- 2 Cars


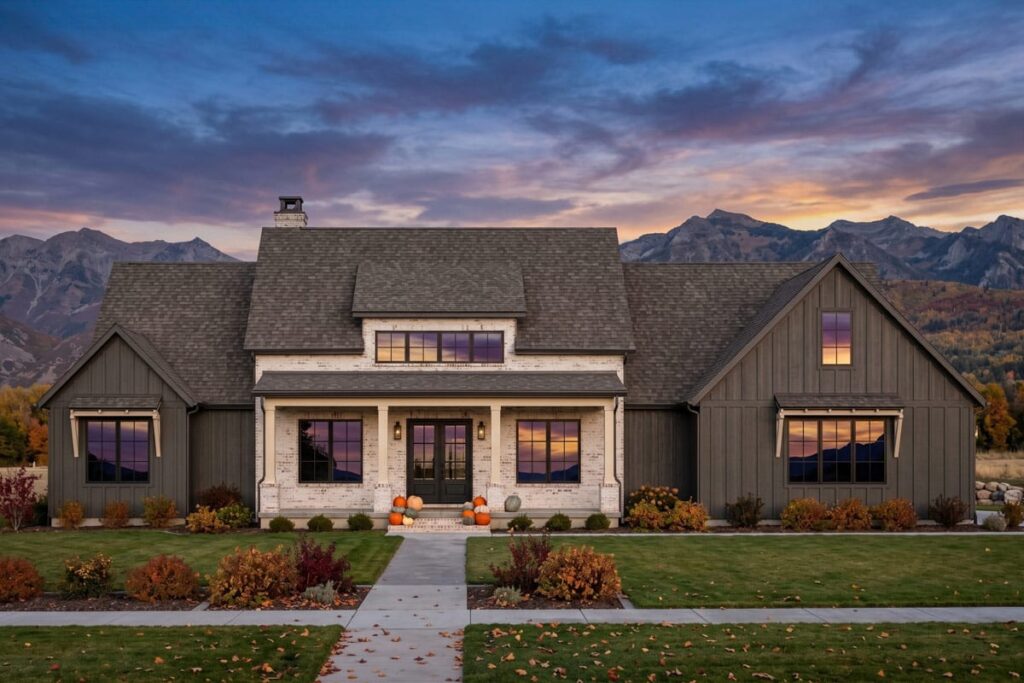
The first thing I notice about this 2,820-square-foot country farmhouse is how naturally the day seems to unfold. You enter through the welcoming front porch into a central foyer, and from there the home opens toward the office and the light-filled main living spaces.
On an ordinary morning, that arrangement feels especially practical. The primary suite stays tucked away on one side of the house, while the three secondary bedrooms are clustered on the opposite side, creating a clear separation between private spaces and shared activity.
The kitchen and family room form the center of the plan, so breakfast, conversation, and everyday movement can all happen in one connected area. The rear porch extends that flow outdoors when you want fresh air without leaving home.
With a side-entry two-car garage, main-level laundry, mudroom, formal dining room, and walk-in pantry, the plan handles both the small routines and the larger gatherings. I can picture coming home, moving in through the garage, and keeping daily clutter contained before stepping into the heart of the house.
There is also an optionally finished 392-square-foot bonus room above the garage. Whether it becomes a home theater, gym, or hobby studio, it gives this single-story layout room to adapt as your needs change.
A Welcoming Front Porch Sets The Tone
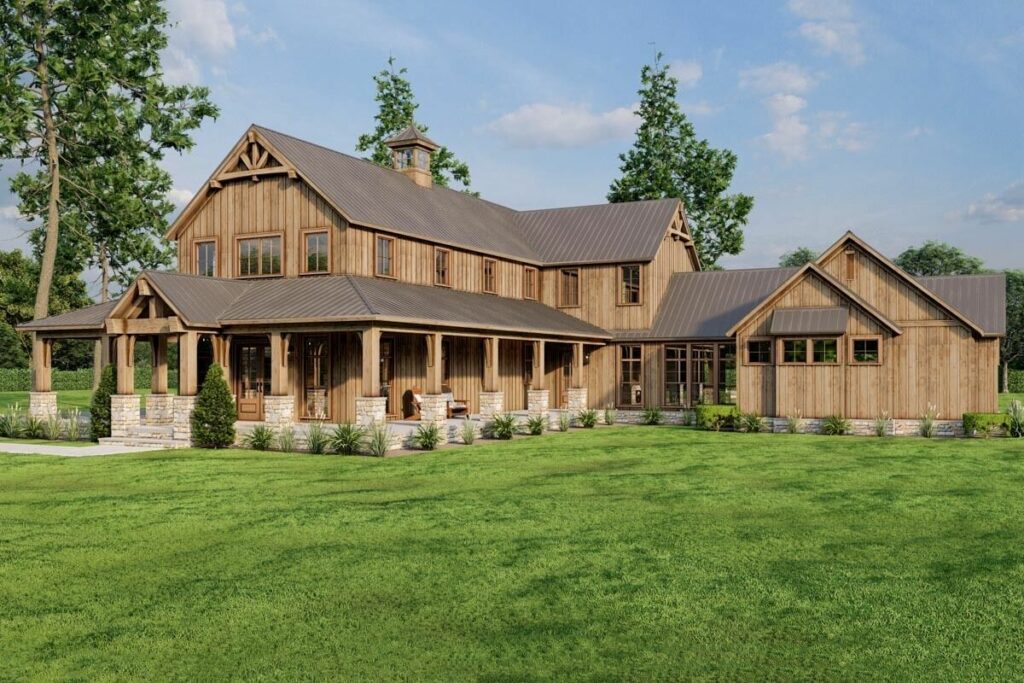
The front porch gives the home an inviting first impression before you even reach the front door. Its presence reinforces the country farmhouse character while creating a comfortable place to pause, greet guests, or enjoy a quiet moment outside.
I love how the porch makes the arrival feel intentional rather than purely functional. It adds a gentle transition from the landscape into the house and gives the front elevation the relaxed appeal associated with Country, Farmhouse, Modern Farmhouse, and Mountain styles.
The home measures 84 feet 3 inches wide by 58 feet 4 inches deep, giving the exterior a substantial presence. That broad footprint helps the one-story design feel established and welcoming without relying on multiple levels.
A Central Foyer Keeps The Morning Moving
The central foyer makes the floor plan easy to understand from the moment you arrive. Instead of sending you down a confusing hallway, it opens toward the dedicated office and the main living areas, giving everyday movement a direct and comfortable rhythm.
I can imagine starting the morning here with a quick glance toward the kitchen, a stop in the office, or an easy transition toward the bedrooms. The foyer acts as a useful connector between the home’s different zones.
Before you fall in love with the perfect floor plan, take a moment to consider the financial side. Comparing mortgage rates, improving your credit score, and working with a reliable real estate agent can save you thousands. Look into home insurance, consider a home warranty, and plan ahead for refinancing. It all adds long-term value to your home.
For anyone working with a real estate agent while comparing layouts, this kind of central organization is worth noticing. It gives the house a clear circulation pattern and helps each major space feel connected without making every room feel exposed.

An Office With A Place Of Its Own
The dedicated home office gives work a defined destination, which can make the rest of the home feel more relaxed at the end of the day. Because it opens from the central foyer, the office is convenient without being placed inside the primary living zone.
I appreciate that distinction. A separate office can support focused work, paperwork, or quiet planning while the family room and kitchen remain available for conversation and activity.
If you are considering smart home technology for a more adaptable workday, this room provides a natural starting point. The plan identifies it as a home office, while the rest of the layout leaves the shared spaces free for their own purposes.

A Family Room With Room To Breathe
The expansive family room creates a generous gathering space at the center of the home. Its 12-foot ceiling adds vertical openness, giving the main living area an airy character that should feel especially appealing during busy family occasions.
I can already picture this room carrying many different moments, from relaxed evenings to larger gatherings that spill toward the kitchen and rear porch. The generous scale makes it easier to arrange seating around conversation while preserving the open connection to nearby spaces.

The family room is also where the plan’s practical circulation becomes especially clear. It flows seamlessly into the kitchen, so daily life can stay connected without requiring everyone to occupy the same exact spot.

A Kitchen Built Around Connection
The kitchen works as the operational center of the home because it opens directly to the expansive family room. That connection allows cooking, serving, and conversation to happen together rather than separating the person preparing a meal from everyone else.
A large island adds another useful surface within the kitchen. It can support preparation, casual interaction, and the ordinary drop-and-go rhythm of mornings, while keeping the room visually connected to the family room.
I would use interior design software to explore how seating, work areas, and storage could be arranged around that island. The plan already establishes the key ingredients, leaving room for your preferred way of living.

A Walk-In Pantry For Everyday Order
The generous walk-in pantry gives the kitchen valuable storage beyond its main counters and cabinets. That extra room can help keep frequently used supplies organized and preserve the open, uncluttered feeling of the central living area.
I love how a pantry supports both ordinary routines and special occasions. It provides a place for larger grocery trips, entertaining supplies, and the items you want close at hand but out of sight.
When estimating the building cost estimator for a new home, practical storage deserves attention alongside the showier spaces. A walk-in pantry is one of those features that can make the finished house feel easier to use every day.

Formal Dining With A Clear Purpose
The formal dining room gives meals a more defined setting when you want something beyond the open kitchen and family room. It creates a destination for holiday dinners, celebrations, or evenings when sitting down together deserves a little more ceremony.
Because the home also includes a connected kitchen and family room, the dining room can serve a different purpose instead of carrying every meal. I like that flexibility because it lets the household choose between casual togetherness and a more traditional dining experience.
The room also contributes to the home’s farmhouse identity. It balances the informal warmth of the porch and rear living spaces with a dedicated area for hosting and gathering.

Rear Porch Living Extends The Plan
The large rear porch gives the main living areas an outdoor counterpart. It is designed for quiet mornings and evening gatherings, making it easy to imagine stepping outside with coffee or carrying conversation into the fresh air.
This connection adds useful breathing room to the floor plan without adding another enclosed room. During pleasant weather, the porch can become an extension of the family room and kitchen, allowing indoor and outdoor living to work together.
I can see this being one of the home’s most memorable places. It offers a slower setting for the end of the day and a comfortable backdrop for visits with family and friends.

A Layout That Separates Rest And Activity
The clustered bedroom arrangement gives this plan a strong sense of organization. The primary suite is tucked away for privacy on the main level, while three secondary bedrooms are grouped together on the opposite side of the home.
That separation can make the house easier to share. Children, guests, or other household members have their own bedroom zone, while the primary suite remains removed from the busiest parts of the plan.
For a one-story home, this is an especially effective way to create personal space without adding stairs or another floor. The arrangement keeps the entire household on one level while still giving different parts of the home distinct identities.

A Private Primary Suite On The Main Level
The main-level primary suite offers convenience and privacy in one well-placed retreat. Its location away from the three secondary bedrooms means the owners can have a quieter zone while remaining close to the home’s central spaces.
I appreciate how naturally this works for changing needs. A first-floor primary suite can suit a couple seeking easy daily access, homeowners planning for long-term comfort, or anyone who simply prefers not to use stairs for ordinary routines.
Since the entire home is one story, the suite is part of a larger single-level lifestyle. You can move from the bedroom to the kitchen, family room, or rear porch without navigating another floor.

Three Full Bathrooms Support A Busy Household
With four bedrooms and three full bathrooms, the plan provides a practical bathroom count for a household that includes family members or guests. The arrangement helps the home function smoothly when several people are getting ready or staying overnight.
I can imagine the advantage on busy mornings, when multiple routines need to happen at once. It also gives visitors a comfortable level of privacy during gatherings or extended stays.
The bathroom total complements the bedroom zoning rather than standing apart from it. Together, these features create a home that feels prepared for everyday activity without sacrificing the calm of the private areas.

Secondary Bedrooms In Their Own Cluster
The three secondary bedrooms are grouped together on the opposite side of the home from the primary suite. This makes the bedroom wing easy to understand and gives family members or guests a shared zone of their own.
That clustering can be helpful for supervision, shared routines, and household organization. It also keeps sleeping areas from being scattered across the plan, so the central living spaces remain focused on gathering rather than circulation between isolated rooms.
For families reviewing a potential home insurance policy, the straightforward one-story arrangement may also make the overall home easier to document and understand. The important point is that the plan balances togetherness with a meaningful degree of separation.

A Mudroom That Catches The Daily Rush
The mudroom gives arrivals a practical landing place, especially when the household comes in through the garage. Shoes, bags, and everyday gear can be handled near the entry rather than carried directly into the main living spaces.
I love features like this because they quietly improve the whole home. A designated transition area can help the foyer, kitchen, and family room stay more welcoming through busy seasons and ordinary weeknight routines.
The mudroom also supports the side-entry garage arrangement. Coming home can follow a simple sequence from the car into the house, through the utility zone, and onward toward the central living areas.

Laundry Convenience On The Main Level
Main-level laundry keeps a necessary chore close to the rooms where daily life happens. There is no need to reserve laundry tasks for a separate story, which supports the home’s accessible one-level design.
That placement can make routines more manageable for everyone in the household. Clothing, linens, and other loads remain part of the main floor’s practical network instead of requiring extra trips up and down stairs.
I can imagine pairing the laundry area with the home’s mudroom rhythm, moving through arrivals, storage, and household care in a more organized way. The plan gives those everyday tasks a place within the larger layout.

A Side-Entry Garage With Useful Flexibility
The two-car side-entry garage keeps vehicles from dominating the front approach, allowing the porch and farmhouse character to remain the focus of the exterior. Its 392 square feet provide dedicated garage space within the one-story footprint.

The side-entry arrangement can also make arrival feel more private and orderly. Instead of driving directly toward the front porch, you enter from the side and connect naturally with the mudroom and main-level circulation.
As you compare mortgage rates and consider the long-term property value of a new home, the garage is an important part of the plan’s practical appeal. It combines everyday convenience with an exterior that retains its welcoming presentation.

A Bonus Room Above The Garage
The optionally finished bonus room adds 392 square feet of flexible space above the garage. Because it is optional, you can decide whether your current needs justify finishing it now or whether it makes more sense to leave that possibility for later.
The plan specifically suggests a home theater, gym, or hobby studio, and I can see each use fitting the room’s adaptable role. It could become a place for recreation, creative work, or a dedicated activity away from the main living areas.
If the space is finished in the future, home improvement loans could be one financing avenue to discuss with a qualified professional. Either way, the bonus room gives the house room to evolve without changing the main-level bedroom arrangement.

Foundations And A Footprint Ready To Adapt
The plan offers foundation options including a monolithic slab, crawl, basement, and walkout. That range gives you important flexibility as you evaluate the building site and the way the home should meet the land.
I would review those choices early with the design and construction professionals involved in the project. A building site, preferred lower-level use, and regional requirements can all influence which foundation approach is appropriate.
The choice also adds another layer of personalization to the 84-foot-3-inch-wide by 58-foot-4-inch-deep footprint. While the heated living space remains 2,820 square feet, the foundation option can help align the plan with the property you select.

What makes this home work so well is the balance between openness and separation. The family room, kitchen, island, walk-in pantry, formal dining room, and rear porch create an inviting shared core, while the private primary suite and clustered secondary bedrooms keep daily life organized.
The practical details are just as appealing. A central foyer, dedicated office, mudroom, main-level laundry, side-entry two-car garage, and optional bonus room give the plan places for work, storage, arrivals, recreation, and future flexibility.
Before moving forward, I would discuss the foundation choices, finish selections, and projected building cost with the appropriate professionals. You may also want to ask about a home warranty, and whether features such as energy-efficient appliances or solar panels suit the site and your plans.
This layout seems especially well suited to households that want one-level living without giving up space for guests, work, hobbies, or entertaining. It would also appeal to anyone drawn to the relaxed character of a Country Farmhouse with the clean organization of a Modern Farmhouse plan.
In short, this is a 4-bedroom, 3-bathroom, 1-story home with 2,820 square feet of heated living space, a 392-square-foot two-car garage, and an optionally finished 392-square-foot bonus room. I can already picture it serving a family that values connection, privacy, and a home that can grow comfortably with them.
Choosing a house plan is just the beginning—what comes next can shape your future. Be sure to research mortgage rates, check your credit score, and work with a reliable real estate agent.
Protect your home with solid home insurance, a dependable home warranty, and keep an eye on future refinance options. Want to increase your property value?
Think solar panels, smart home upgrades, and energy-efficient appliances. And before construction starts, use interior design software to bring your vision to life, down to the last detail.