4-Bedroom 1-Story Country Farmhouse With Soaring Ceilings And Bonus Room (Floor Plan)
Specifications:
- 2,820 sq. ft.
- 4 Beds
- 3 Baths
- 1 Story
- 2 Cars

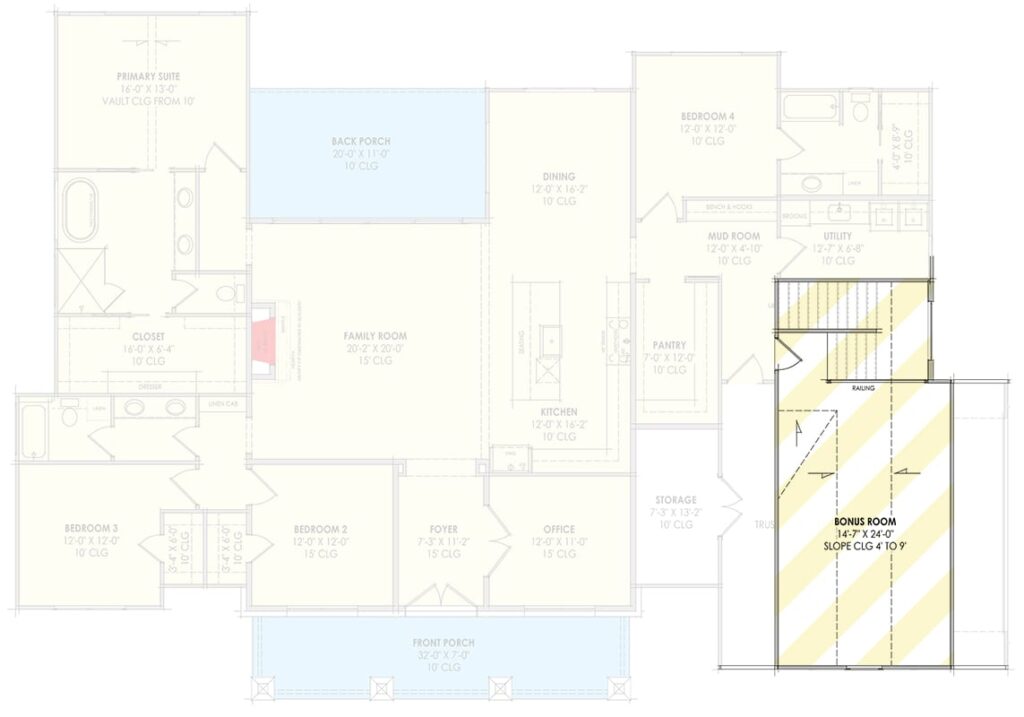
What I notice first about this 2,820-square-foot country farmhouse is how naturally the day would unfold inside it. You can come in from the side-entry garage, pass through the mudroom, and move toward the kitchen without carrying the clutter of daily arrivals through the main living spaces.
From there, the kitchen connects smoothly with the formal dining and living areas, creating a central gathering zone that feels open without losing its sense of purpose. I can already picture breakfast beginning in the kitchen, work happening nearby, and dinner settling into the formal dining room later in the day.
The one-story arrangement also keeps the primary suite on the main level while grouping the three secondary bedrooms together. That separation gives the home a practical rhythm, whether you are welcoming guests, raising a family, or simply wanting a private retreat at the end of the day.
Above the garage, the optionally finished 392-square-foot bonus room adds another layer of flexibility. It could become a private home office, media room, or creative studio, depending on what your household needs now and how those needs change later.
With natural wood siding, textured stone, dark metal accents, ten-foot ceilings, and several foundation options, this plan balances a memorable exterior with an everyday layout. It has the welcoming character of a farmhouse while offering the organization and adaptability I look for in a modern home.
A Welcoming Exterior With Mountain Character
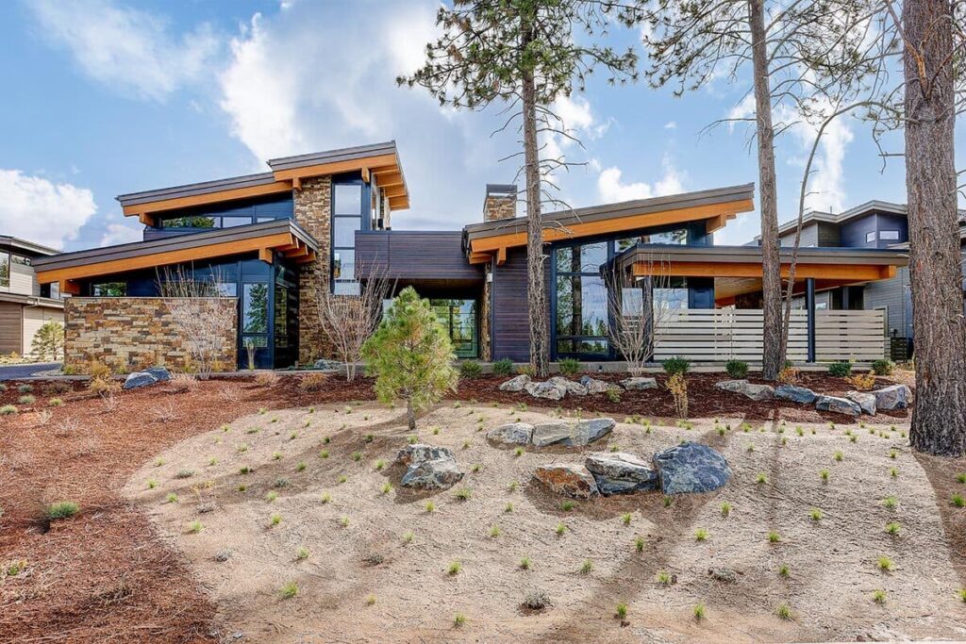
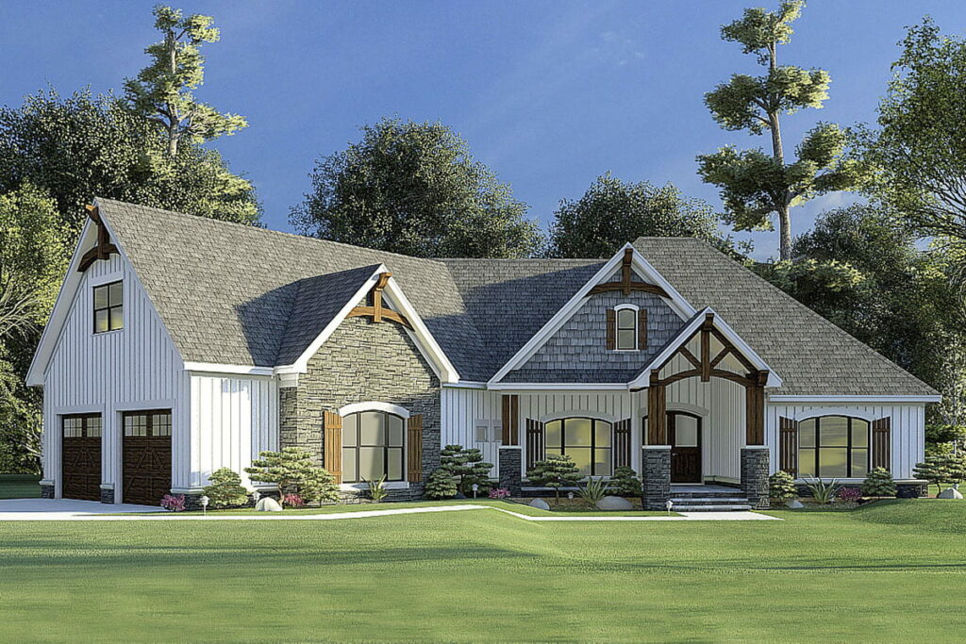
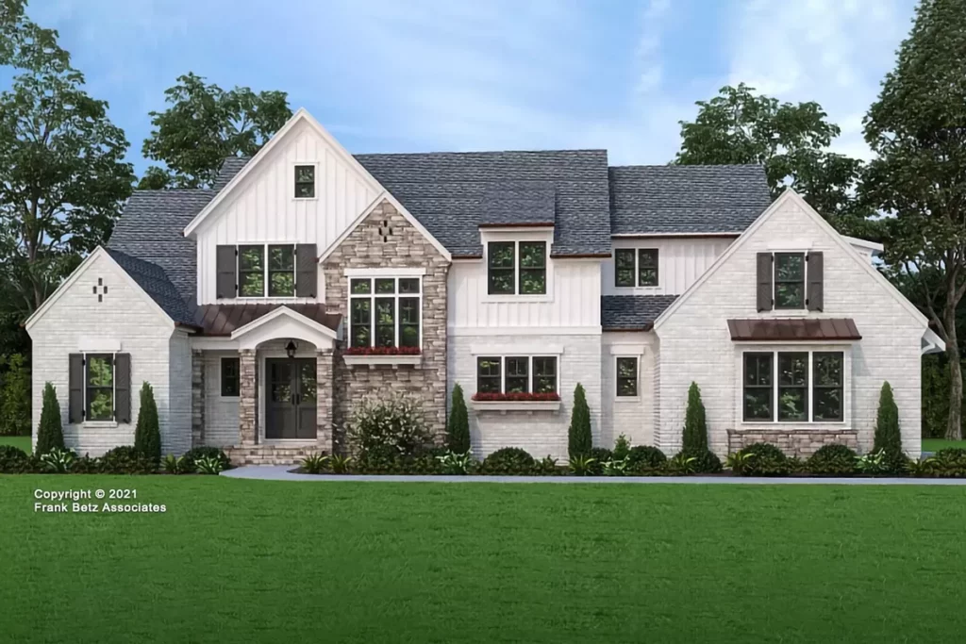
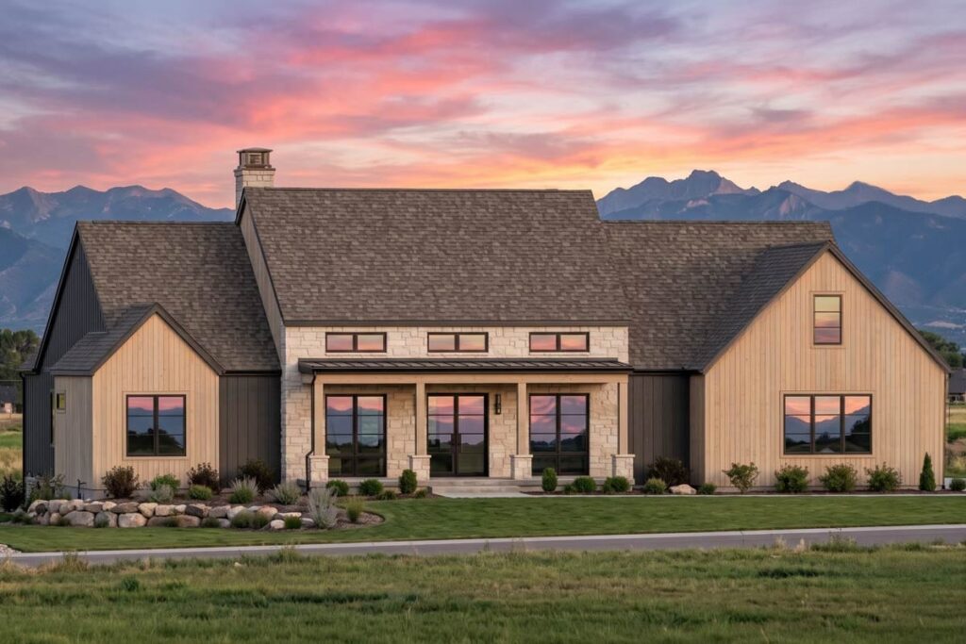
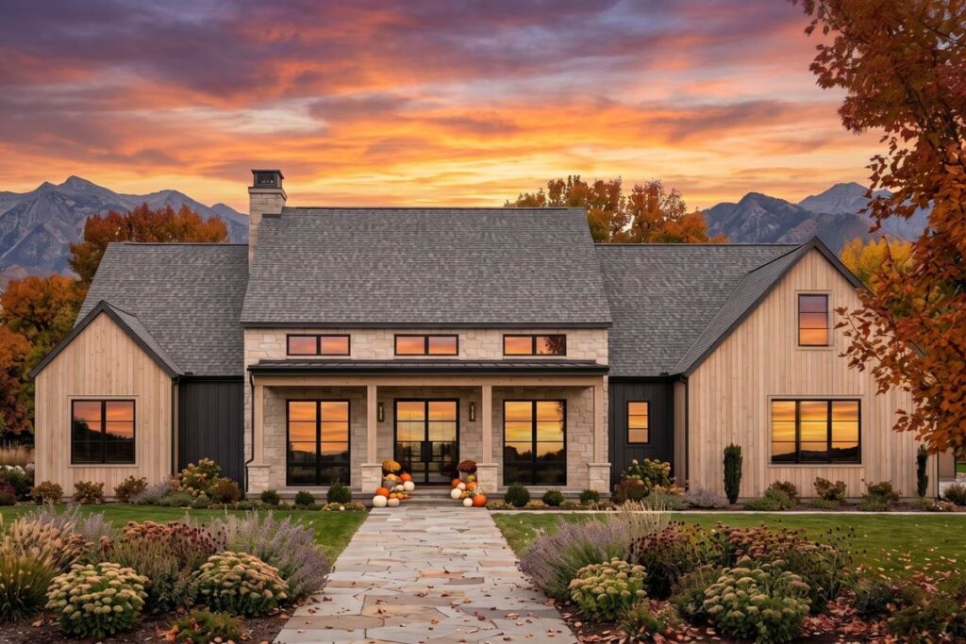
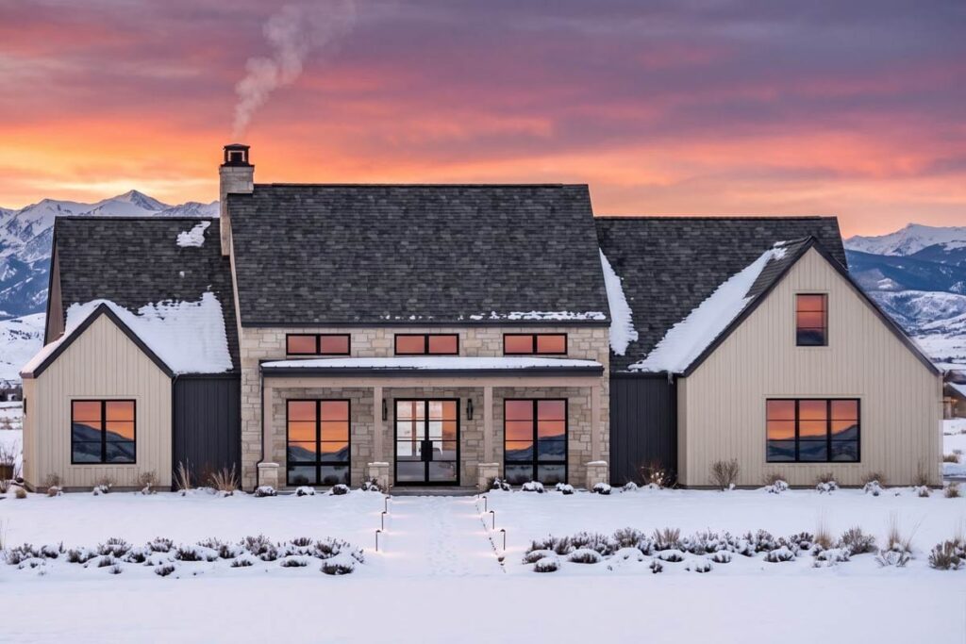
The exterior makes a strong first impression while keeping its materials warm and familiar. Natural wood siding, textured stone, and dark metal accents work together to create the timeless mountain aesthetic described for this modern farmhouse.
I love how that combination can feel equally at home in a country setting, a Hill Country landscape, or a mountain community. It gives the facade texture and contrast without relying on fussy details.
The home measures 84 feet 3 inches wide by 58 feet 4 inches deep, giving the exterior a substantial presence. Those proportions should make the approach feel intentional, especially with the attached garage integrated into the overall design.
If you are thinking about property value, a recognizable exterior style can be an appealing part of the long-term picture. This is a farmhouse that feels rooted in tradition but still has a clean, current attitude.
An Entry That Starts The Day Smoothly
The entry sequence is designed to make ordinary arrivals easier. Rather than sending everyone directly into the heart of the home with shoes, bags, and coats in hand, the layout provides a dedicated mudroom near the functional side of the house.
Before you fall in love with the perfect floor plan, take a moment to consider the financial side. Comparing mortgage rates, improving your credit score, and working with a reliable real estate agent can save you thousands. Look into home insurance, consider a home warranty, and plan ahead for refinancing. It all adds long-term value to your home.
I can imagine coming home through the garage, dropping everyday items in the mudroom, and continuing toward the kitchen with a much clearer path. That small moment of separation can make the rest of the house feel calmer.
The foyer then opens into an expansive, airy interior defined by ten-foot ceilings. The taller ceiling height helps the arrival feel generous from the beginning, while the connected rooms keep movement straightforward.
If you are working with a real estate agent while comparing homes or plans, this is the kind of circulation detail worth discussing. The beauty is easy to notice, but the practical path from arrival to living spaces is what you will use every day.
A Formal Dining Room With A Clear Purpose
The formal dining area gives meals their own setting without isolating the table from the rest of the home. Because it flows from the kitchen and living areas, serving dinner or staying connected with conversation should feel natural.
I appreciate that this room is formal in name but not necessarily stiff in spirit. It could host a holiday meal, a casual weekend dinner, or a spread of projects when the table needs to serve more than one purpose.
Its place within the open central arrangement also means you would not have to choose between a dedicated dining experience and an easygoing daily layout. The kitchen remains close, and the living area remains part of the visual connection.
For anyone considering mortgage rates, furniture budgets, and the broader cost of building, a defined dining space can still work hard. It adds character and function without requiring a separate wing of the house.

A Living Room Built Around Openness
The main living area benefits from the plan's expansive, airy arrangement. Ten-foot ceilings enhance the sense of space and light, giving the room a comfortable scale for everyday life as well as larger gatherings.
I can already picture this becoming the place where everyone naturally ends up. The kitchen remains close enough for conversation, the formal dining area is within easy reach, and the open connection lets the household feel together without every activity happening in one exact spot.
The ceiling height also gives the room visual breathing room. Even before adding furniture or personal style, the architecture provides a strong foundation for a welcoming interior.

When you begin comparing finishes, a digital layout or interior design software could help you imagine how seating, storage, and lighting might fit within the connected living spaces. The plan leaves room for your style to shape the atmosphere.
A Kitchen At The Center Of Everything
The kitchen serves as the heart of the home, and its location makes the whole daily routine feel more connected. It opens directly toward both the formal dining and living areas, so cooking does not mean disappearing from the household.
I love kitchens that support several kinds of life at once. Here, one person could be preparing a meal while another relaxes in the living room, and guests could move naturally toward dinner without awkward transitions.
The spacious walk-in pantry adds an important practical layer. It gives food, supplies, and kitchen necessities a dedicated place, helping the main kitchen remain more composed during busy weeks or gatherings.
Energy-efficient appliances could complement this hardworking center of the home, although the plan data does not specify appliance selections. What is clear is that the kitchen has been positioned to support both everyday convenience and shared moments.
Storage That Keeps The Main Rooms Calm
The walk-in pantry and mudroom work together to protect the feeling of order throughout the house. One handles kitchen supplies, while the other gives arrivals and daily gear a designated stopping point.
That division matters because clutter tends to collect where movement is busiest. With these spaces placed into the home's functional flow, groceries, coats, shoes, and household supplies do not have to compete with the dining or living areas.
I can picture unloading from the attached garage, moving through the mudroom, and putting pantry items away without crossing the full breadth of the home. It is a simple routine, but a thoughtful one.
If you are estimating the total building cost, details like dedicated storage are worth keeping in the conversation. They may not be the most dramatic features on a plan, yet they can make a 2,820-square-foot home feel much easier to manage.
A Bonus Room With Room To Evolve
The 392-square-foot bonus room above the garage gives the plan a valuable place to grow. Because it is optionally finished, you can decide whether to complete it immediately or reserve it for a later stage of life.
The official design suggests several possibilities: a private home office, a media room, or a creative studio. I like that none of those uses is locked in, since the right answer may change as work, hobbies, or family routines change.
Its position above the garage can also give the space a feeling of separation from the main living areas. That could be especially useful when you need concentration, a place for entertainment, or somewhere to pursue a project.
A building cost estimator can help you think through the timing of finishing this area. You might compare the initial plan with a later phase, particularly if your home loan pre-approval and overall budget point toward a gradual approach.
A Main-Level Suite That Feels Personal
The primary suite is positioned on the main level for privacy, which gives the home a reassuring sense of retreat. After a full day, you can move away from the central gathering spaces without leaving the convenience of a one-story layout.
I appreciate the balance here. The suite is not described as hidden away in a distant wing, but its placement still distinguishes it from the clustered secondary bedrooms and shared living areas.
That arrangement can suit many different seasons of life. It provides an accessible main-level bedroom for the owners while keeping the rest of the home flexible for family, guests, or changing household needs.
If your credit score is part of the broader preparation for building, it is also wise to think beyond financing and consider how the plan supports your daily priorities. Privacy, convenience, and an easy connection to the rest of the house all matter.
A Private Bathroom For A Quieter Routine
The plan includes three full bathrooms, giving the four-bedroom layout the support it needs for family life and overnight guests. The primary suite's private positioning helps make the morning and evening routines feel more contained.
I can imagine appreciating that separation when the rest of the home is active. A private suite creates a place to begin the day quietly or wind down without competing with the household's shared schedule.
The number of full bathrooms also adds flexibility when several people are getting ready at once. It is one of those plan decisions that may not announce itself dramatically, but it can make a noticeable difference over time.

Before selecting fixtures and finishes, you could use interior design software to explore the mood you want for the suite and its bathroom. The architecture establishes the privacy; your choices can make it feel especially restful.

A Bedroom Cluster Made For Family And Guests
The three secondary bedrooms are clustered together, creating a clear sleeping zone for family members or guests. That organization makes the home easier to understand and gives the primary suite a distinct level of privacy.
I can see this arrangement working well for children who benefit from being near one another, as well as visitors who appreciate having their rooms grouped in one welcoming area. It also keeps the central living spaces available for shared time rather than bedroom traffic.
Because the plan has four bedrooms total, the clustered arrangement gives you choices in how the rooms function. The official data does not assign specific uses, so each household can determine whether a room is for sleeping, guests, or another personal need.
For a family thinking about future flexibility, that is a meaningful advantage. The rooms can respond to changing routines without requiring the main layout to be reworked.
A Mudroom That Makes Coming Home Easier
The dedicated mudroom gives the home a practical landing zone between the garage and the interior. It is exactly the kind of feature that can make a busy household feel more organized from the moment the door opens.
I can already picture the daily sequence: arrive through the side-entry garage, pause in the mudroom, and then continue toward the connected kitchen and living spaces. That path keeps the main entry experience more welcoming while giving everyday messes a place to stop.
The mudroom also supports the farmhouse spirit of the design. It feels honest and useful, not like a decorative afterthought, and it complements the plan's emphasis on comfortable living.
If you eventually work with a home remodeling contractor, this is the sort of hardworking area you may want to protect carefully. Storage and circulation choices can have as much effect on daily comfort as more visible finishes.

A Garage Positioned For Convenience
The attached two-car garage adds straightforward convenience, especially because it is designed with a side entry. That placement can help the exterior keep its farmhouse character while still giving residents an efficient route into the house.
At 392 square feet, the garage provides a defined area for two cars according to the plan data. Its connection to the mudroom makes the transition from parking to daily life especially practical.
I like how the garage does more than simply shelter vehicles. It becomes part of the home's arrival system, supporting grocery trips, workday returns, and rainy or cold-weather entrances without sending traffic through the front-facing spaces.
As you compare home insurance options, be sure to account for the attached garage and the complete property design. The finished choices will depend on your location and provider, but the garage is an important part of the home's overall function.
Foundation Choices For Different Sites
This plan offers several foundation possibilities: a monolithic slab, basement, crawl, or walkout. That range gives the design more adaptability when you are evaluating a particular lot and its conditions.
I appreciate that the same farmhouse character can be considered across different settings. A level site may lead you toward one foundation approach, while a sloped property could make another option more appealing.
The plan dimensions, 84 feet 3 inches wide by 58 feet 4 inches deep, are useful starting points as you study placement. Your builder and local professionals would still need to address the specific site, soil, grading, and requirements.
A home warranty may be one item to discuss during the broader construction planning process, though coverage depends on the provider and project. The important first step is matching the foundation option to the land and the way you want to use the home.

Farmhouse Style With A Modern Point Of View
The design blends Country, Hill Country, Modern Farmhouse, and Mountain influences into one cohesive identity. That mix gives the home a warm foundation while the dark metal accents and open interior keep it from feeling dated.
I love the restraint of the material palette described here. Wood siding brings familiarity, textured stone adds grounded character, and dark metal details create contrast that feels crisp rather than overly ornate.
Inside, the ten-foot ceilings continue that balance by making the home feel airy and current. The result is not a farmhouse preserved in time, but one shaped for the way many people want to live now.

If you are considering solar panels or other future upgrades, the clean exterior language may give you a useful starting point for discussing how new choices could complement the architecture. Any installation would depend on the property and local conditions.
Planning The Home Around Real Life
The strongest benefit of this plan is that its spaces seem to cooperate. The garage leads toward the mudroom, the kitchen connects with dining and living, the primary suite remains private, and the secondary bedrooms stay grouped together.
That arrangement supports a natural morning rhythm. Someone can move from the primary suite toward the central rooms, another person can prepare for the day near the secondary bedroom cluster, and arrivals can use the side-entry route without disrupting the main gathering areas.
The bonus room adds a separate destination when the household needs quiet or a change of activity. Together, these choices create a home that can feel connected without making every room perform the same job.
If you are comparing plans with a building professional, ask how the layout aligns with your routines before focusing only on finishes. The best plan is often the one that makes ordinary movement feel almost effortless.

A Flexible Home For Changing Seasons
This home has enough defined space to support a household now while leaving room for its future. Four bedrooms, three full bathrooms, a private main-level primary suite, and an optionally finished bonus room create several paths for adapting the plan.
The bonus room could begin as a home office and later become a media room or creative studio. A secondary bedroom could welcome guests or serve another personal purpose, while the clustered arrangement remains easy to understand.
Even longer-term financial planning can fit into the conversation. Home improvement loans or a home equity loan may be considerations for eligible owners pursuing future changes, but those choices depend on individual circumstances and lender terms.
What I find appealing is that the house does not need to predict every future need. It provides a thoughtful framework, then gives you enough flexibility to let the home evolve with you.
The Right Fit For A Connected Household
This layout suits anyone who wants one-story living with a clear separation between private and shared spaces. The primary suite stays on the main level, while the three secondary bedrooms are clustered together for family or guests.
It would be especially appealing to someone who values a kitchen-centered home. The connection among kitchen, formal dining, and living areas supports conversation, entertaining, and the casual overlap of everyday routines.
The mudroom and attached side-entry garage will also speak to buyers who want practical arrivals, while the bonus room offers an answer for work, media, or creative pursuits. The home feels ready for both structure and spontaneity.
If you are reviewing mortgage rates, working toward a home loan pre-approval, or discussing plans with a real estate agent, this is a design worth measuring against your actual habits. Its success comes from how naturally the parts work together.

I keep coming back to the easy movement this plan offers. You can arrive through the side-entry garage, pass through the mudroom, settle into the kitchen-centered main living area, and still have a private primary suite waiting on the same level.
The exterior brings memorable country farmhouse character through natural wood siding, textured stone, and dark metal accents. Inside, ten-foot ceilings and connected rooms create the open, airy feeling that makes daily life and entertaining feel equally comfortable.
The 392-square-foot bonus room gives the home a useful future option, while the foundation choices allow the plan to be considered for different sites. Those details make it feel less like a fixed idea and more like a framework for a long-term home.
In the end, this is a 4-bedroom, 1-story country farmhouse with 2,820 square feet, three full bathrooms, an attached two-car garage, and a flexible bonus room. I think it suits households that want practical organization, connected gathering spaces, and room to adapt without giving up a warm sense of place.
Choosing a house plan is just the beginning—what comes next can shape your future. Be sure to research mortgage rates, check your credit score, and work with a reliable real estate agent.
Protect your home with solid home insurance, a dependable home warranty, and keep an eye on future refinance options. Want to increase your property value?
Think solar panels, smart home upgrades, and energy-efficient appliances. And before construction starts, use interior design software to bring your vision to life, down to the last detail.