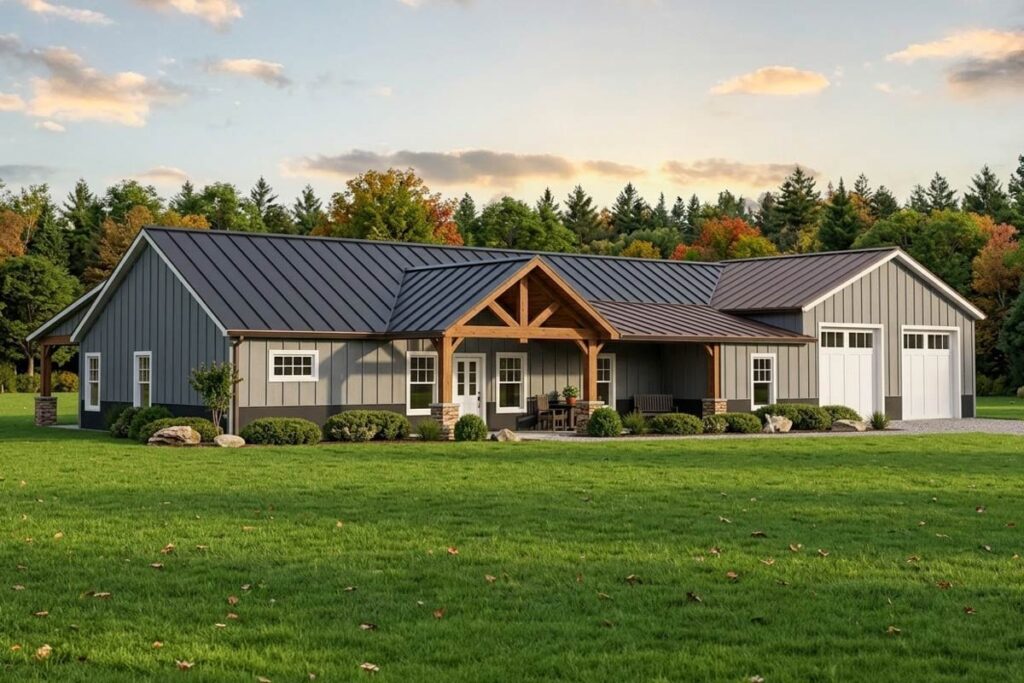
4-Bedroom 1-Story Contemporary Home with Dynamic Ceilings (Floor Plan)

Specifications:
- 3,403 Sq Ft
- 4 Beds
- 3 Baths
- 1 Stories
- 2 Cars
The first thing I notice when walking into this 4-bedroom, single-story Contemporary home is the way the space immediately feels open yet thoughtfully defined.
With 3,403 square feet, the layout cleverly balances privacy and connectivity.
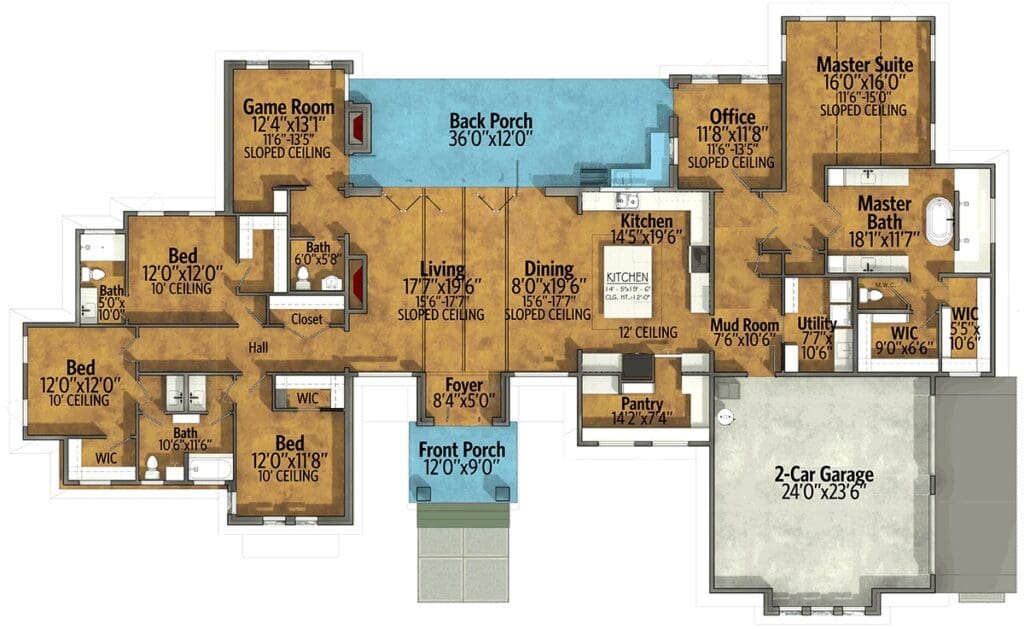
The entry welcomes me with a 12-foot ceiling that gradually transitions to 10 feet, drawing the eye toward the central living space.
The oversized glass doors leading to the back porch instantly suggest that this home was designed for both everyday living and entertaining—a feature that makes it feel like a smart long-term investment.
Central Living and Dining Area
The heart of this floor plan is the combined living and dining space.
Through beams run north to south above the 1:12 pitched ceiling, giving the room structure and character without feeling closed off.
I can picture friends gathering here, enjoying meals or just relaxing while sunlight pours through the oversized glass door.
The layout also makes it easy to integrate smart home technology, whether for lighting, climate, or a top-tier home security system, making the space both stylish and functional.
From a property value perspective, an open living and dining area like this is always a strong selling point.
Home Office Designed for Focus
The home office is perfectly positioned with views of the back yard and porch.
Before you fall in love with the perfect floor plan, take a moment to consider the financial side. Comparing mortgage rates, improving your credit score, and working with a reliable real estate agent can save you thousands. Look into home insurance, consider a home warranty, and plan ahead for refinancing. It all adds long-term value to your home.
Its 2:12 pitched ceiling ranges from 11’6” to 13’5”, creating a sense of openness and energy that keeps me focused even on long workdays.
The location ensures privacy while still feeling connected to the rest of the home.
I can imagine using interior design software to arrange desks, seating, and storage, making the office a productive hub.
A dedicated office like this also plays into long-term home value and flexibility—ideal if I ever wanted to leverage a home equity loan or plan renovations with a home remodeling contractor.
The Master Suite Retreat
Tucked in the back-right corner, the master suite is a highlight of the floor plan.

Its ceiling, divided into three sections each with a 2:12 pitch, ranges from 11’6” to 15’ across the room.
This dynamic ceiling design gives the suite a sense of grandeur while maintaining a cozy retreat vibe.
The layout allows space for a king-sized bed, seating area, and personal touches like a reading nook or smart lighting system.
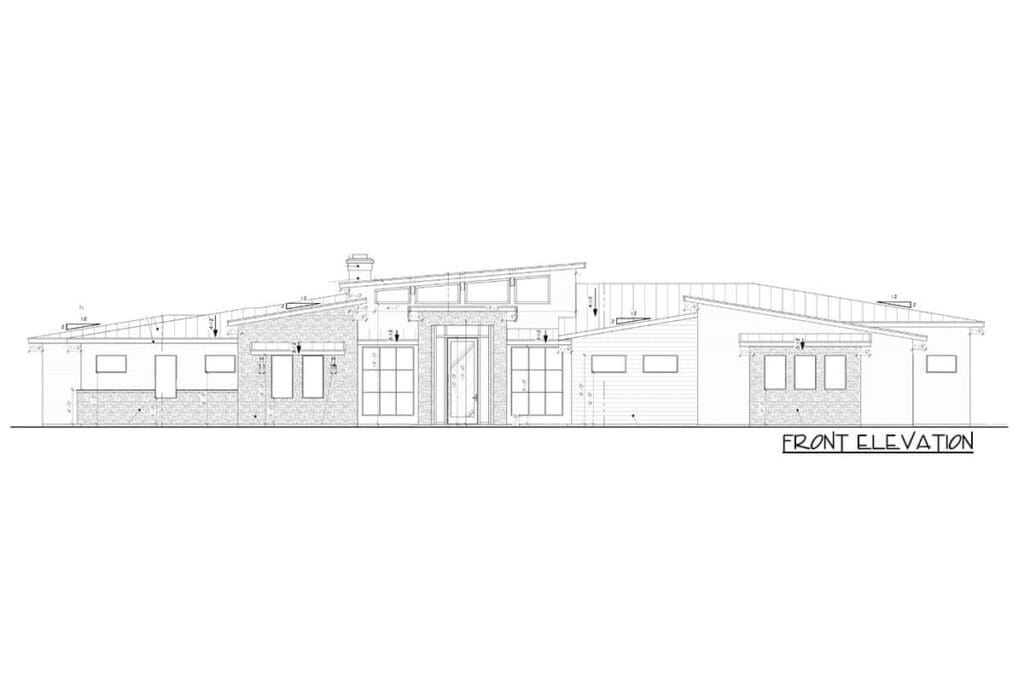
It’s a room that blends privacy, luxury, and practical living—a key factor in overall property value and potential investment returns.
Game Room Fun
The game room is just off the living area and is perfectly proportioned for entertaining or family time.
The ceiling, with a 2:12 pitch ranging from 11’ to 13’, gives the space an energetic feel.
It’s ideal for a pool table, home theater setup, or kids’ play area.
The room’s placement keeps the fun contained while maintaining visual and functional flow with the rest of the home.
I can also see future upgrades using home improvement loans or smart technology integration to elevate the space further.
Split-Bedroom Layout for Privacy
This floor plan’s split-bedroom design is both practical and thoughtful.
The master is separate from the other three bedrooms, giving privacy and a sense of retreat.
This layout is perfect for families with children or guests and makes it easier to manage household routines without feeling crowded.
The strategic positioning of bathrooms adds to the plan’s efficiency, ensuring convenience without sacrificing style.
A design like this contributes to long-term property value and can even support investment strategies if a future purchase or refinance mortgage is in play.
Kitchen and Dining Flow
The kitchen sits at the center of the home, seamlessly connecting to the dining and living areas.
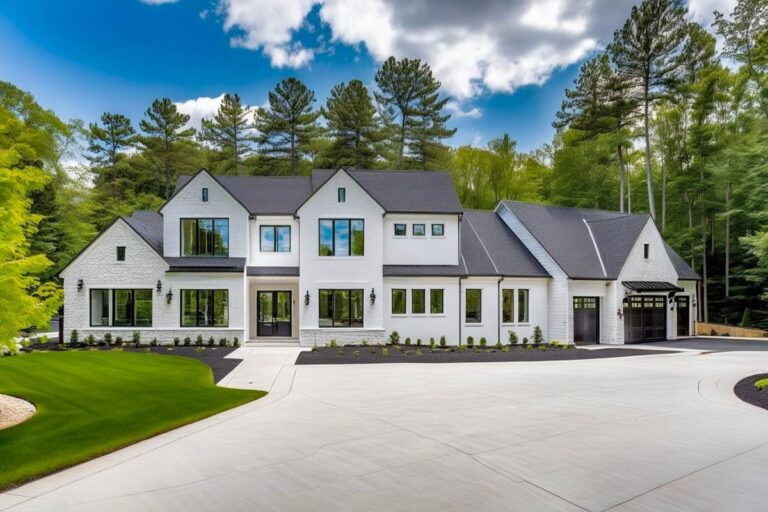
Its placement encourages interaction and keeps cooking connected to everyday life, whether preparing meals or supervising activities in the game room.
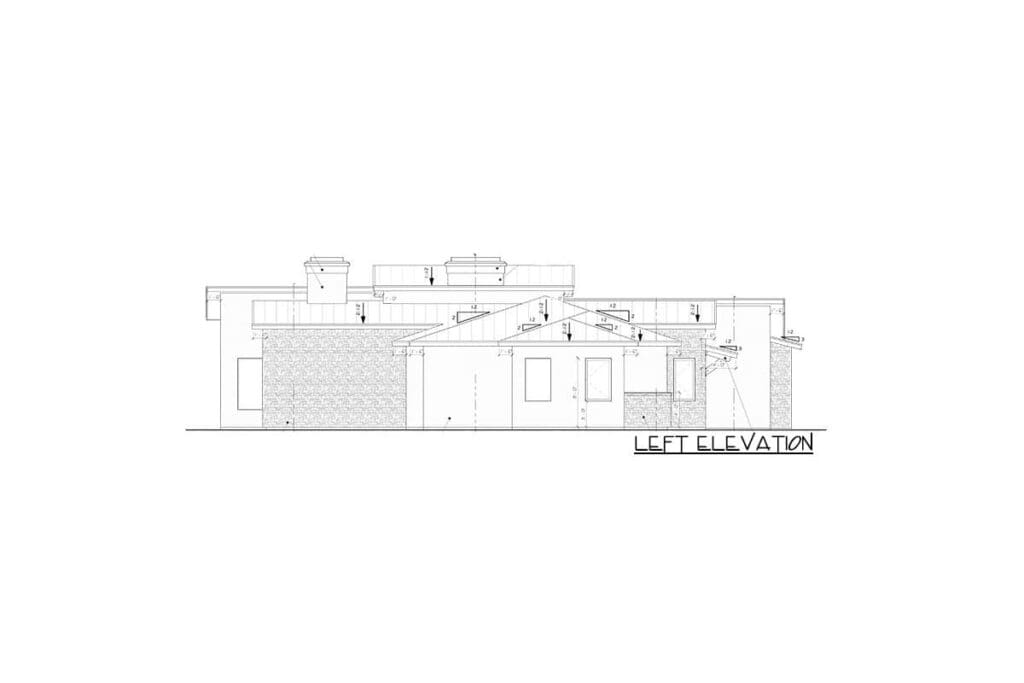
The open concept encourages a natural flow that enhances the floor plan’s functionality.
Even small touches, like adding smart home technology for lighting or climate control, complement the layout while keeping everything intuitive and practical.
Garage and Functional Access
The two-car garage is cleverly integrated into the home’s layout.
Its direct access to the living space makes unloading groceries, luggage, or home remodeling materials simple and convenient.
Beyond vehicle storage, the garage offers extra space for seasonal items or workshop projects.
Its thoughtful placement ensures it doesn’t interfere with the flow of the home, proving that functionality is a key consideration in this floor plan.
For anyone considering home loan pre-approval or refinance mortgage options, this practical element adds real-world value.
Indoor-Outdoor Connection
The oversized glass door off the living room and the view from the home office establish a strong connection between indoor and outdoor spaces.
The back porch becomes an extension of the central living area, ideal for entertaining, relaxing, or gardening.
This seamless integration contributes to a sense of spaciousness while highlighting the home’s attention to practical, livable design.
It’s a feature that enhances both comfort and long-term property value.
Dynamic Ceilings Throughout
One of the defining elements of this floor plan is its dynamic ceiling design.
The living area, home office, master suite, and game room all feature carefully pitched ceilings that vary in height.
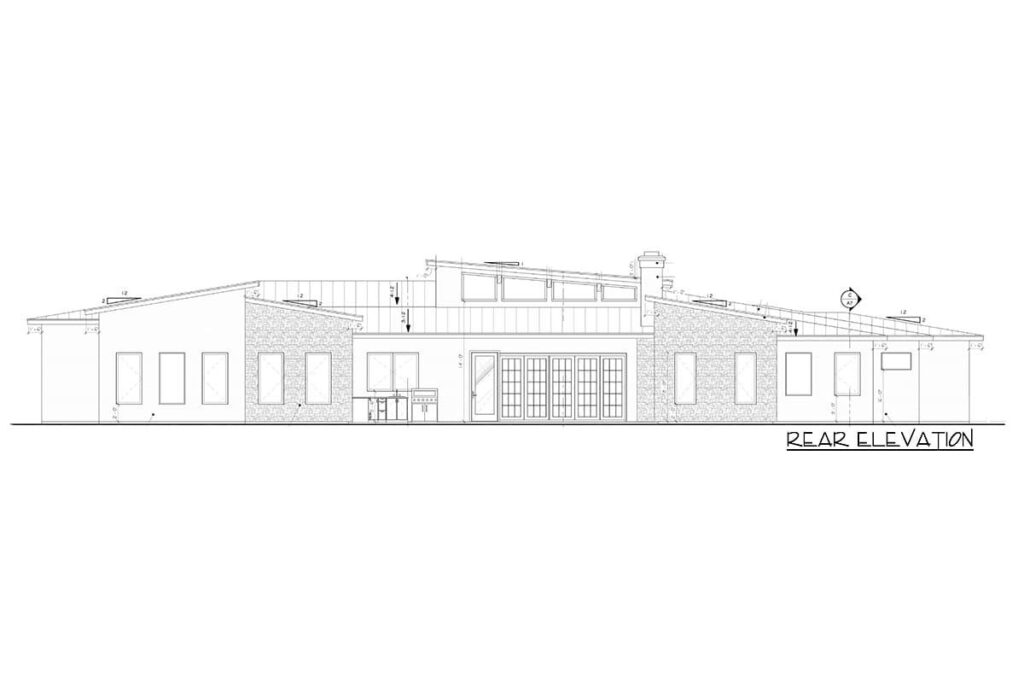
This attention to detail gives each room character and depth, making the home feel open and inviting without sacrificing coziness.

For buyers interested in interior design software or planning upgrades, these ceilings provide a flexible canvas for personalization while maintaining the integrity of the original layout.
Flow and Functionality
The strength of this floor plan lies in its flow.
The central living space anchors the home, while bedrooms, the office, and the game room branch off naturally, maintaining privacy and connectivity.
Every hallway and doorway is strategically positioned to support daily life, from entertaining guests to managing family routines.
This thoughtful layout ensures that every space feels purposeful, enhancing both comfort and long-term property value.
Thoughtful Room Placement
The careful placement of rooms highlights how much attention went into designing this floor plan.
The master suite’s privacy, the office’s inspiring view, and the game room’s playful location all show a balance between aesthetics and function.
Even the kitchen and dining areas are arranged to maximize utility while maintaining openness.
The plan demonstrates that luxury and practicality can coexist seamlessly, making it a smart investment whether buying, remodeling, or planning future upgrades.
This 4-bedroom Contemporary home plan is a perfect example of thoughtful design in practice.
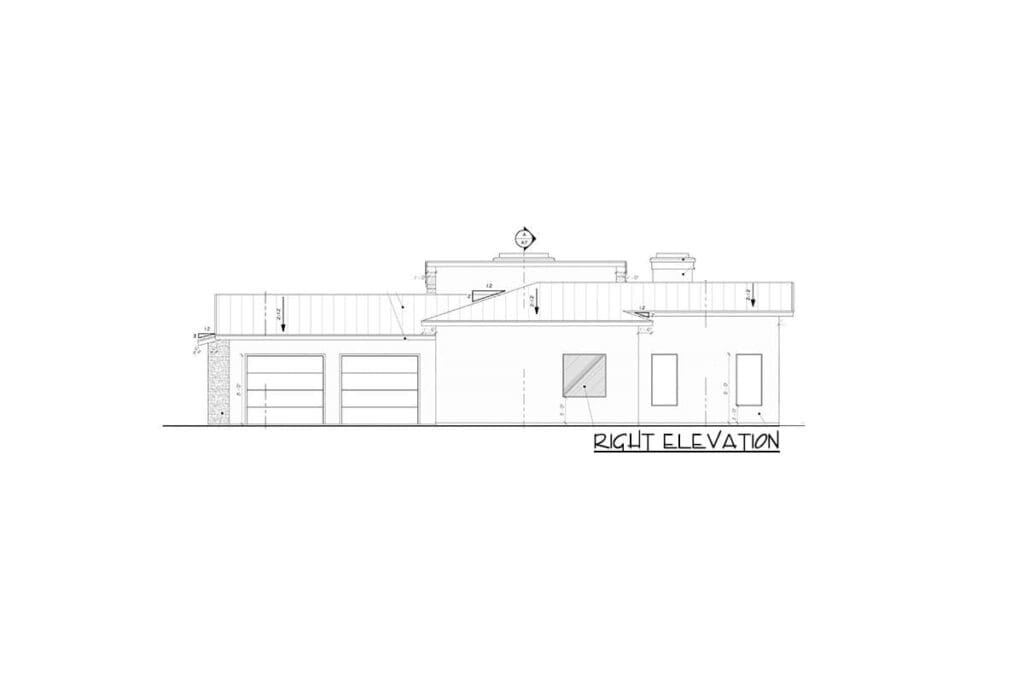
From the dynamic ceilings to the open central living area, home office, game room, and split-bedroom layout, every aspect of the floor plan supports both style and daily living.
Each space flows naturally into the next, with careful attention to privacy, functionality, and long-term value.
Whether you’re looking to buy your first home, plan improvements with a home remodeling contractor, or even explore refinancing mortgage options, this floor plan proves that a well-designed layout can offer comfort, flexibility, and enduring appeal.
With features like dynamic ceilings, strategic room placement, and seamless indoor-outdoor transitions, this 4-bedroom home plan isn’t just a place to live—it’s a lifestyle.
Choosing a house plan is just the beginning—what comes next can shape your future. Be sure to research mortgage rates, check your credit score, and work with a reliable real estate agent.
Protect your home with solid home insurance, a dependable home warranty, and keep an eye on future refinance options. Want to increase your property value?
Think solar panels, smart home upgrades, and energy-efficient appliances. And before construction starts, use interior design software to bring your vision to life, down to the last detail.