3-Bedroom 2-Story Country Farmhouse With Bonus Room And Outdoor Fireplace (Floor Plan)
Specifications:
- 3,205 sq. ft.
- 3 Beds
- 3 Baths
- 2 Stories
- 3 Cars
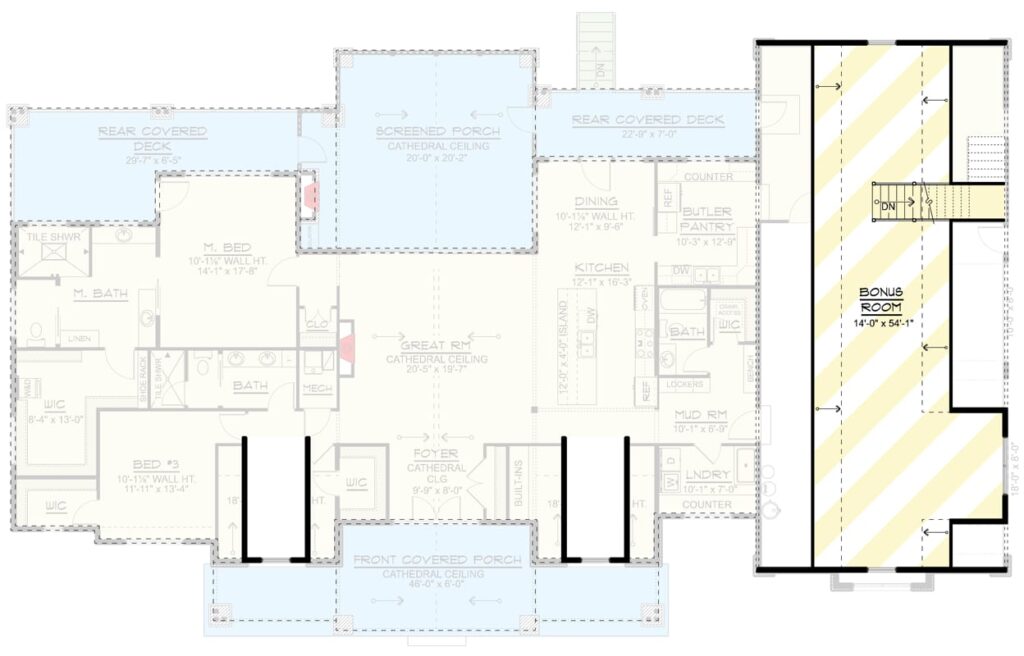
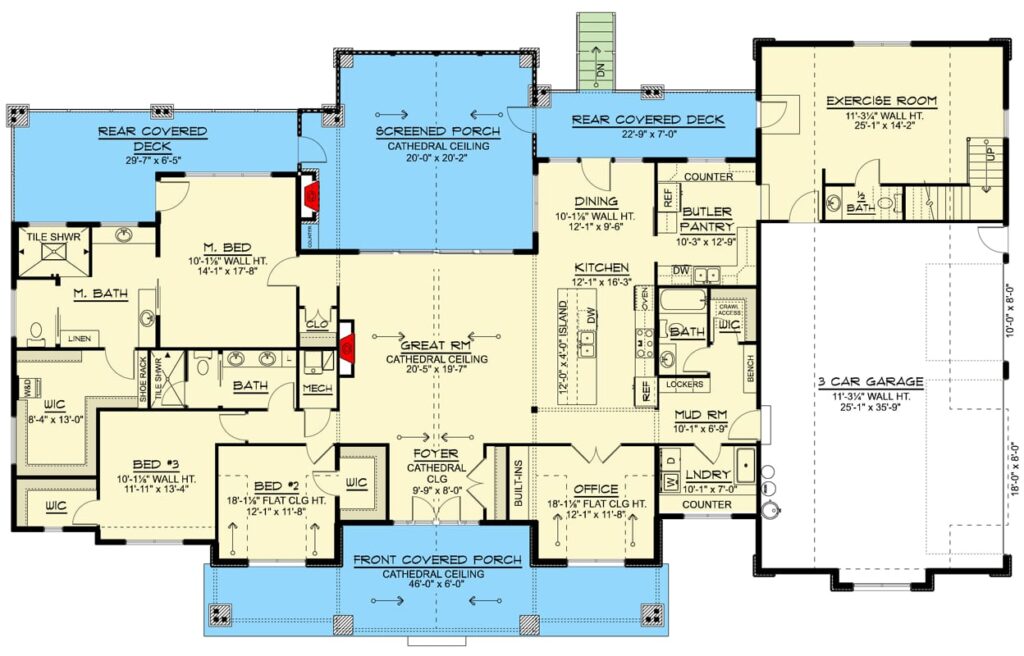
The first thing I notice about this 3,205-square-foot country farmhouse is how naturally the rooms seem to connect. I can picture an ordinary morning beginning at the entry, moving easily toward the formal dining room and then into the open-concept living areas, where the kitchen becomes the practical center of the home.
The arrangement also gives everyday life a helpful sense of separation. The primary suite rests on the main level, the two additional bedrooms are clustered together, and a dedicated home office creates a quieter destination when the common areas are active.
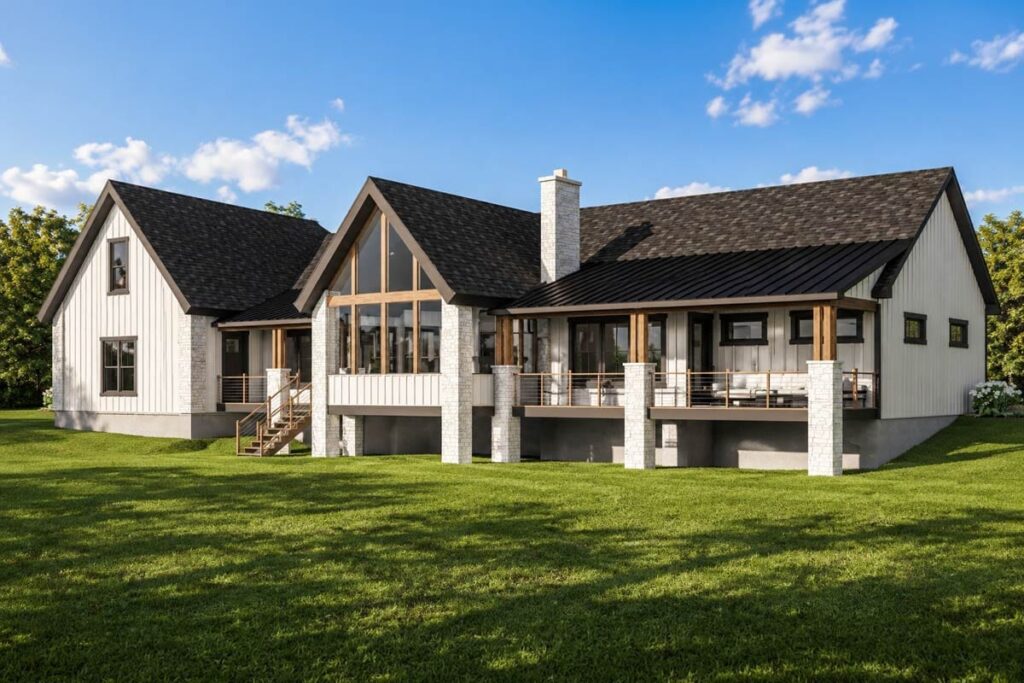
Outside, the plan extends daily living with 848 square feet of combined porch space and a 430-square-foot deck. An outdoor fireplace gives that deck a natural gathering point, while the three-car garage and mudroom support the less glamorous but essential parts of coming and going.
With three full bathrooms, an expansive optionally finished bonus room above the garage, and several foundation choices, this plan has room to adapt to different stages of life. I can see it working especially well for a family that wants shared spaces without giving up privacy, work areas, storage, or entertaining room.
A Farmhouse Exterior With Lasting Presence
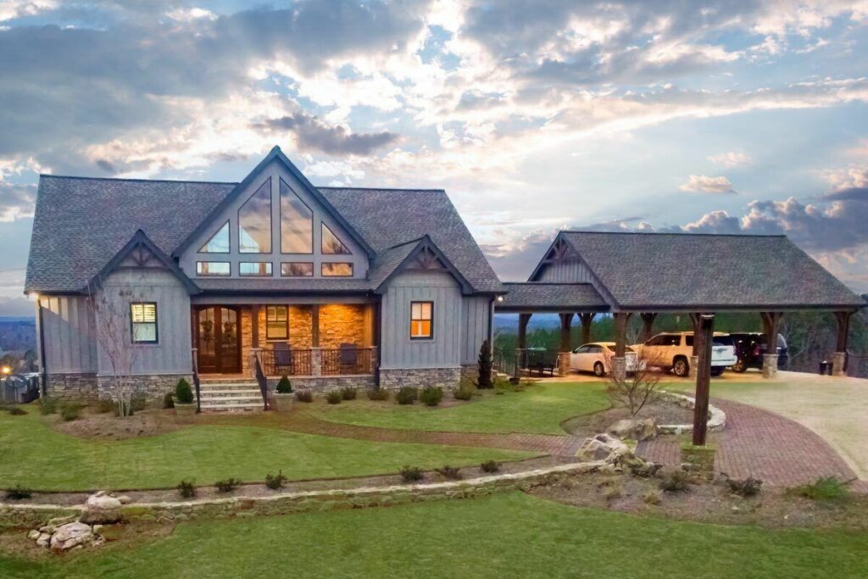
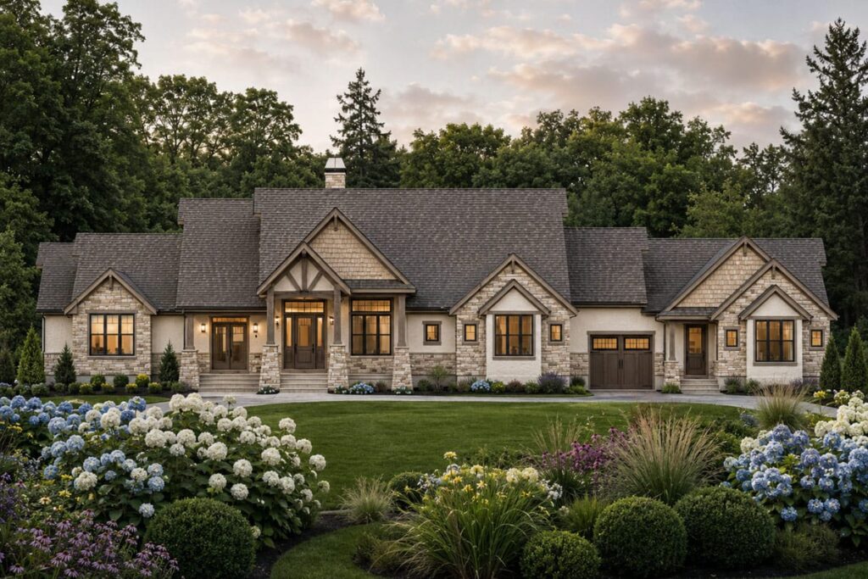
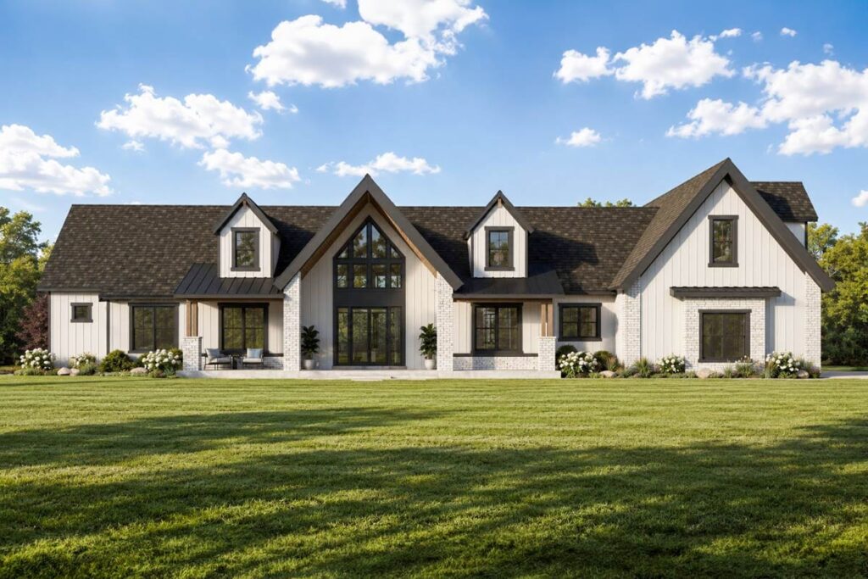
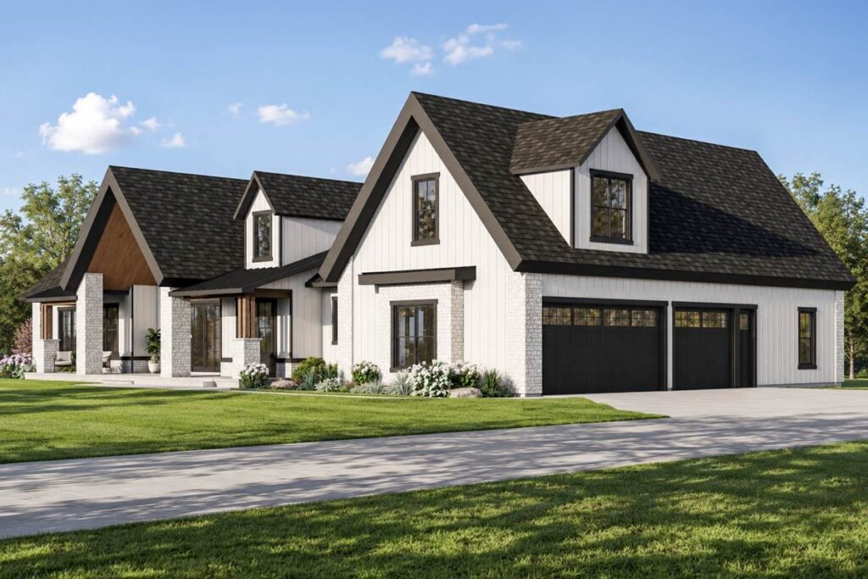
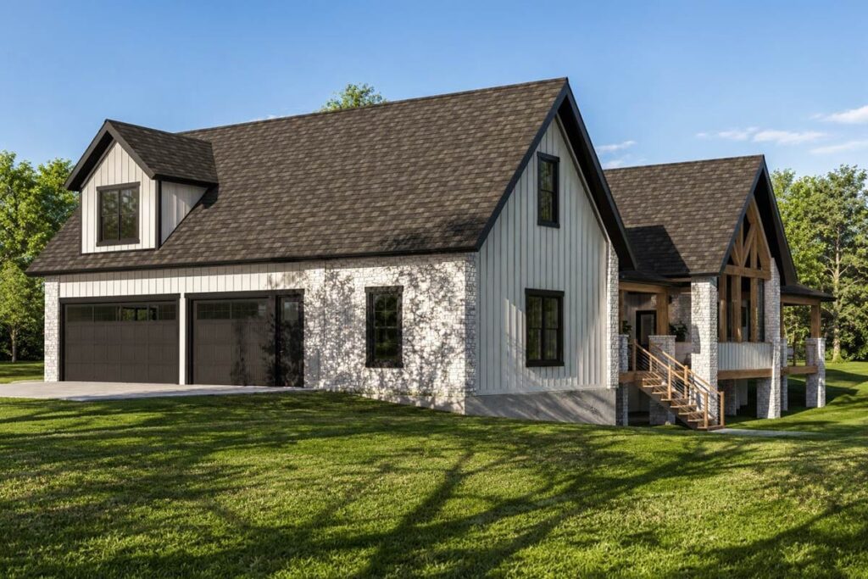
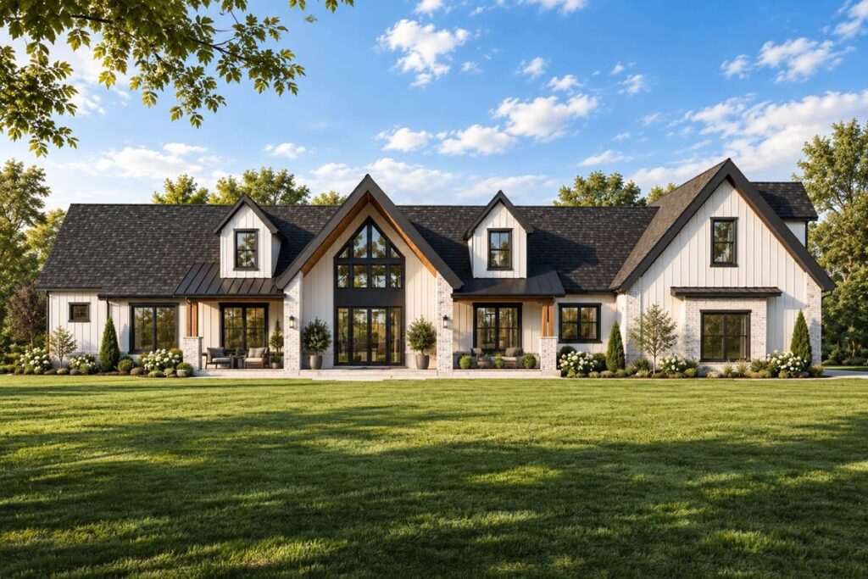
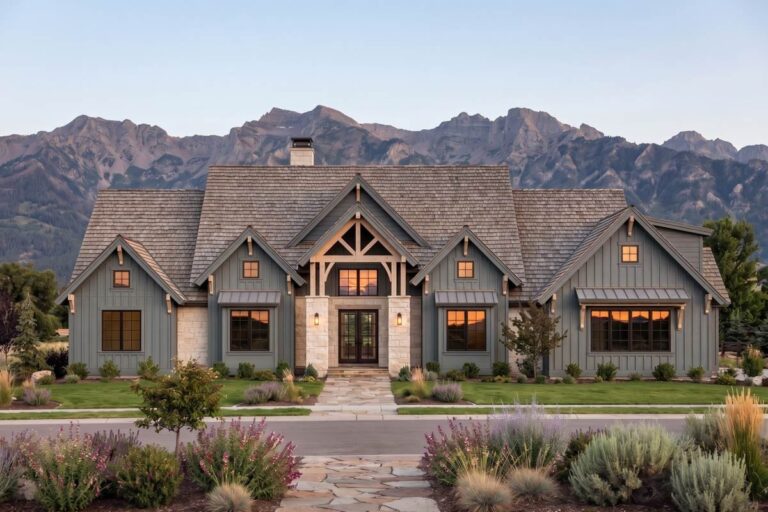
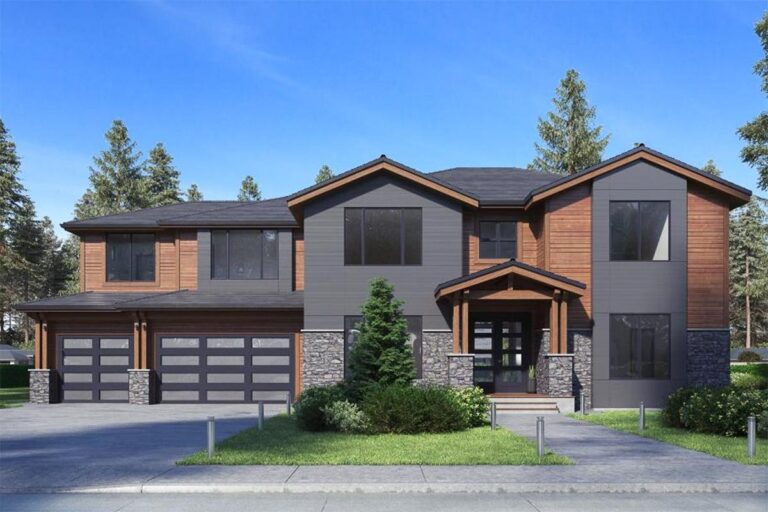
The exterior makes a strong first impression before you ever step inside. White board-and-batten siding, classic brick accents, and a steep roofline come together in a look that feels rooted in farmhouse tradition while still fitting comfortably with Craftsman, New American, Traditional, and Transitional influences.
I love how the materials give the home visual character without relying on a complicated description. The white siding keeps the exterior bright, the brick adds weight and contrast, and the steep roofline creates the striking silhouette promised by the design.
At 103 feet wide and 61 feet deep, the home has a substantial footprint that suits its spacious interior. If you are comparing this plan with other properties, those overall dimensions are useful details to discuss with a real estate agent before thinking about placement, setbacks, or the way the house will meet the land.
A Grand Entry That Sets The Route
The entry does more than welcome guests; it introduces the way the plan works. From the grand entry, the home opens toward the formal dining room and the main living area, creating a clear path from arrival to gathering.
That connection feels especially practical on days when dinner, conversation, and household activity overlap. I can imagine greeting guests at the front door, guiding them toward the dining room, and then naturally continuing into the open common areas without the rooms feeling disconnected.
The first impression is also helpful for orientation. Rather than making the home feel like a series of isolated destinations, the entry leads into a layout designed for movement and visibility. It gives formal entertaining a defined starting point while keeping the heart of the home close at hand.
Before you fall in love with the perfect floor plan, take a moment to consider the financial side. Comparing mortgage rates, improving your credit score, and working with a reliable real estate agent can save you thousands. Look into home insurance, consider a home warranty, and plan ahead for refinancing. It all adds long-term value to your home.
Formal Dining With A Natural Connection
The formal dining room gives special meals and gatherings their own setting while remaining tied to the rest of the main floor. Its connection to the open-concept layout means serving, visiting, and moving between spaces can feel more fluid.
I appreciate that the plan does not treat formal dining as a distant room used only on rare occasions. Positioned along the route from the grand entry toward the main living area, it can welcome everyday meals, holiday dinners, or a table full of guests while still feeling connected to household life.
When reviewing the plan with a building cost estimator, I would keep this relationship in mind. The value of the dining room is not only its presence, but also the way it participates in the larger flow of the home.
A Main Living Area Built For Togetherness
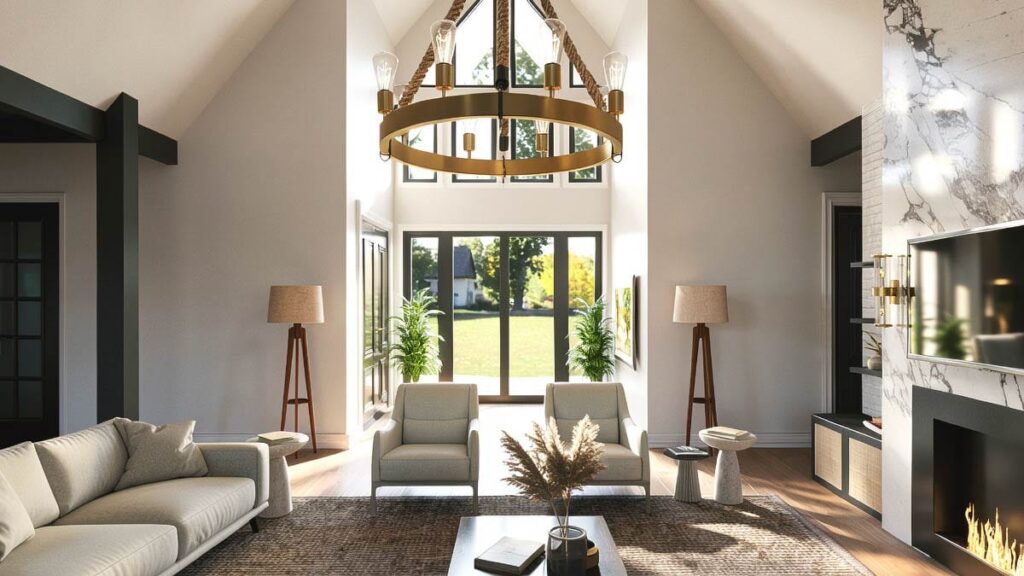
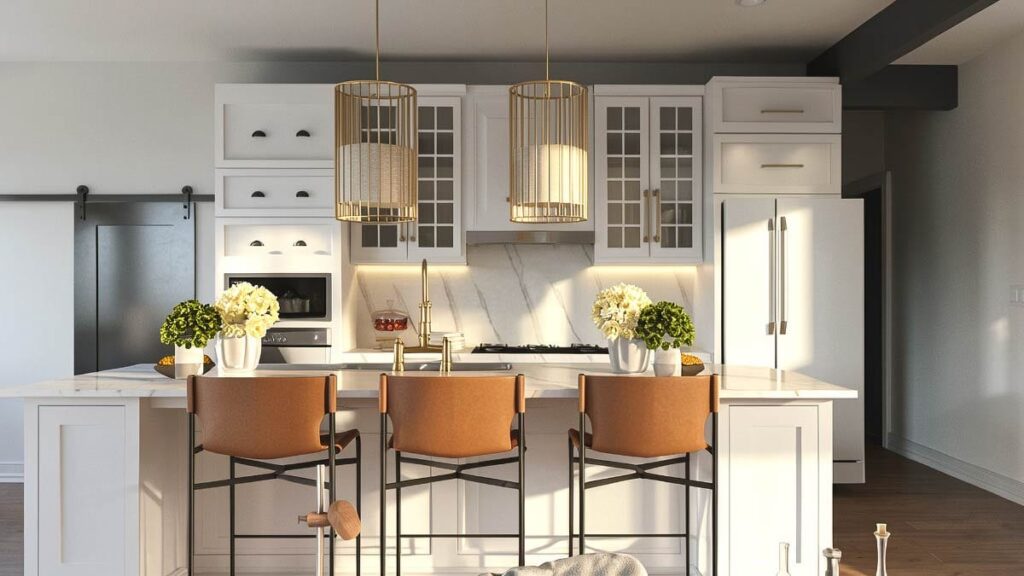
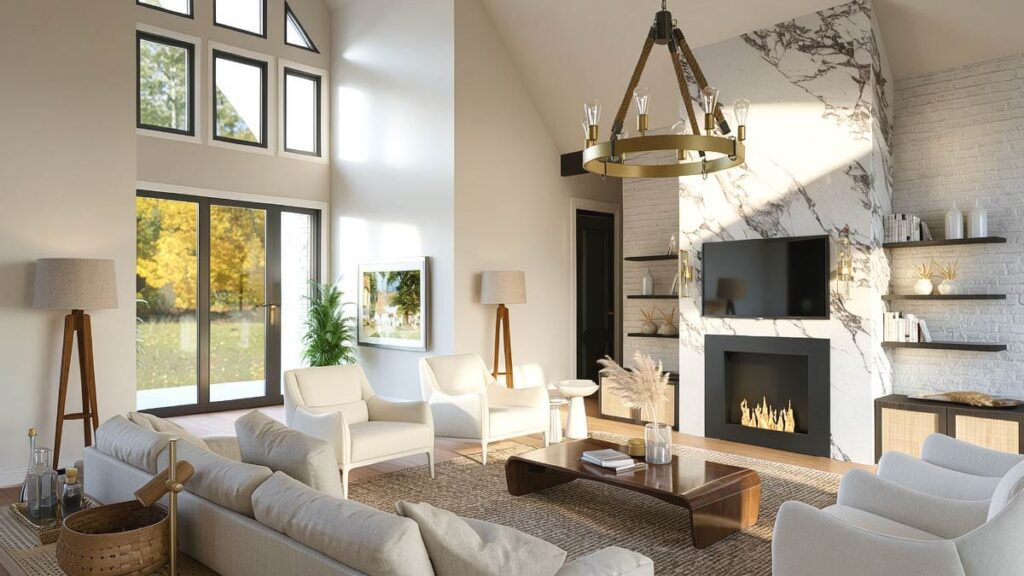
The open-concept main living area makes shared time easier because the common spaces work as one connected zone. The kitchen opens toward these areas, allowing cooking and conversation to happen together instead of separating the person preparing a meal from everyone else.
I can already picture relaxed evenings here, with the household spreading naturally through the common areas. The layout supports an active home without requiring every activity to happen in the same exact spot.

This kind of openness can also make entertaining feel less formal even when the occasion is special. Guests can move from the dining room toward the heart of the home, and the overall arrangement keeps the kitchen involved in the social energy.
A Kitchen That Keeps Life Moving
The kitchen serves as the practical center of the home, and its connection to the common areas makes everyday routines easier to manage. Whether breakfast is beginning, dinner is underway, or guests are gathered nearby, the cook remains part of the activity.
A large walk-in pantry adds another layer of usefulness. It gives the kitchen a dedicated storage destination, helping keep supplies organized and preserving a cleaner visual feel in the main living spaces.
I would enjoy the balance here: the kitchen is prominent enough to anchor the home, yet the pantry supports the behind-the-scenes work. Before choosing finishes, I might use interior design software to explore how cabinetry, counters, and pantry organization could support the way my household actually cooks.
Breakfast Nook For The Everyday Table
The breakfast nook gives the plan a more casual dining option alongside the formal dining room. That distinction is useful because not every meal needs the same setting, and daily routines often benefit from a spot that feels easy and relaxed.
I can imagine starting the morning here before the household divides between work, school, errands, and other responsibilities. Its relationship to the open kitchen and common areas keeps breakfast connected to the action without making the formal dining room carry every meal.
The nook also helps the plan offer variety without sacrificing flow. A family can choose the formal dining room for a gathering, the breakfast nook for ordinary meals, or the outdoor areas when the weather invites everyone outside.
Outdoor Rooms For More Time Outside
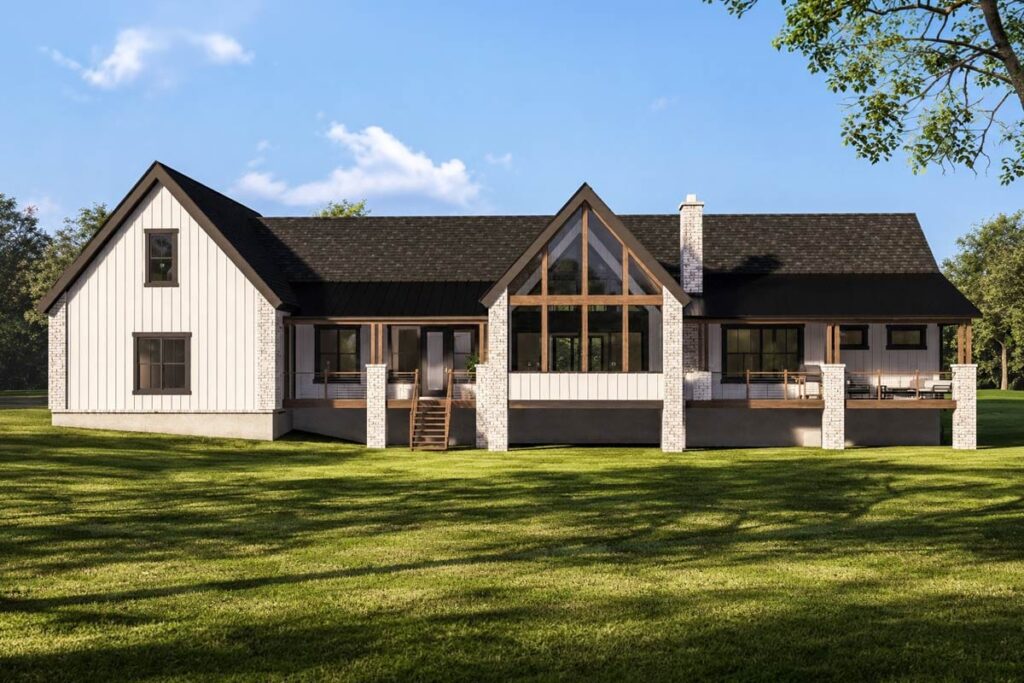
The generous outdoor spaces extend the home beyond its interior walls. With 848 square feet of combined porch space and a 430-square-foot deck, the plan offers substantial room for enjoying fresh air, visiting, and unwinding.
The outdoor fireplace gives the deck a clear focal point and makes the space feel useful beyond the warmest part of the year. I can picture a quiet evening gathered around the fire, with the home behind me and room for conversation ahead.
These areas can also support larger get-togethers without forcing everyone into the main living room. If you are considering future additions such as solar panels, outdoor planning should be discussed alongside the site, foundation, and overall construction decisions rather than treated as an afterthought.
A Main-Level Primary Suite With Privacy
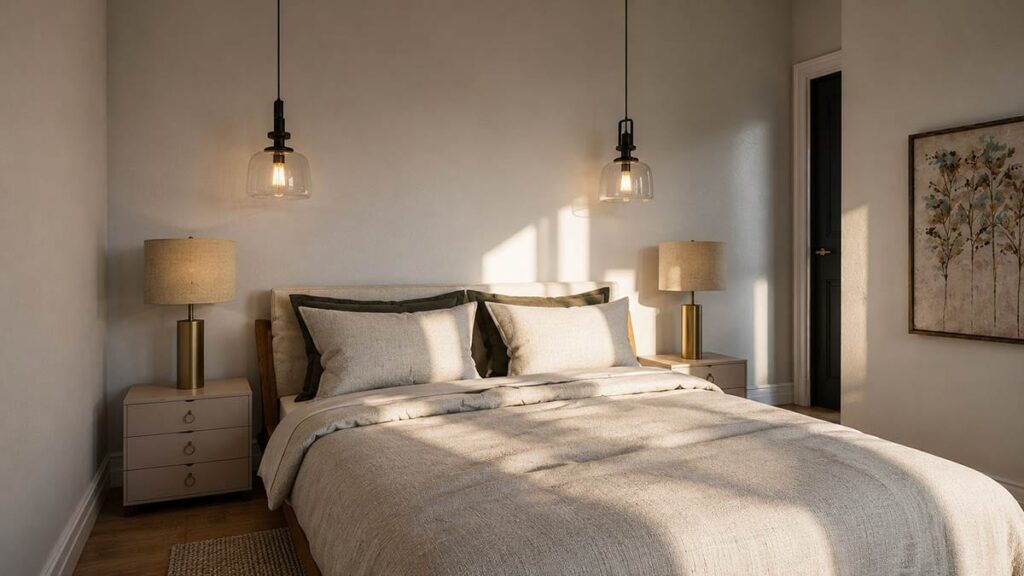
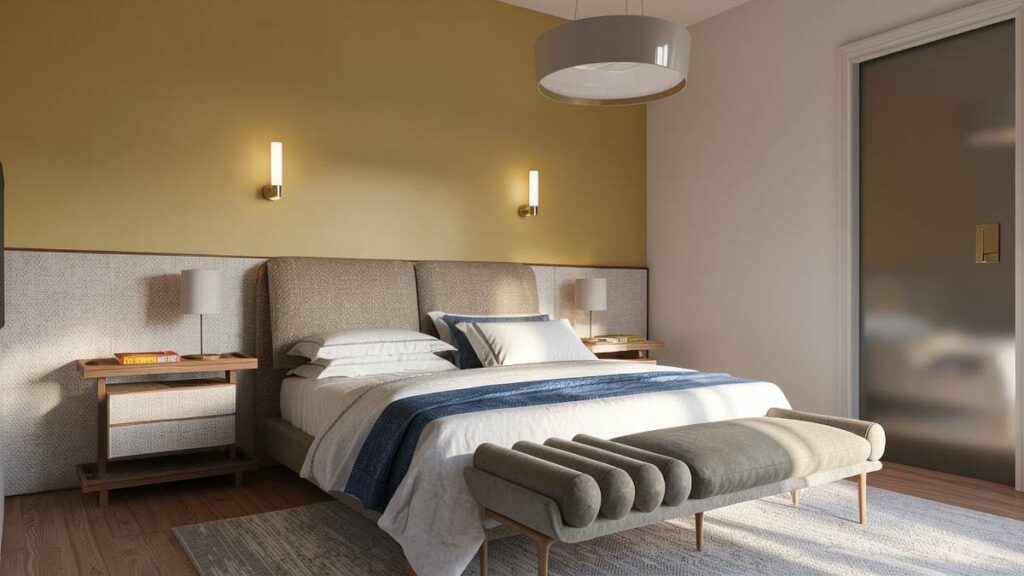
The primary suite is tucked away on the main level, giving the homeowners a private retreat without requiring daily use of the second story. That arrangement can be especially convenient over time, while still feeling completely natural in a two-story home.
I love the sense of quiet this placement suggests. The suite is separated from the two additional bedrooms, so the household can maintain distinct zones for guests, children, or other family members.
After a busy day, the main-level location offers an easy transition from the active common spaces to a more restful part of the home. It is a thoughtful feature for anyone who wants privacy built into the floor plan rather than created later through renovations.
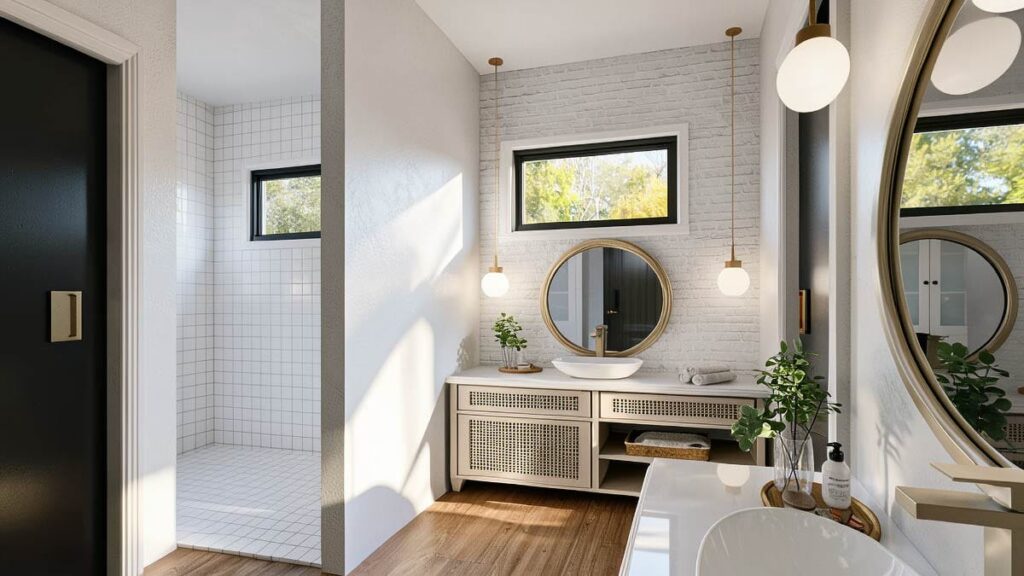
A Primary Bathroom Designed Around Retreat
The primary suite includes access to a private bathroom, giving the homeowners a dedicated place to begin and end the day. Because the suite itself is positioned on the main level and tucked away from the clustered bedrooms, the bathroom benefits from that same sense of separation.
I can imagine the primary bath working as a quiet buffer between daily routines and the rest of the household. It makes the suite feel more complete and supports a retreat-like experience without needing to leave the main floor.
When planning the final selections, it would be wise to confirm every fixture and finish with the designer or builder. A home remodeling contractor can also be useful later if personal preferences change, although the private suite already gives the plan a strong starting point.
Bedroom Clustering That Simplifies Family Life
The two additional bedrooms are thoughtfully clustered together, creating a convenient secondary sleeping zone. Keeping these rooms near one another can make family routines easier and gives guests a clear part of the home without disturbing the primary suite.
The plan includes three full bathrooms, which adds practical support for a three-bedroom household and for times when guests are staying over. I appreciate how the bedroom organization balances togetherness with the primary suite’s separate position.
This arrangement can suit families who want bedrooms grouped for convenience, as well as homeowners who expect relatives or friends to visit. The clustered design gives the secondary rooms an identity while preserving the main-level retreat for the owners.

A Home Office With Room To Focus
The dedicated home office provides a quiet retreat for productivity, giving work its own destination within the broader plan. That separation can help keep professional tasks from taking over the dining room or main living area.
I can picture the office supporting remote work, household planning, or a creative project while the rest of the home remains active. Its presence is a practical advantage for anyone whose schedule includes work from home, even if the room later serves another purpose.
A defined office can also help with organization during the building process. As you compare mortgage rates, review a home loan pre-approval, and think through long-term affordability, having a quiet place for those decisions can be surprisingly valuable.
A Mudroom For The Realities Of Daily Arrival
The mudroom helps the home handle the transition between outside and inside. It is a useful feature for keeping everyday arrivals more organized, especially in a farmhouse plan with generous outdoor areas and a substantial garage.
I can imagine coming home with coats, bags, shoes, and other daily necessities and having a place designed for that changeover. The mudroom gives those routines a practical landing area instead of asking the main entry or kitchen to absorb everything.
It also complements the overall circulation of the plan. The grand entry can remain welcoming for guests, while the mudroom supports the less formal, more frequent path used by the household.
A Walk-In Pantry That Supports The Kitchen
The large walk-in pantry gives the kitchen valuable breathing room. By providing dedicated storage close to the heart of the home, it can help supplies stay accessible without crowding the primary kitchen work area.
I love features that quietly improve daily life, and this is one of them. A well-organized pantry can make grocery unloading, meal preparation, and entertaining easier while helping the kitchen maintain the clean, open feeling that makes it such an important gathering space.
It is also a detail worth considering when planning long-term ownership costs. Keeping storage functional from the beginning may reduce the temptation to pursue immediate remodeling, leaving more room in the budget for other priorities.

A Three-Car Garage With Genuine Capacity
The 943-square-foot three-car garage adds significant utility to the plan. It provides room for three vehicles and supports the practical side of farmhouse living, from daily arrivals to the equipment and belongings that can accompany a larger property.
Its size also strengthens the connection between the garage, mudroom, and rest of the home. I can picture returning from errands, moving inside through the more functional arrival route, and keeping the grand entry reserved for a cleaner first impression.
The garage is part of the plan’s overall scale, not a small afterthought. When reviewing home insurance needs, it would be sensible to discuss the full structure, the garage capacity, and the selected foundation type with the appropriate professionals.

Bonus Space Above The Garage
The large optionally finished bonus room above the garage gives the second story a flexible destination. Because it is not locked into one prescribed use, the space can respond to the household’s changing needs.
The official design suggests possibilities such as a home theater, gym, or game room. I can also imagine a comfortable retreat for hobbies or shared recreation, depending on how the family wants to finish and furnish it.
This flexibility is one of the plan’s strongest long-term features. The bonus room can remain unfinished while priorities are focused elsewhere, then become a future project supported by home improvement loans, a home equity loan, or savings as circumstances allow.
Foundation Choices For Different Sites
The plan is offered with crawl, basement, slab, and walkout foundation options, giving the design useful adaptability. That range can help homeowners and builders consider how the house should respond to the site rather than assuming one foundation works everywhere.
A walkout may be worth discussing on a sloped property, while a slab, crawl, or basement could suit different land and lifestyle priorities. The right decision depends on the lot, local conditions, budget, and the way you want the lower level of the home to function.
I would bring the options to a builder early and use a building cost estimator only as a starting point. Actual costs can vary with the selected foundation, site preparation, materials, labor, and local requirements.
A Flexible Home For Long-Term Ownership
The plan’s flexibility makes it easier to imagine growing into the home rather than outgrowing it quickly. The primary suite is on the first floor, the secondary bedrooms are grouped together, the office supports focused work, and the bonus room can evolve over time.
Those choices can matter when thinking about property value as well as personal comfort. A home that offers entertaining space, work space, outdoor living, storage, and adaptable bonus space may continue to serve different seasons of ownership.
I would still review the complete budget carefully, including construction, furnishings, maintenance, home warranty coverage, and home security decisions. A best home security system or smart home technology may be worth considering, but those choices should complement the plan rather than distract from its strong underlying layout.
What stays with me most is the way this farmhouse balances openness and separation. The entry leads naturally toward dining and the common areas, the kitchen anchors everyday life, and the primary suite remains private on the main level.
The outdoor spaces add another layer of livability, while the mudroom, pantry, office, three-car garage, and bonus room make the plan feel prepared for real routines rather than staged occasions. I can see relaxed mornings, busy arrivals, family dinners, and weekends gathered around the outdoor fireplace.
Before building, I would compare the foundation choices, study how the 103-foot-wide by 61-foot-deep footprint fits the property, and discuss financing and construction details with the right professionals. Later, choices such as refinance planning or a home remodeling contractor could support future changes, but the original layout already offers impressive flexibility.
With 3 bedrooms, 3 full bathrooms, 3,205 square feet of heated living space, and a 943-square-foot three-car garage, this 2-story Country Farmhouse suits homeowners who want room to gather, room to work, and room to grow. It feels especially well matched to a family or couple who values a private main-level retreat without giving up generous shared spaces.
Choosing a house plan is just the beginning—what comes next can shape your future. Be sure to research mortgage rates, check your credit score, and work with a reliable real estate agent.
Protect your home with solid home insurance, a dependable home warranty, and keep an eye on future refinance options. Want to increase your property value?
Think solar panels, smart home upgrades, and energy-efficient appliances. And before construction starts, use interior design software to bring your vision to life, down to the last detail.