
3-Bedroom 1-Story Modern Farmhouse with Outdoor Kitchen (Floor Plan)

Specifications:
- 2,477 Sq Ft
- 3 Beds
- 2.5 Baths
- 1 Stories
- 3 Cars
Every once in a while, a house plan comes along that just clicks.
This 3-bedroom modern farmhouse is one of those plans.
With 2,477 square feet of smartly designed space, a covered back patio with an outdoor kitchen, and a garage that practically begs for projects, this floor plan combines functionality, comfort, and style seamlessly.
Let’s take a room-by-room tour so you can see why every square foot matters.

Entryway and Covered Front Patio
The first thing you notice in this plan is the covered entry patio.
It’s more than just a roof over the door—it’s an actual outdoor space you’ll use.
The design flows naturally from the exterior into the interior entry hall, creating a welcoming transition into the heart of the home.
The layout here sets the tone for functionality: there’s space to drop keys, shoes, or bags before stepping into the main living area, which is exactly what you want in a floor plan designed for everyday life.
Open Living Room Layout
The living room in this plan measures 20 by 17 feet, with 10-foot ceilings that make the space feel expansive.
Its placement in the floor plan creates a natural hub for the home.
Before you fall in love with the perfect floor plan, take a moment to consider the financial side. Comparing mortgage rates, improving your credit score, and working with a reliable real estate agent can save you thousands. Look into home insurance, consider a home warranty, and plan ahead for refinancing. It all adds long-term value to your home.
The room isn’t just a box; it’s strategically located to flow into the kitchen and dining area, making entertaining simple and family interaction seamless.
You can see how the open layout enhances traffic flow and sightlines, a crucial element in a functional floor plan.
Kitchen and Island Placement
This kitchen is a centerpiece of the plan.
The 9-foot 6-inch by 4-foot 3-inch island anchors the space, providing a large work surface without interrupting circulation.
Cabinets and storage are efficiently arranged around the island, and the proximity to the dining room allows for easy service.
The floor plan also positions the kitchen with a clear view of the covered back patio, making outdoor dining effortless.

This is a perfect example of designing for usability—everything has a purpose and supports how people move and live in the space.
Dining Room Flow
Measuring 18 by 12 feet 8 inches, the dining room sits between the kitchen and back patio.

The floor plan ensures smooth movement for both everyday meals and large gatherings.
Its placement allows for flexibility: you can have a formal setting or keep it casual without interfering with traffic patterns or seating arrangements.
The connection to both indoor and outdoor areas maximizes functionality and entertaining options.
Covered Back Patio and Outdoor Kitchen
At over 33 feet long, the covered back patio is essentially an outdoor living room.
The floor plan integrates this space directly with the kitchen and dining area, which is ideal for hosting or casual outdoor living.
The addition of an outdoor kitchen is not just a luxury—it’s a deliberate design choice that extends usable living space.
This area becomes an extension of the home rather than a separate add-on, showing how thoughtful placement in a floor plan elevates everyday life.
Primary Suite Location
The primary suite is positioned on one end of the house for privacy, a key floor plan consideration.
The 14 by 19-foot bedroom is spacious, and the vaulted ceiling adds volume and visual interest.
The en suite bath includes dual vanities, a soaking tub, a separate shower, and two walk-in closets.
Its placement allows for quiet retreat space away from common areas while maintaining direct access to the main circulation paths—showing how careful spatial planning can balance privacy with accessibility.
Secondary Bedrooms and Shared Bath
On the opposite side of the home, the two additional bedrooms share a hallway bath.
Each has a walk-in closet, and Bedroom 2 includes a window seat.
Their placement reflects thoughtful separation: bedrooms are tucked away from the living areas to reduce noise, yet remain connected to a shared bath for convenience.
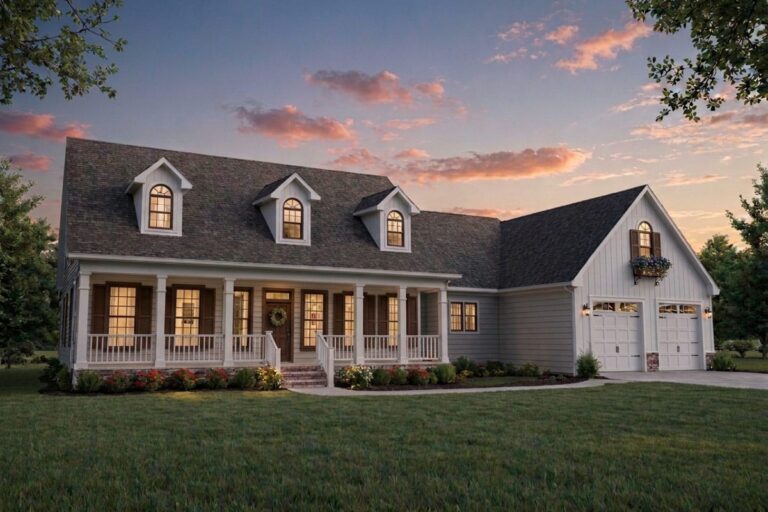
This configuration demonstrates a floor plan designed for both family living and guest accommodations, providing flexibility without compromising privacy.

Den and Pocket Library
The den is positioned off the living room and includes French doors, creating a quiet zone for work or hobbies.
The pocket library, located nearby, is a small but functional area for books, files, or display.
Including these spaces in the floor plan shows attention to lifestyle needs, providing dedicated zones for focus and organization without sacrificing the open feel of the main living areas.
Mudroom and Laundry Placement
One of the standout features in the floor plan is the mudroom, situated between the garage and main living spaces.
This layout keeps clutter contained and maintains clean circulation paths throughout the home.
Adjacent to the mudroom is the laundry room, making household chores easier by centralizing utility spaces near entrances and storage areas.
The placement of these functional rooms exemplifies how a well-thought-out floor plan supports practical living.
Garage Layout and Storage
The 23-foot-wide garage accommodates three cars or two cars with a workshop area.
A ladder to attic storage and a workbench show that the plan isn’t just about parking—it’s about maximizing utility.
Its location next to the mudroom and laundry enhances efficiency, highlighting how placement of storage and workspace affects the usability of the home.
The garage in this plan illustrates how even functional spaces contribute to a cohesive and organized layout.
Circulation and Flow
Throughout this floor plan, circulation paths are clear and logical.
From the entryway to living areas, the transition between rooms is seamless.

Hallways are minimized where possible, and each space has multiple access points, enhancing both movement and openness.
This careful attention to flow ensures that the home feels larger than its square footage and supports daily life without bottlenecks.

Storage Integration
Closets, pantry space, and utility rooms are all strategically located.
The walk-in closets in each bedroom, storage closet near the entry, and coat closet near the kitchen are examples of how the floor plan anticipates needs without adding unnecessary square footage.
This integration demonstrates thoughtful design, where storage doesn’t interfere with living space but enhances the home’s functionality.
Adaptability and Future Planning
The single-story layout supports accessibility and future adaptability.
Spaces like the den, pocket library, and oversized garage can evolve with changing family needs.
The floor plan supports customization, whether adding smart technology, rearranging furniture, or upgrading finishes.
This foresight shows a plan designed not just for immediate use but for long-term livability.
Summary of Floor Plan Strengths
Looking at this 3-bedroom modern farmhouse as a whole, every room, hallway, and outdoor space serves a purpose.
The layout encourages interaction while respecting privacy, supports practical living with storage and utility spaces, and integrates indoor and outdoor areas seamlessly.
Each feature—from the open living areas to the strategically placed bedrooms, den, and mudroom—demonstrates how a thoughtful floor plan creates a home that works in the real world.
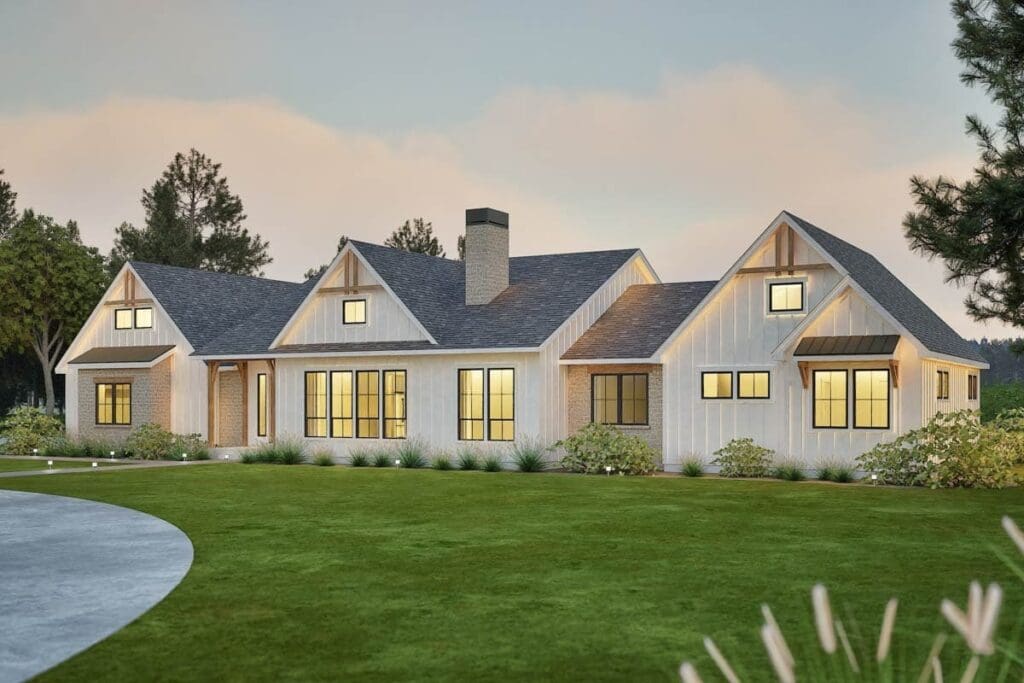
This 2,477-square-foot modern farmhouse is a clear example of design done right.
The floor plan balances aesthetics with functionality, providing spaces that are both inviting and practical.
Every square foot has a reason, every placement a purpose.
Whether you’re entertaining, working from home, or simply relaxing, this plan is adaptable, efficient, and comfortable—truly a blueprint for modern living.
Choosing a house plan is just the beginning—what comes next can shape your future. Be sure to research mortgage rates, check your credit score, and work with a reliable real estate agent.
Protect your home with solid home insurance, a dependable home warranty, and keep an eye on future refinance options. Want to increase your property value?
Think solar panels, smart home upgrades, and energy-efficient appliances. And before construction starts, use interior design software to bring your vision to life, down to the last detail.


