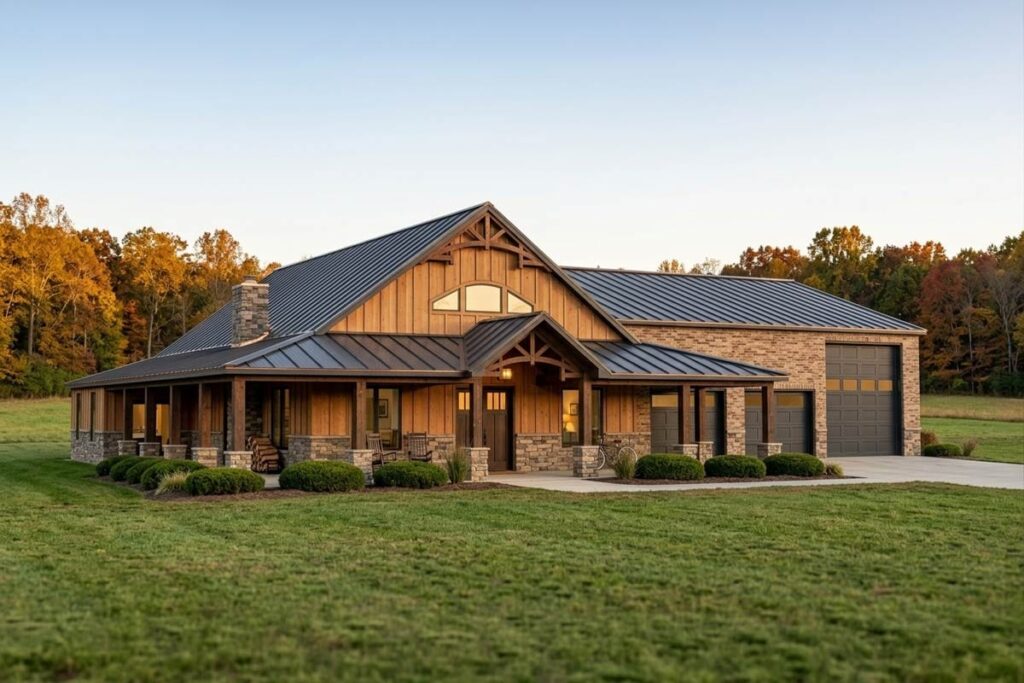
3-Bedroom 1-Story Hill Country Farmhouse With Two-Story Great Room And 4-Car Garage (Floor Plan)
Specifications:
- 3,370 sq. ft.
- 3 Beds
- 3.5 Baths
- 1 Story
- 4 Cars

What I love first about this home is how naturally the floor plan seems to guide an ordinary morning. You can arrive through the attached garage, move directly toward the mudroom and laundry, and continue into the main living spaces without sending everyday traffic through the private bedroom areas.
At the front, the foyer opens immediately toward the dramatic two-story Great Room. From there, the dining area, gourmet kitchen, breakfast nook, and rear covered patio form a connected sequence that makes coffee before work and evening entertaining feel equally effortless.
The private spaces are arranged with equal care. The first-floor master suite sits apart from the secondary bedrooms, while a home office near the entry creates a quiet place to focus without giving up the convenience of being close to the heart of the home.
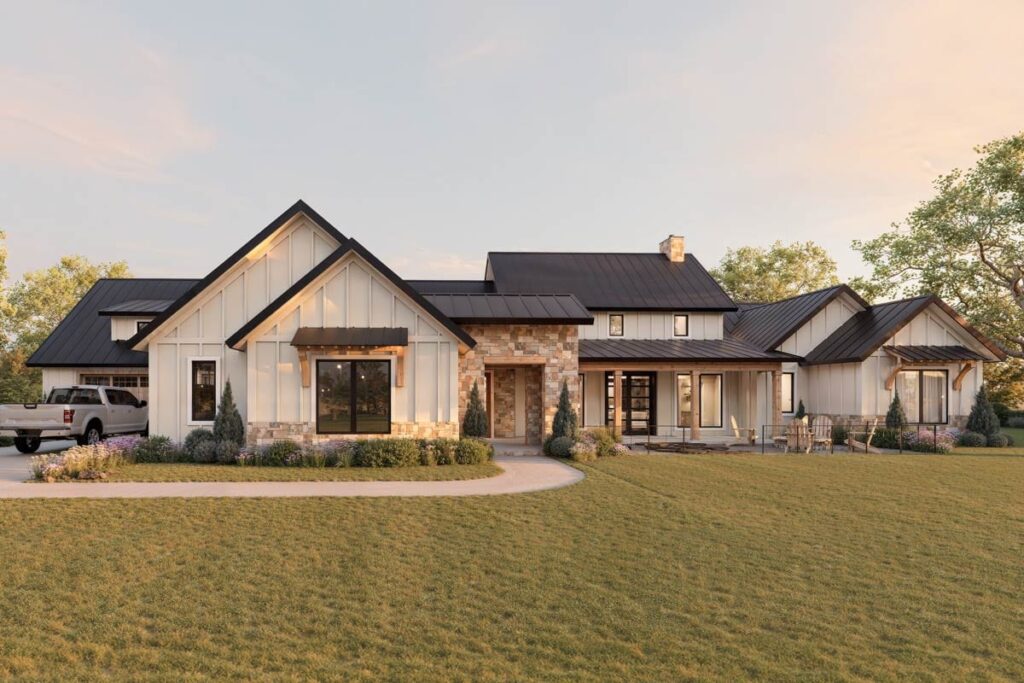
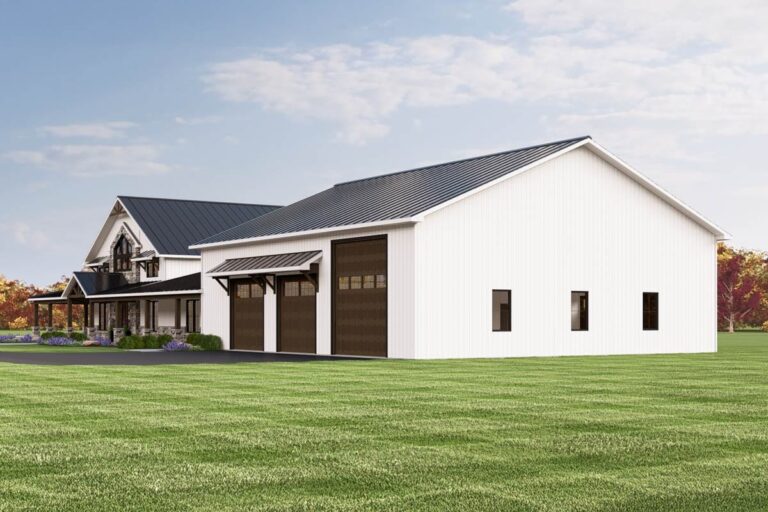
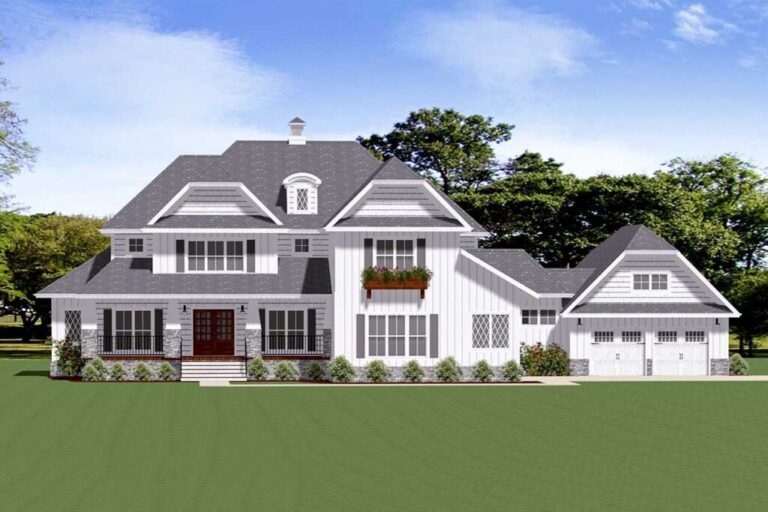
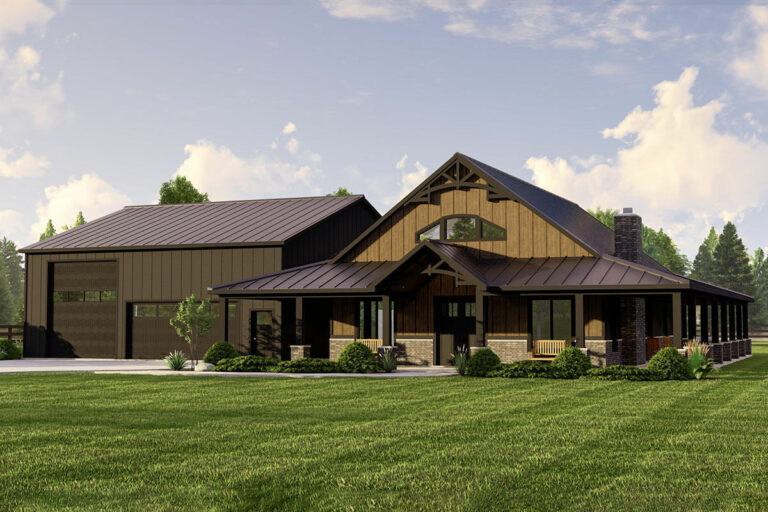
Outside, crisp board and batten siding, warm stone accents, a dark metal roof, gabled rooflines, and generous covered gathering areas give this Hill Country Farmhouse a memorable presence. The 471-square-foot covered front porch welcomes visitors, while the 601-square-foot rear covered patio extends daily life outdoors.
With 3,370 square feet, three bedrooms, three full baths, one half bath, and a 1,368-square-foot four-car attached garage, this is a substantial one-story plan with an especially impressive sense of volume. I can already picture it working beautifully for a household that wants space, separation, and an inviting center for gathering.
A Front Elevation With Lasting Character
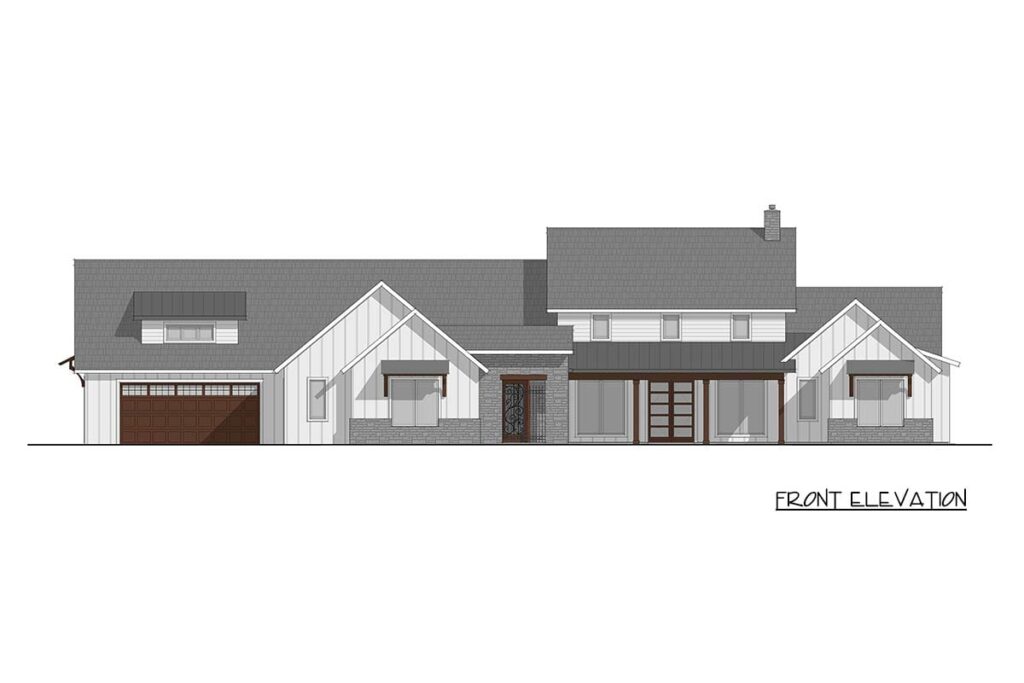
The exterior makes a strong first impression before you even reach the front door. Crisp board and batten siding gives the home its modern farmhouse identity, while warm stone accents add texture and a grounded Hill Country feel.
A dark metal roof and gabled rooflines bring a clean, confident finish to the composition. Large windows add brightness to the exterior, and the combination of white vertical siding, stone, and dark roofing keeps the look both traditional and transitional.
I especially like how the covered front porch softens the scale of this expansive home. At 471 square feet, it offers generous sheltered space for greeting guests or enjoying the approach to the house.
For anyone comparing plans with a real estate agent, this curb appeal has practical appeal as well as visual charm. It is distinctive without relying on a fussy exterior, which can help the property feel current for years to come.

A Porch Arrival That Feels Welcoming
The covered front porch gives arrival a comfortable pause before the interior unfolds. Instead of stepping directly into a compressed entry, you have a generous sheltered threshold that suits both everyday comings and more festive occasions.
Before you fall in love with the perfect floor plan, take a moment to consider the financial side. Comparing mortgage rates, improving your credit score, and working with a reliable real estate agent can save you thousands. Look into home insurance, consider a home warranty, and plan ahead for refinancing. It all adds long-term value to your home.
Inside, the foyer immediately opens toward the two-story Great Room. That connection makes the home feel expansive from the first few steps, while still giving the entry its own recognizable point of arrival.
I can imagine the foyer handling the rhythm of busy mornings particularly well. Family members can move toward the office, Great Room, kitchen, or bedroom wings without a confusing series of narrow transitions.
The straightforward flow may also make future planning easier. Before discussing mortgage rates or a home loan pre-approval, I would want to understand how the entry, garage access, and main living areas support the way my household actually moves through a home.
A Great Room Built Around Volume
The biggest everyday benefit of the Great Room is the sense of openness it gives the main level. Its two-story ceiling creates a dramatic central space filled with natural light, making the home feel even larger than its 3,370 square feet.
Because the foyer opens directly into this room, the Great Room becomes the visual and social anchor of the plan. It connects naturally to the dining area and kitchen, so conversation can continue even when people are spread across different parts of the main living zone.
This is the kind of room I can picture hosting both quiet evenings and full holiday gatherings. The height overhead adds drama, while the connected layout keeps the atmosphere welcoming rather than formal.
The room also gives interior planning plenty of presence. Anyone using interior design software to explore furnishings would have a particularly memorable volume to work with, balanced by the practical rooms that surround it.
Dining Space Made For Connection
The dining area benefits from being directly connected to the Great Room and kitchen. That arrangement keeps meals part of the larger conversation instead of placing them in an isolated room.
A cathedral ceiling gives the dining space its own architectural character. I love how that detail can make an everyday dinner feel special without requiring a separate formal dining room arrangement.
The placement is also helpful when hosting. Food can move from the gourmet kitchen toward the dining table, guests can gather in the Great Room, and the breakfast nook provides another option for casual meals.
This connected arrangement gives the home flexibility without sacrificing definition. The dining area feels purposeful, yet it remains part of a larger sequence that supports entertaining, family time, and the simple pleasure of lingering over a meal.

A Kitchen That Keeps The Day Moving
The kitchen is designed to support both active cooking and easy conversation. Its large island gives the room a practical center, while its connection to the Great Room and dining area keeps the household connected during meals and gatherings.
A dedicated breakfast nook adds a more relaxed place for casual dining. I can imagine mornings beginning there with coffee, while the island handles quick snacks, homework, or conversation throughout the day.
The kitchen also benefits from the butler's walk-in pantry. That extra storage and serving support can make entertaining feel less hectic, especially when larger meals require more ingredients, dishes, or preparation space.
The plan does not prescribe a particular finish package, so choices such as energy-efficient appliances would be part of the building and furnishing process. The layout itself, however, is already organized around convenience and togetherness.


A Breakfast Nook For Everyday Meals
The breakfast nook gives the kitchen a comfortable everyday companion. Its presence means the dining area can remain ready for larger meals while casual breakfasts and quick lunches have their own natural destination.
Because the nook sits within the connected kitchen and living arrangement, it does not separate the person eating from the activity of the home. I can picture someone enjoying a quiet meal while still being part of a conversation in the Great Room.
This kind of secondary dining space can also help the plan adapt to different routines. A household might use the nook for weekday meals and save the larger dining area for weekends, guests, or celebrations.
The overall effect is practical rather than showy, which is exactly why it works. The home offers multiple ways to gather without creating unnecessary distance between the places where people cook, eat, and relax.

Outdoor Living With A Warm Focal Point
The rear covered patio extends the connected living plan beyond the interior walls. At 601 square feet, it provides generous sheltered space for outdoor meals, relaxed conversations, and gatherings across more than one season.
An outdoor fireplace gives the patio a clear focal point. I can already picture chairs arranged around it on a cool evening, with the kitchen and Great Room close enough to keep indoor and outdoor activity connected.
The covered setting also adds practical comfort. It creates a protected outdoor destination rather than simply a small step outside, making the rear of the home feel like a genuine extension of the living areas.
The front porch and rear patio serve different purposes beautifully. One welcomes you in, while the other invites you to stay, gather, and enjoy the setting behind the home.

A Layout That Separates Without Disconnecting
The plan's strongest organizational feature may be its balance between openness and privacy. The Great Room, dining area, kitchen, and breakfast nook connect easily, while the clustered and split bedroom arrangement keeps private spaces from feeling exposed.
The master suite is on the first floor, and the secondary bedrooms are thoughtfully split from it. That separation can give everyone a comfortable sense of personal territory without making the home feel divided into disconnected zones.
Practical circulation is also built into the arrival side. The garage leads toward the mudroom and laundry, creating a useful everyday path that can keep bags, shoes, and household routines away from the front entry.
When evaluating property value, I would pay close attention to this kind of adaptable flow. The plan supports gathering, working, resting, and arriving home in ways that can suit changing household needs.

A Main-Level Office With Quiet Purpose
The home office is placed near the entry, giving work its own defined destination. That location offers a quieter retreat for productivity while keeping the office convenient to the front of the home.
I like that the office is not described as part of the bedroom wing or tucked into the busiest living zone. Its placement can help create a clearer boundary between focused tasks and the activity of the Great Room, kitchen, and dining spaces.
On an ordinary weekday, that separation may be especially valuable. A resident can begin work without crossing through the private bedroom areas, and visitors can reach the office without moving deep into the home.
For buyers considering construction expenses, a building cost estimator can help frame the overall project, but the office's practical value is easier to appreciate in daily use. It gives the plan a dedicated work setting without changing its one-story convenience.


A Master Suite With Convenient Connections
The first-floor master suite offers privacy and easy access, all without stairs between the bedroom and the rest of the main level. Its tray ceiling gives the room an elevated architectural detail while preserving the calm feeling of a private retreat.
One of the most useful features is direct access to the main-level laundry. I love how that connection can simplify everyday routines, especially when laundry needs to move between the bedroom and utility area without a long trip through the home.
The suite's location also benefits from the split-bedroom arrangement. With the secondary bedrooms set apart, the master area can feel more secluded when guests are visiting or household schedules differ.
This is a primary suite designed around convenience as much as comfort. It offers a quiet place to end the day while keeping the practical tasks of daily living within easy reach.

A Primary Bath And Closet Arrangement That Works
The primary suite's connection to the laundry is the standout organizational advantage, but the surrounding arrangement supports a smooth start and finish to the day. The suite is positioned as its own private zone rather than simply another bedroom along a hallway.
The plan includes three full baths and one half bath overall, giving the home the plumbing capacity to support its three-bedroom layout and entertaining spaces. The exact room dimensions and fixture arrangement are not specified here, so those details would need to be confirmed in the construction documents.
Even with that information reserved for the plan set, the intended benefit is clear. The master area is separated from the secondary bedrooms, and the nearby laundry access reduces unnecessary movement through shared spaces.
I would also review the closet and storage details carefully before finalizing selections. A home warranty and home insurance discussion can cover broader ownership considerations, while the plan documents will define the precise bath and closet configuration.

Secondary Bedrooms With More Privacy
The secondary bedrooms are split from the master suite, giving the home a thoughtful privacy pattern. That arrangement can work well for family members, overnight guests, or anyone who appreciates a little distance between sleeping areas.
Because the bedrooms are part of a one-story plan, movement remains simple and accessible. There are no stairs separating the sleeping areas from the main living spaces, even though the Great Room rises dramatically overhead.
The three-bedroom layout also leaves the home feeling purposeful. It provides room for family and guests without turning every part of the plan into a bedroom corridor.
I can picture the secondary wing staying calm while activity gathers in the Great Room, kitchen, and rear patio. The split arrangement gives the home a useful combination of togetherness during the day and privacy when the household settles down.

A Mudroom And Laundry For Real Life
The mudroom and laundry are positioned to support the practical side of coming home. Their connection to the garage creates a more useful arrival path for daily errands, work gear, and household routines.
Rather than bringing every transition through the front foyer, residents can enter from the attached garage and move toward these hardworking spaces first. That is a small planning decision with a large effect on how orderly a home feels.
The laundry is located on the main level and also connects directly to the master suite. Those two details make it easier to manage routine tasks without sending laundry traffic through the primary living areas.
I appreciate plans that acknowledge the unglamorous parts of a day. The mudroom and laundry may not be the rooms visitors notice first, but they can make the entire home feel more manageable from morning through evening.


A Walk-In Pantry Ready To Assist
The butler's walk-in pantry gives the kitchen an important layer of support. It can help hold the supplies and serving pieces that make a connected kitchen easier to keep organized, especially when the home is hosting.
Because the pantry is dedicated and walk-in, it adds more than a narrow cabinet run. Its position between the kitchen and dining functions supports preparation and serving while keeping the primary kitchen visually ready for family time.
I can imagine using it for entertaining ingredients, larger dishes, and the everyday items that do not need to occupy the island or main counters. That kind of storage can reduce the feeling of clutter in the heart of the home.
The pantry also reinforces the plan's overall philosophy: open spaces for connection, paired with practical support rooms that quietly make those spaces work better.

A Four-Car Garage With Everyday Reach
The attached four-car garage gives this home an unusually generous arrival and storage advantage. At 1,368 square feet, it is a substantial part of the overall plan and can support multiple vehicles along with the practical needs that come with a larger property.
Its connection to the mudroom and laundry makes the garage more than a parking area. It becomes a useful service entrance, allowing residents to move naturally from the car into the household routine.
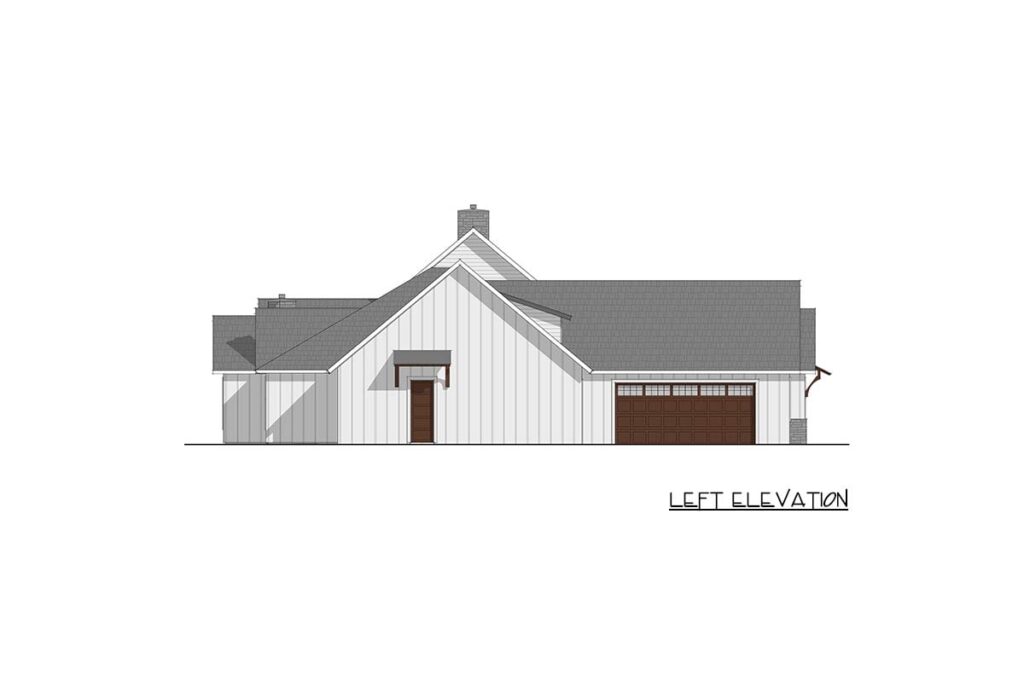
The side-entry garage shown in the exterior descriptions also helps preserve the farmhouse character at the front of the home. The porch, siding, stone, and rooflines remain the focus of the main approach.
Before construction, I would compare the garage's intended use with local requirements, insurance questions, and the eventual home insurance premium. The plan's generous capacity gives owners flexibility, but the final site and building decisions still matter.

Room To Play, Work, Or Unwind
A dedicated game or recreation room adds another layer of flexibility beyond the main living spaces. It provides a defined place for leisure and entertainment, allowing the Great Room to remain the home's central gathering space without asking it to handle every activity.
This room could support many different routines while staying true to the documented purpose. It may become a game room, a recreation zone, or a relaxed gathering space for household members and guests.
The plan also includes a secure safe room, which adds a practical sense of preparedness. Its presence gives the home a dedicated place for security needs without requiring the main living areas to carry that responsibility.
As technology and household preferences change, owners may consider smart home technology or compare the best home security system for the property. The underlying layout already provides separate spaces for recreation and safety.

Foundations And Planning Flexibility
One valuable planning advantage is the range of foundation options listed for this design. The possibilities include a monolithic slab, post and beam, post frame, slab, basement, crawl, daylight, stem wall, and walkout foundation.
That broad list does not mean every option suits every site. Soil, slope, local regulations, and construction requirements will determine which foundation approach is appropriate, so I would review those decisions with qualified professionals early.
The plan measures 110 feet 9 inches wide by 74 feet 2 inches deep, giving prospective owners useful information when studying a lot. Those dimensions can help frame site planning before a purchase or construction agreement.
A careful review can also clarify financing questions, from whether a home equity loan is relevant to how future changes might affect the project. The important point is that the plan offers a starting framework that can be evaluated against the land.


This home succeeds because its rooms connect with purpose. The foyer opens to the two-story Great Room, the Great Room flows into the dining area and kitchen, the breakfast nook supports casual meals, and the rear patio carries that gathering pattern outdoors.
At the same time, the plan knows when to create separation. The first-floor master suite stays apart from the secondary bedrooms, the office has its own quiet position, and the mudroom, laundry, pantry, game or recreation room, and safe room give everyday tasks their own destinations.
The Hill Country Farmhouse exterior adds warmth and presence through board and batten siding, stone accents, a dark metal roof, a generous front porch, and a rear covered patio with an outdoor fireplace. I can see this home feeling equally comfortable during a relaxed week and a lively gathering.
This 3-bedroom, 1-story house plan provides 3,370 square feet of living space, three full baths, one half bath, and a 1,368-square-foot four-car attached garage. It suits homeowners who want one-level living, a dramatic central room, private bedroom zones, generous entertaining space, and practical connections that make the whole home easier to enjoy.
Choosing a house plan is just the beginning—what comes next can shape your future. Be sure to research mortgage rates, check your credit score, and work with a reliable real estate agent.
Protect your home with solid home insurance, a dependable home warranty, and keep an eye on future refinance options. Want to increase your property value?
Think solar panels, smart home upgrades, and energy-efficient appliances. And before construction starts, use interior design software to bring your vision to life, down to the last detail.