3-Bedroom 1-Story European With Split Bedrooms And Optional Bonus Room (Floor Plan)
Specifications:
- 1,992 sq. ft.
- 3 Beds
- 2.5 Baths
- 1 Story
- 2 Cars


The first thing I notice about this European-inspired ranch plan is how naturally it supports an ordinary morning. You can move from the private bedroom areas into the shared living spaces, pass through the kitchen and breakfast nook, and step outside to the rear porch without the home ever feeling complicated.
At 1,992 square feet, the plan offers three bedrooms and two and a half bathrooms on one comfortable level. The attached two-car garage and main-level laundry add everyday convenience, while the optional bonus room above the garage creates room to grow.
I can already picture the household rhythm here: coffee in the breakfast nook, a quick transition through the open-feeling central spaces, and a quiet moment in the library or study before the day gets busy. In the evening, the formal dining room and rear porch give you two distinctly different ways to gather.
The layout also gives privacy thoughtful attention. The primary suite is placed on one side of the home, away from the secondary bedrooms, so everyone can enjoy their own retreat without giving up the connection that makes a ranch plan so easy to live in.
With a welcoming front porch, nine-foot ceilings in the main living areas, and a versatile 428-square-foot bonus space, this home balances traditional charm with practical flexibility. I love how much possibility is built into a footprint measuring 72 feet wide by 48 feet deep.
A Welcoming European First Impression
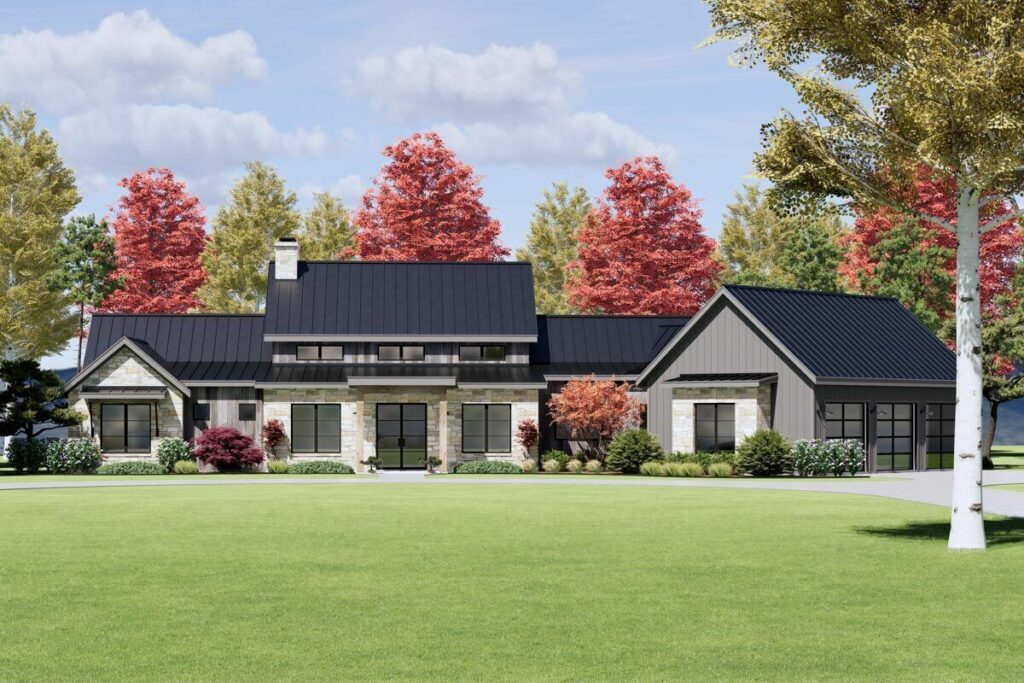
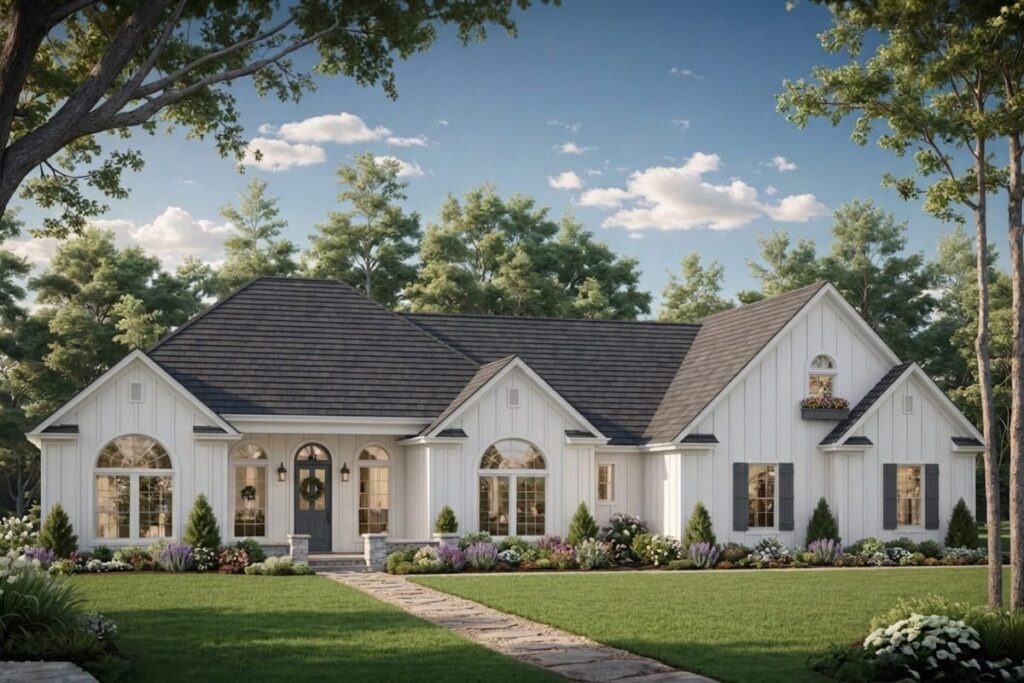
The front porch gives the home an inviting arrival point before you even reach the interior. It adds a gracious layer to the European and traditional exterior character, creating a spot where visitors can pause and where you can enjoy a little fresh air near the front door.
I appreciate that the porch makes the entrance feel intentional rather than purely functional. Whether you are greeting friends or returning home after a busy day, the approach has a sense of warmth that suits the ranch plan’s approachable scale.
The 72-foot width gives the façade a comfortable presence without changing the one-story ease of the design. If you are comparing plans with a real estate agent, this combination of European styling, ranch proportions, and a front porch is worth placing near the top of your list.
An Entry That Keeps The Day Moving
The practical strength of this plan begins with its circulation. From the welcoming entry, the home leads you toward both gathering areas and quieter rooms, making it possible to move through the house without sending daily traffic through the private bedroom spaces.
A formal dining room and a dedicated library or study give the front portion of the plan useful purpose. I can imagine one room handling holiday meals while the other becomes a home office, reading room, or calm place to manage the day.
Before you fall in love with the perfect floor plan, take a moment to consider the financial side. Comparing mortgage rates, improving your credit score, and working with a reliable real estate agent can save you thousands. Look into home insurance, consider a home warranty, and plan ahead for refinancing. It all adds long-term value to your home.
That flexibility is especially helpful when mortgage rates make every square foot feel important. Rather than reserving space for only one occasional use, the plan gives you rooms that can adapt to work, hosting, hobbies, or simple quiet time.

A Great Room With Room To Breathe
The nine-foot ceilings in the main living areas make the central portion of the home feel open and comfortable. That added vertical volume can help the shared spaces feel more generous without requiring a larger overall footprint.
I love the way this kind of ceiling height supports both busy family life and relaxed evenings. The living room can hold conversation, play, or a movie night while still feeling connected to the rest of the home’s communal area.
Because the plan remains one story, the sense of openness comes without stairs interrupting the main daily route. The result is a living environment that feels easy to navigate from morning through bedtime.
A Kitchen Positioned For Everyday Connection
The kitchen area benefits from being part of the home’s shared living sequence. Its relationship to the breakfast nook and nearby gathering spaces makes it easier to prepare food while remaining part of the household activity.
I can picture weekday breakfasts moving quickly here, with everyone able to begin the morning without spreading into separate corners of the house. On weekends, the same area can slow down for conversation, planning, and another cup of coffee.

When you begin making selections, interior design software can help you explore cabinet finishes, lighting ideas, and color direction before construction decisions become final. The plan provides the framework; your choices can give the kitchen its own personality.

A Breakfast Nook For The Smaller Moments
The breakfast nook offers a practical alternative to the formal dining room. It gives everyday meals their own setting, so you do not have to use the larger entertaining space for every plate of toast or quick family dinner.
I think this distinction makes the home feel more natural. The nook can support relaxed meals and morning routines, while the formal dining room remains ready for guests, celebrations, or a more polished occasion.
That two-level approach to dining also helps the plan serve different moods. Some days call for convenience and closeness; other days invite a beautifully set table. Both experiences fit comfortably within the same single-story layout.
A Rear Porch That Extends The Living Space
The rear porch gives you an easy way to enjoy the outdoors without leaving the comfort of the home. It is designed for relaxing evenings and morning coffee, adding a second setting for the daily routine.
I can already imagine stepping outside after dinner, letting the conversation continue in the fresh air, or starting the morning in a quieter place than the kitchen. Even a short pause feels more inviting when the transition outdoors is so simple.
The porch also gives the rear of the home a useful connection to the property. As you consider the long-term property value of the design, this kind of accessible outdoor living can be an appealing part of the overall experience.

A Layout That Separates Rest And Activity
The split-bedroom arrangement provides a clear practical benefit: the primary suite is positioned away from the secondary bedrooms. That separation gives the owners a quieter retreat while keeping the rest of the home available for family life or guests.
I appreciate that the plan does not treat privacy as an afterthought. The bedroom zones can feel distinct, yet the one-story arrangement keeps essential living areas easy to reach for everyone.
This balance may be especially appealing if your household includes different schedules. Early risers, late sleepers, visitors, and children can each have a little more breathing room within the same connected home.
A Primary Suite Designed For Peace
The primary suite’s location on one side of the home creates a private retreat away from the secondary bedrooms. That placement makes the end of the day feel more removed from household activity, even though everything remains conveniently on one level.
I can picture this room as a calm place to reset after a full day. Its value comes not only from being a bedroom, but from the way the surrounding layout protects it from the main rhythm of the home.
When you are reviewing a plan before seeking home loan pre-approval, it helps to think about how you actually live. If a private bedroom zone matters to you, this split arrangement gives that preference a strong foundation.

A Primary Bath With Everyday Convenience
The two and a half bathroom count gives the home useful support for both private routines and shared living. The primary suite benefits from having its own bathroom area, while the additional half bath can serve the common spaces and visitors.
I like how this arrangement can make busy mornings feel less crowded. A household can begin the day with more than one place to prepare, while guests have convenient access without entering the private suite.
Bathroom finishes will naturally influence the feel of the home, but the underlying benefit is already present in the plan. It offers the practical bathroom capacity expected from a three-bedroom home without adding another story.

A Walk-In Closet Moment Of Order
The primary suite is planned as a private retreat, and its supporting spaces can help keep daily routines organized. A well-considered closet area gives clothing and personal items a dedicated place instead of allowing them to spill into the bedroom.
I can imagine enjoying the simple luxury of returning to a room that feels calm and uncluttered. Even when mornings are rushed, having storage close to the primary bedroom makes getting ready feel more direct.
If you later work with a home remodeling contractor, storage details can be refined around the way you use the suite. For now, the plan’s separated primary zone provides the right starting point for a restful personal area.

Secondary Bedrooms With Their Own Zone
The secondary bedrooms are grouped apart from the primary suite, giving children, guests, or other household members a distinct part of the floor plan. That separation helps everyone feel that they have a place of their own.
I can see these rooms adapting over time. They may begin as bedrooms for children, become guest rooms, or support changing needs as the household evolves. The important benefit is that the plan already allows those rooms to remain part of the home without crowding the primary retreat.
For families thinking about a long-term home, this flexibility can be reassuring. The bedroom arrangement supports togetherness when desired and privacy when needed, all within a single-story footprint.
A Main-Level Laundry Routine
Main-level laundry keeps an essential chore on the same floor as the rest of daily life. That means no stairs to manage with baskets, linens, or clothing, which is one of the quiet conveniences that can make a home feel easier year after year.
I appreciate how naturally this feature fits the ranch layout. Laundry can remain part of the practical service side of the house without becoming a reason to interrupt the flow between bedrooms and living spaces.
When estimating the overall building cost, a building cost estimator can help you think through the plan as a complete system rather than focusing only on the rooms that make the strongest visual impression. Everyday utility matters just as much as curb appeal.

A Garage That Starts The Practical Side
The attached two-car garage gives the home a convenient arrival point and useful protection for vehicles. Its connection to the house makes coming and going simpler in changing weather and keeps the garage integrated with the daily routine.
I can imagine returning with groceries, sports gear, or work items and moving directly into the home without an unnecessarily long route. The garage also establishes a practical boundary between the exterior and the living areas.
As you review financing details, remember that mortgage rates are only one part of the ownership picture. The attached garage, main-level organization, and one-story construction all contribute to how the home may work for you over time.
A Bonus Room Above The Garage
The optionally finished bonus room adds 428 square feet of potential above the garage. That space gives the plan a valuable second layer of flexibility without changing the main living level’s comfortable ranch arrangement.
I can imagine turning it into a playroom, home theater, or additional guest accommodation, exactly the kind of adaptable area that can change as your needs change. It could begin unfinished while the household settles in, then become a future project when the timing feels right.
Before choosing how to use it, you can compare priorities such as a home warranty, future maintenance, and the cost of finishing. The important advantage is that the bonus area is already part of the design conversation.

Foundations And Long-Term Planning
The plan accommodates either a crawl foundation or a slab foundation, giving you an important opportunity to respond to the building site and local construction conditions. That choice should be discussed carefully with the professionals involved in your project.

A home insurance provider may also want details about the selected foundation and finished spaces, so it is wise to gather accurate information early. The same applies if you later consider refinance options or changes to the property.
If future improvements become part of the plan, home improvement loans may offer one possible path, while a home equity loan may be relevant later depending on your circumstances. These are financial decisions to research separately, but the flexible design makes future planning feel worthwhile.
Smart Details For A Comfortable Home
The home’s straightforward one-story organization makes it a good candidate for thoughtful modern upgrades. You can consider where smart home technology would be most useful, from managing routines to adding convenience around the main living areas.
Security planning can be approached just as intentionally. Comparing the best home security system for your household may help you protect the front entry, attached garage, and other important access points without making the home feel overcomplicated.
During material selection, energy-efficient appliances can support the kitchen’s everyday role while helping you think more carefully about ongoing household use. Solar panels may also be worth researching if they suit the site, budget, and local requirements.

A Home That Can Grow With You
The greatest strength of this plan is its ability to support several stages of life. Three bedrooms cover the essential needs of the home, while the study, bonus room, split-bedroom layout, and outdoor spaces give you options beyond the basic bedroom count.
I can picture a young household using the study as a home office, the bonus room as a play space, and the rear porch as a favorite gathering spot. Later, those same areas could shift toward entertaining, hobbies, guests, or quiet personal time.
The plan also leaves room for personal choices without demanding that every decision happen at once. That can be helpful when your credit score, budget, or construction timeline influences how you approach the project.

This European ranch plan succeeds because it makes daily movement feel natural. The front porch welcomes you in, the formal dining room and library or study add flexibility, the nine-foot main living ceilings create openness, and the rear porch gives the home an easy outdoor connection.
The private side of the plan is equally thoughtful. A primary suite sits away from the secondary bedrooms, while two and a half bathrooms, main-level laundry, and an attached two-car garage support the practical routines that happen every day.
I also love that the optional 428-square-foot bonus room lets the home evolve. It can remain a future possibility or become a playroom, home theater, or additional guest accommodation when your needs and budget make the timing right.
With crawl or slab foundation options and a footprint of 72 feet wide by 48 feet deep, this design gives you useful decisions to make alongside your builder. The home remodeling contractor, financial advisor, and other project professionals can help translate the plan into choices that fit your site and goals.
In the end, this is a 3-bedroom, 2.5-bath, 1-story home with 1,992 square feet of living space, an attached two-car garage, and an optional 428-square-foot bonus room. I think it suits homeowners who want European character, ranch-level ease, separated bedroom privacy, and enough flexibility to feel at home for years to come.
Choosing a house plan is just the beginning—what comes next can shape your future. Be sure to research mortgage rates, check your credit score, and work with a reliable real estate agent.
Protect your home with solid home insurance, a dependable home warranty, and keep an eye on future refinance options. Want to increase your property value?
Think solar panels, smart home upgrades, and energy-efficient appliances. And before construction starts, use interior design software to bring your vision to life, down to the last detail.