
3-Bedroom 1-Story Country Farmhouse With Two-Story Great Room And Bonus Space (Floor Plan)
Specifications:
- 2,911 sq. ft.
- 3 Beds
- 2.5 Baths
- 1 Story
- 3 Cars
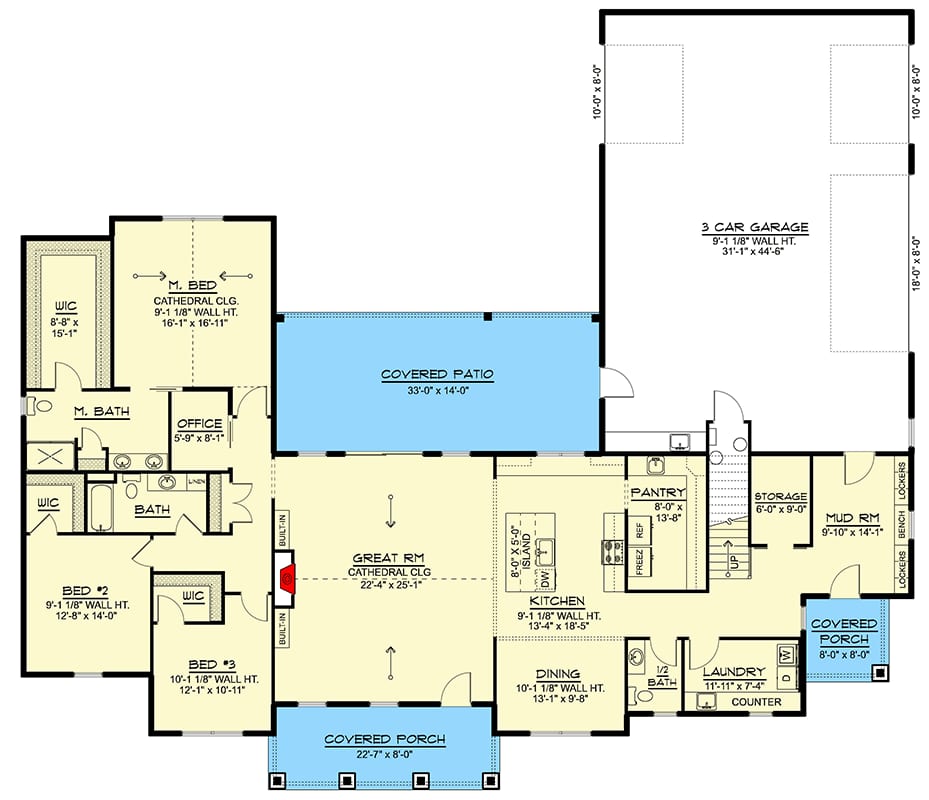
The best thing about this floor plan is how naturally it supports an ordinary morning. I can picture coming in from the generous three-car garage, moving through the mudroom and laundry area, and arriving at the main living spaces without sending daily traffic through the private bedroom wing.
From there, the home opens into a dramatic two-story great room that serves as the central gathering place. The formal dining room adds a more polished setting for meals, while the thoughtfully arranged main-level spaces make transitions from one area to the next feel easy and intuitive.
The primary suite stays on the first floor, giving the homeowners a quiet retreat away from the two secondary bedrooms. That clustered bedroom arrangement creates a comfortable sense of separation while keeping the home practical for family life or overnight guests.
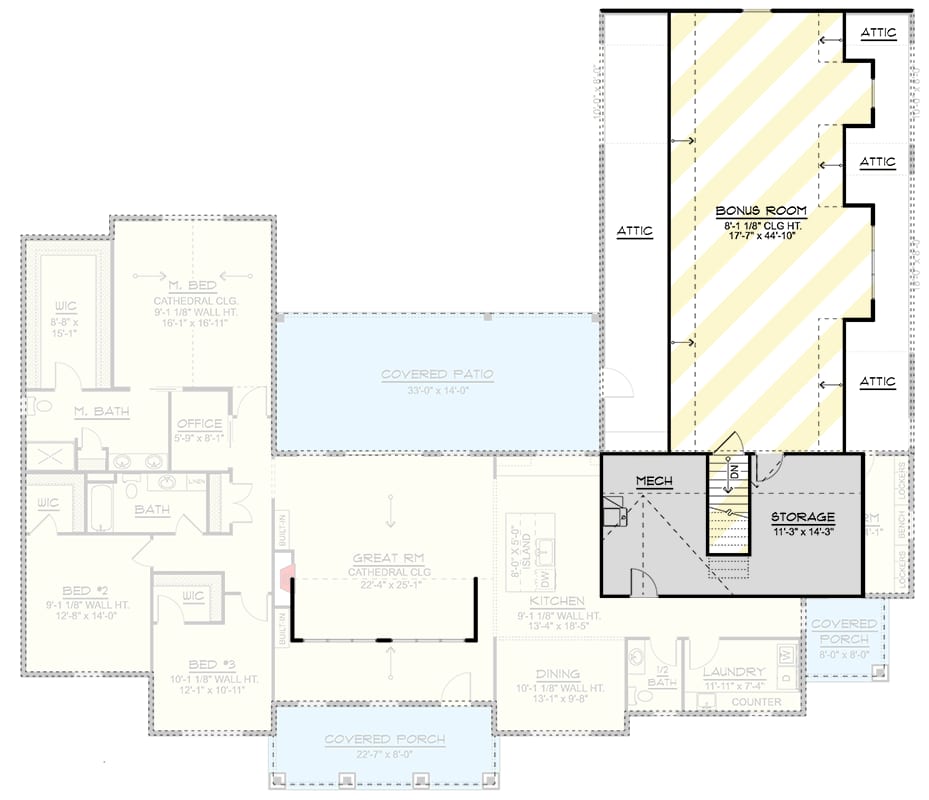
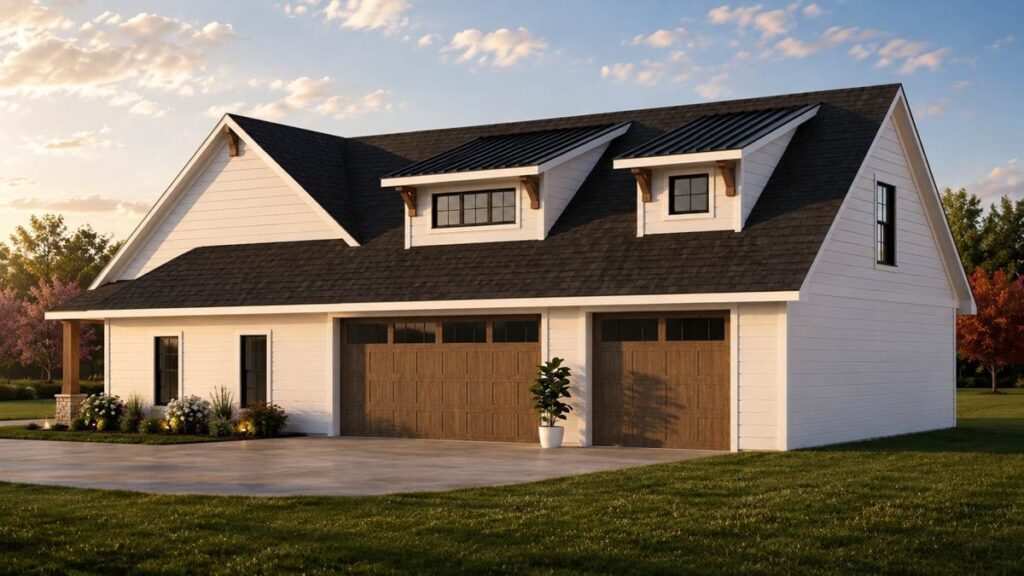
Above the oversized garage, an optionally finished 1,246-square-foot bonus room brings an entirely different kind of flexibility. It could become a work zone, hobby studio, recreation area, or simply a future project waiting for the right season of life.
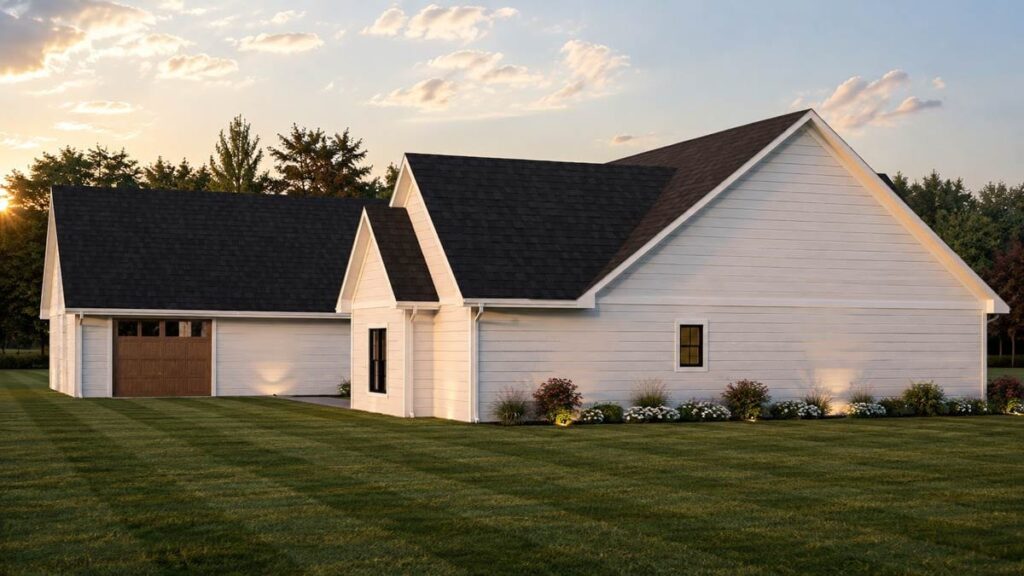
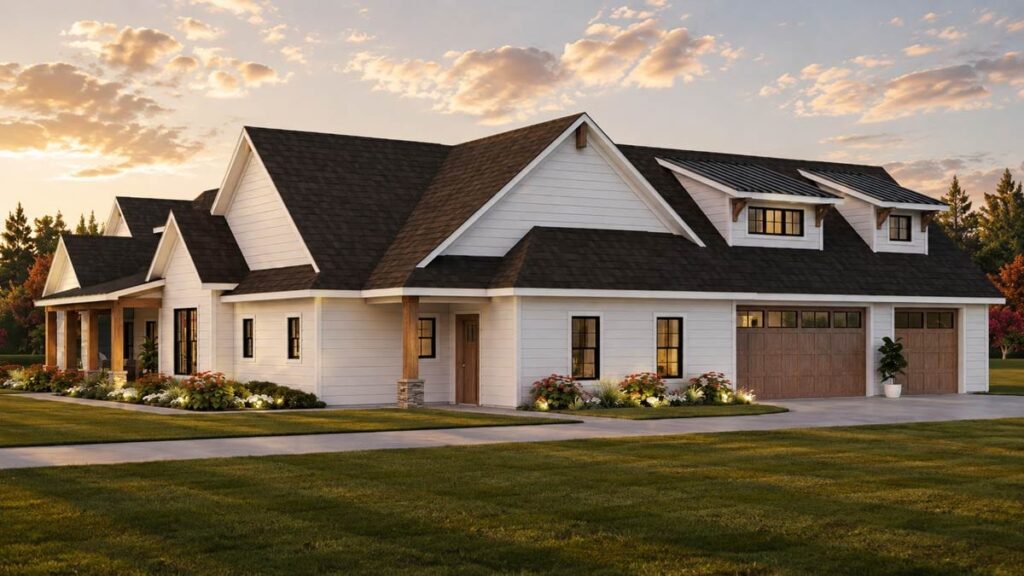
With 2,911 square feet, three bedrooms, two full bathrooms, a half bath, 251 square feet of combined porch space, and a 1,439-square-foot three-car garage, this Country Farmhouse plan balances presence with everyday usability. Its classic gable roofline and timber-accented covered porch make a welcoming first impression before you even step inside.
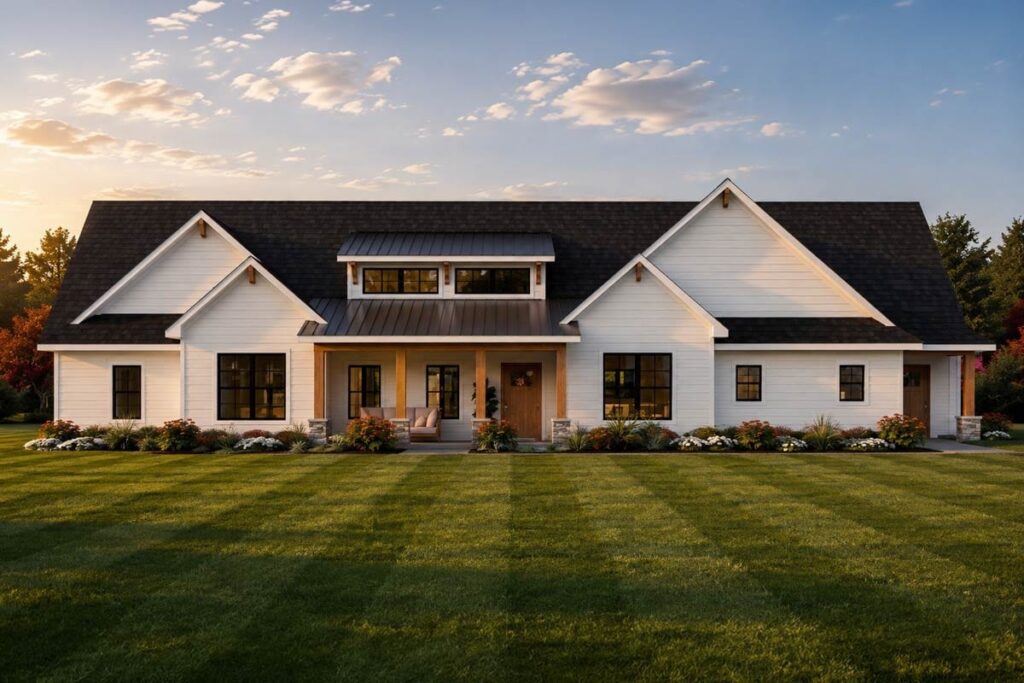
A Welcoming Exterior With Farmhouse Character
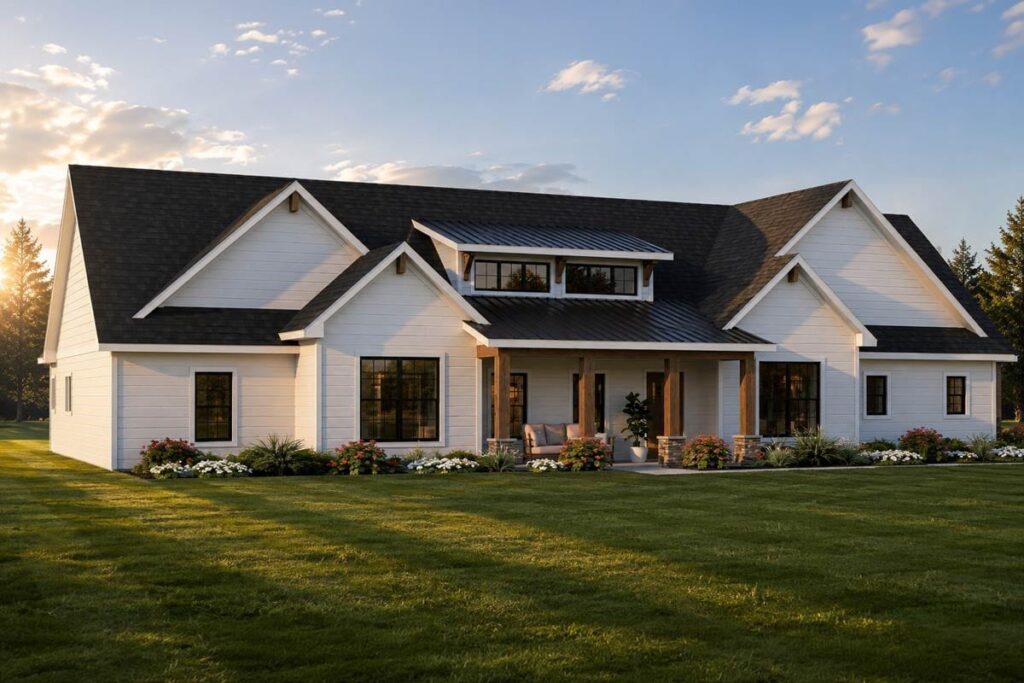
A strong first impression comes from the combination of familiar farmhouse details and confident New American proportions. The classic gable roofline gives the exterior a timeless profile, while timber accents add warmth and Craftsman-inspired character.
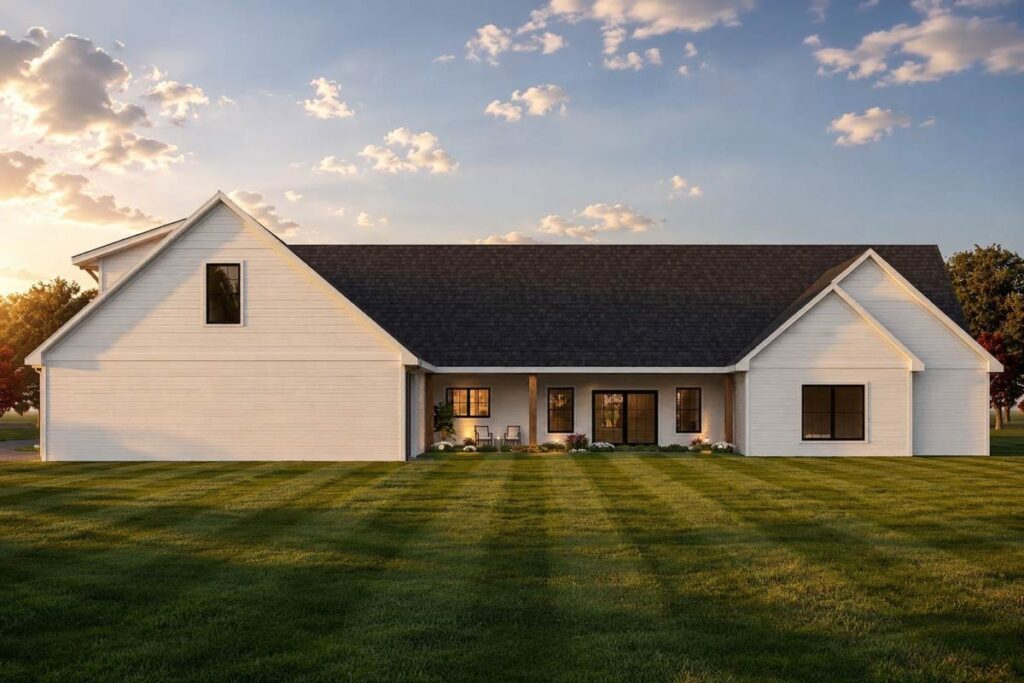
The covered porch creates a gracious arrival point rather than a simple entry. With 251 square feet of combined porch space, there is room to imagine quiet mornings outside, a few comfortable chairs, or an evening pause as the day winds down.
I love how the exterior can suit several settings without losing its identity. The Country, Farmhouse, Modern Farmhouse, Craftsman, and New American influences give the design a broad appeal for anyone who wants a home that feels rooted, welcoming, and current.
An Arrival That Keeps Daily Life Moving
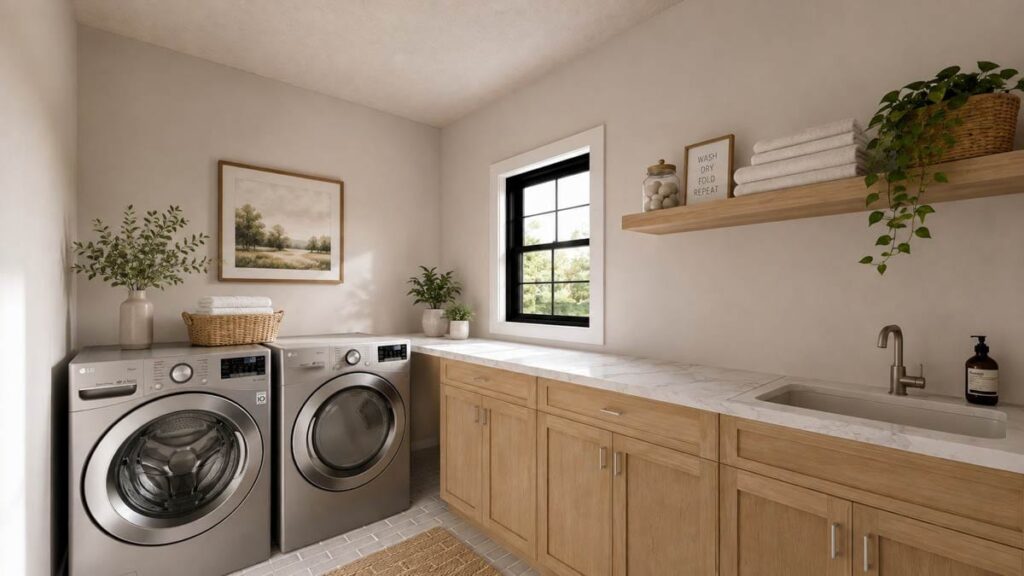
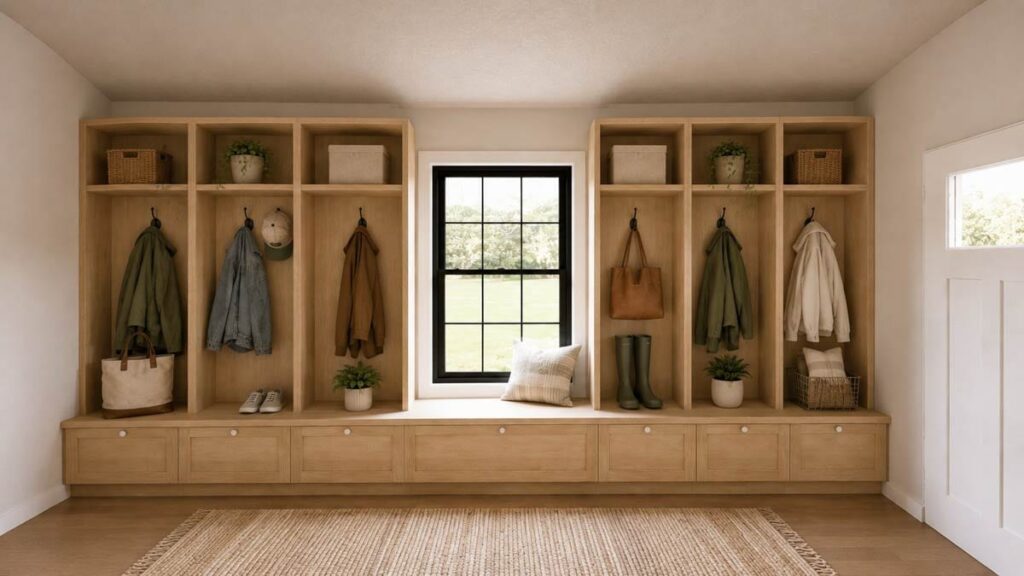
The practical benefit of this plan begins at the arrival points. A mudroom and main-level laundry area are included among the key features, giving everyday comings and goings a useful place to land instead of letting them spill into the main living areas.
I can already picture the morning rhythm: enter from the garage, set down the things that need to be put away, and continue toward the heart of the home. That kind of movement can make a large house feel remarkably manageable.
Before you fall in love with the perfect floor plan, take a moment to consider the financial side. Comparing mortgage rates, improving your credit score, and working with a reliable real estate agent can save you thousands. Look into home insurance, consider a home warranty, and plan ahead for refinancing. It all adds long-term value to your home.
The arrangement also helps when the household is busy. Shoes, bags, coats, and laundry have a natural relationship to the service side of the home, while the more public spaces retain their welcoming character for family and guests.
A Great Room That Reaches Upward
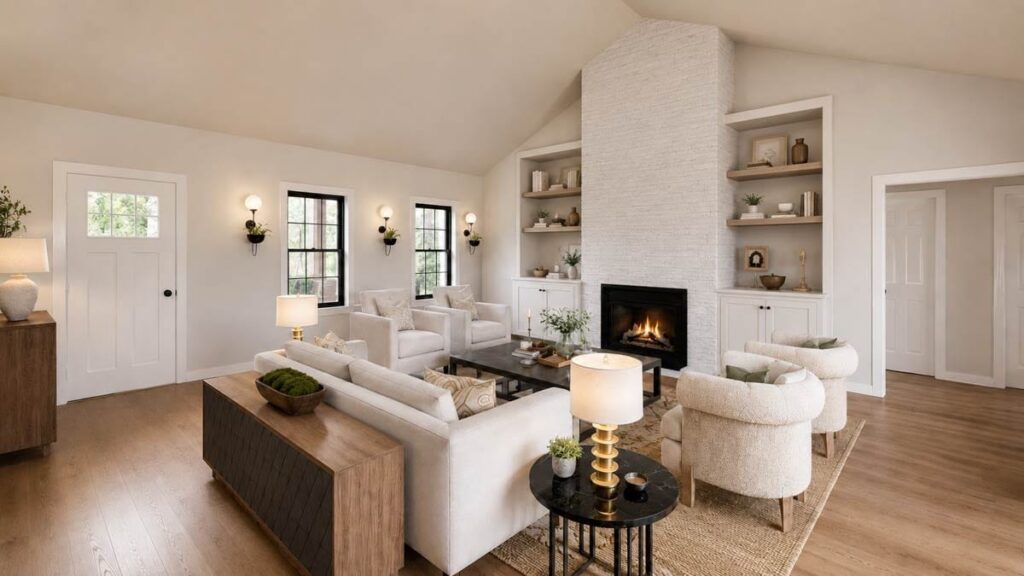
The two-story great room gives the main living area its defining sense of scale. Instead of feeling compressed by a standard ceiling plane, the space rises dramatically to create an airy, light-filled atmosphere for gathering and relaxation.
This is the room I imagine anchoring the whole home. It can hold lively family conversations, peaceful evenings, and the kind of celebrations where everyone naturally gravitates toward one central place.
The vertical volume also gives the plan a memorable visual identity. Even with a broad single-level footprint, the soaring great room introduces architectural drama without sacrificing the convenience of first-floor living.
Dining With A More Formal Rhythm
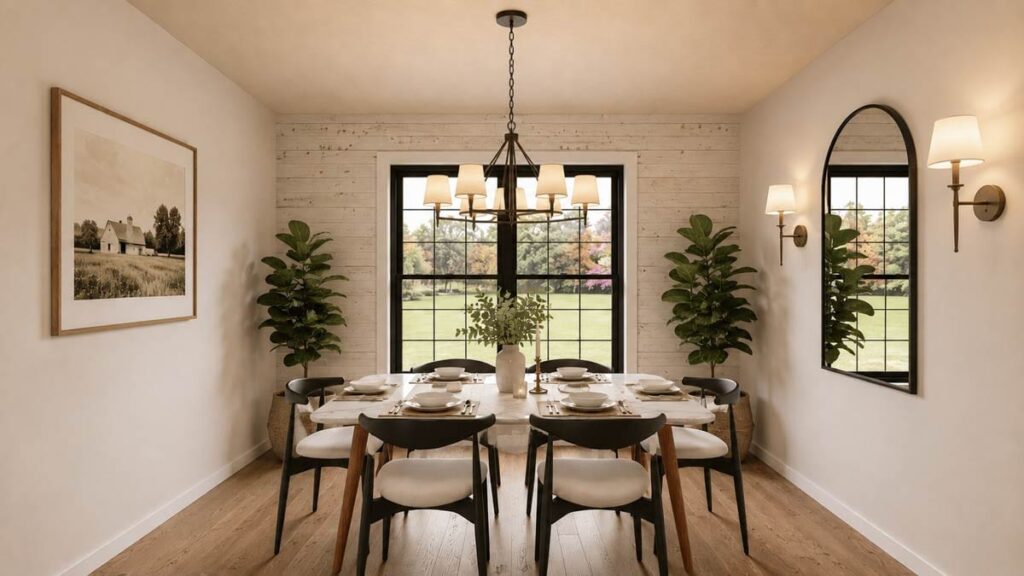
The formal dining room gives meals a dedicated setting when the occasion calls for something more intentional. It offers a pleasing contrast to the relaxed atmosphere of the great room and helps the plan accommodate both casual routines and hosted gatherings.

I appreciate that the dining room is part of a layout described as providing smooth transitions between the main living areas. That means serving dinner, welcoming guests, and moving back toward the gathering spaces can feel connected rather than segmented.
For someone who enjoys setting a table for holidays or lingering over a special meal, this room adds a sense of occasion. It also gives the home a polished feature that can influence how you approach interior design software while planning colors, furniture, and lighting.
The Main Living Areas Work Together
The biggest everyday advantage here is connection. The plan is intentionally organized around smooth movement between its principal living areas, so the home can feel open and sociable without requiring every room to serve the same purpose.
I can picture one person relaxing in the great room while another prepares for dinner and guests move naturally toward the formal dining room. Because the great room is identified as the heart of the home, it gives those activities a shared center.
That balance matters in a 2,911-square-foot house. The layout has room to spread out, yet the central organization helps preserve a feeling of togetherness instead of making the home feel disconnected.
A Kitchen-Side Routine With Room To Personalize
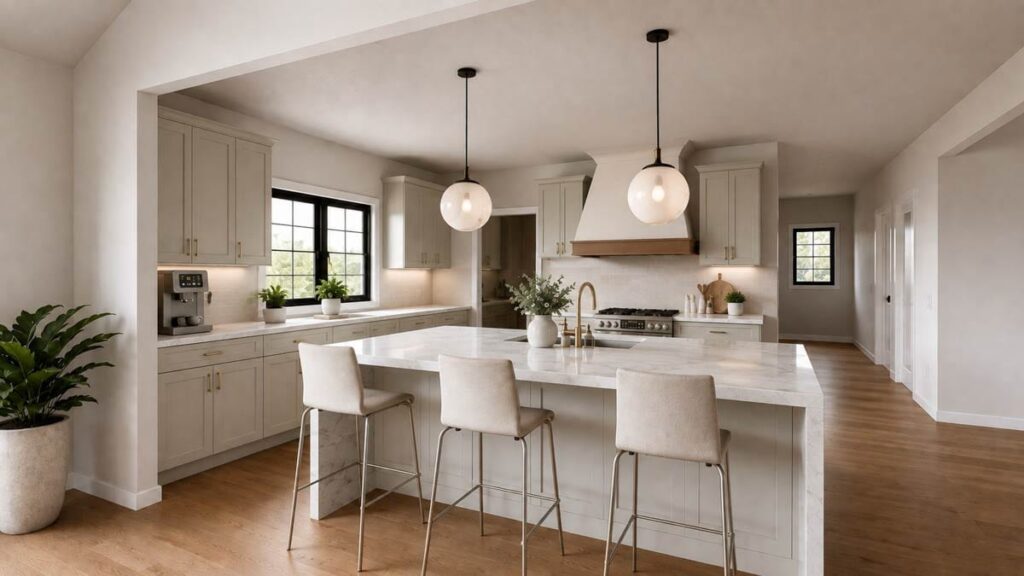
The practical strength of the central living arrangement is that it leaves room for you to shape the day around the spaces that matter most. Although the provided plan details do not specify kitchen dimensions or fixtures, the main living areas are designed to transition smoothly into one another.
That gives you freedom to imagine a kitchen approach that supports your own routines, whether your priority is quick weekday breakfasts, weekend cooking, or hosting friends before dinner. I would focus first on how the space should work, then consider details such as energy-efficient appliances.
The same thoughtful planning applies to future budgeting. A building cost estimator can help you explore how finish choices affect the overall project, while keeping the plan’s established structure and flow at the center of every decision.
Porches Made For Slower Moments
Outdoor living adds a welcome change of pace to the indoor routine. With 251 square feet of combined porch space, this plan creates more than a decorative front edge; it gives you a place to step outside without leaving home behind.
I can see these porches serving different moods throughout the day. A quiet morning might begin with coffee and fresh air, while evening could bring a few chairs, conversation, and a view of the sunset.
The covered porch also strengthens the farmhouse character of the exterior. It makes the approach feel warm and hospitable, which is especially appealing if you want a home that encourages people to linger before coming indoors.
A Single-Level Layout With Extra Vertical Potential
The one-story design keeps the primary day-to-day living experience accessible and straightforward. The main bedroom, laundry, mudroom, great room, and dining spaces are all part of the first-floor experience, which can make routines easier to organize.
At the same time, the two-story great room and bonus room prevent the home from feeling flat. The dramatic central volume adds height inside, while the optional space above the garage gives the plan a second level of possibility without changing its one-story classification.
The available foundation choices also add planning flexibility. This home can be built with a slab, basement, or crawl foundation, so the right choice can respond to the site, local conditions, and the way you hope to use the property.
A Primary Suite Set Apart For Quiet
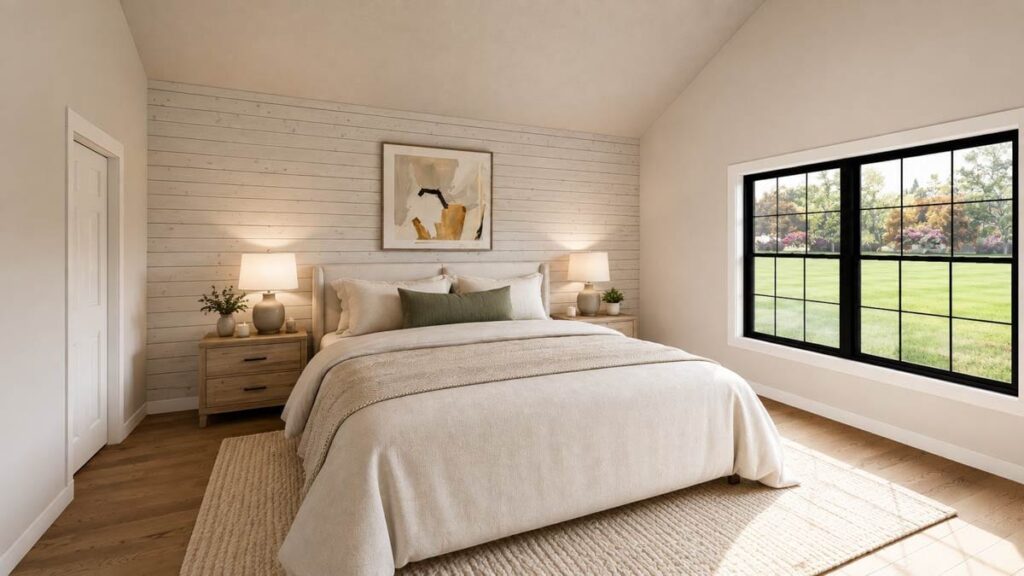
The main-level primary suite offers the everyday benefit of privacy without requiring stairs. Its placement away from the two secondary bedrooms creates a quieter retreat for the homeowners while keeping the entire suite convenient to the rest of the first floor.

I love how this arrangement can adapt as life changes. It may suit buyers who want a comfortable long-term layout, couples who appreciate separation from guest rooms, or anyone who prefers having a private bedroom area close to the main living spaces.
The suite’s location also supports a calm transition at the end of the day. After the activity of the great room and dining areas, the homeowners can retreat to a part of the plan that feels intentionally removed from the secondary bedroom cluster.
A Private Bath Within The Main Suite
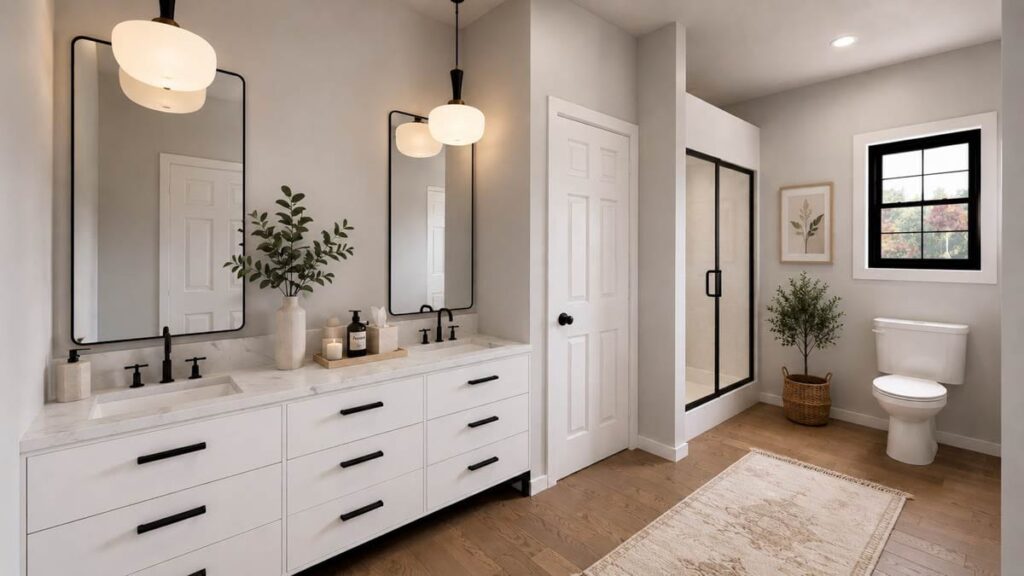
The plan includes two full bathrooms and a half bath, giving the household useful capacity for both private routines and visiting guests. The primary suite’s location on the main level makes its bathroom access especially convenient.
Because the official information does not specify the primary bathroom’s fixtures or measurements, I would treat that space as an opportunity to establish your own priorities. You might begin with the feel you want in the morning and work backward toward the finishes and storage that support it.
This is also a good point to consider practical ownership costs. Before finalizing selections, review home insurance requirements and local construction expectations so the choices you make remain comfortable for both your lifestyle and your budget.
Bedroom Separation That Feels Intentional
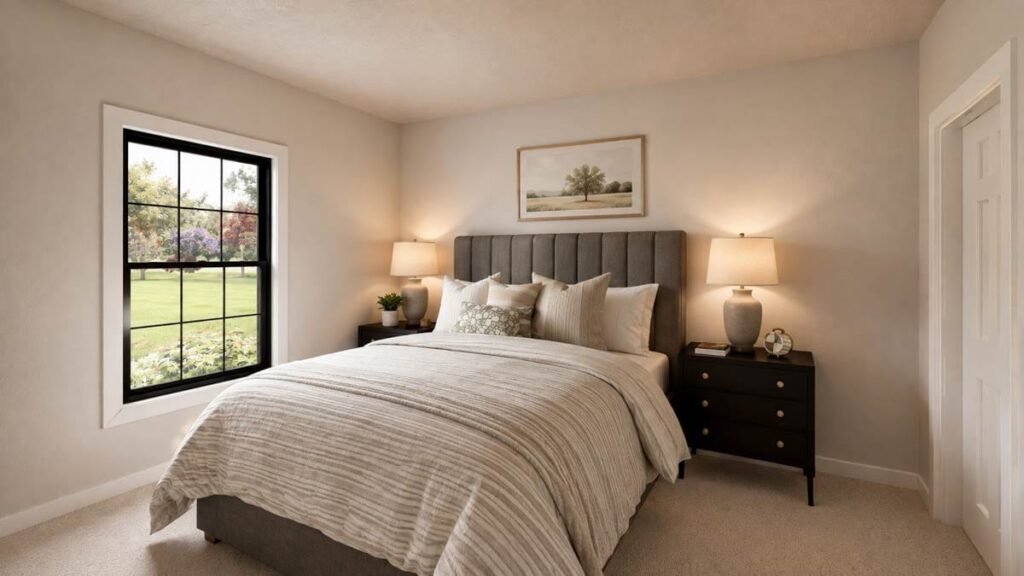
The clustered bedroom arrangement gives the plan a clear privacy strategy. The two secondary bedrooms are positioned away from the primary suite, creating distinct zones instead of placing every bedroom in one shared line of traffic.
That separation can feel especially useful when the household includes children, guests, or family members with different schedules. I can imagine the primary suite staying peaceful while the secondary bedrooms remain a comfortable area of their own.
The three-bedroom count also keeps the home focused. It provides room for a household to grow or host visitors without turning the plan into a maze of unused rooms.
A Mudroom That Supports Real Routines
A dedicated mudroom gives daily clutter a more appropriate destination. Rather than treating the entry as a display-only space, this feature acknowledges the practical work a home has to handle every day.
Coming home through the three-car garage, you can imagine moving into the mudroom before reaching the more polished areas of the house. That separation can help keep the great room and formal dining room ready for relaxation or company.
The mudroom also pairs naturally with the main-level laundry feature. Together, these service spaces can make it easier to manage the transition from outside to inside, from workday to evening, and from busy routines to a more settled home.
A Garage With Room For More Than Cars
The 1,439-square-foot three-car garage is one of the plan’s most substantial practical features. It provides generous enclosed capacity for vehicles while also giving the arrival side of the home a strong sense of scale.
I can see this garage supporting more than transportation. Depending on your needs and local requirements, its size may be useful for storage, seasonal equipment, or the everyday items that accompany a larger property.
Its position also helps explain the value of the bonus room above. The garage is not simply an attachment to the house; it becomes part of a larger functional zone that includes the mudroom and an optional area for future use.
Bonus Space Ready For Your Next Chapter
The optionally finished 1,246-square-foot bonus room is the plan’s most flexible opportunity. It can be developed when your needs become clear, allowing you to avoid deciding every room’s purpose before you move in.

The official description suggests a home office, hobby studio, or recreational space, and I can easily see why. The generous size could support one large use or a combination of activities, depending on how the finished room is planned.
If you later want to adapt this area, a home remodeling contractor can help you evaluate the scope of the work. It is wise to distinguish the original finished living area from this optionally finished space as you consider budgets, permits, and future plans.
Planning For Comfort And Protection
The home’s generous footprint makes early planning especially valuable. Before building, many buyers will compare mortgage rates, review a home loan pre-approval, and check how their credit score affects the financing picture.
It can also help to discuss the property with a real estate agent who understands local land values and buyer preferences. Features such as the three-car garage, primary suite placement, porch space, and optional bonus room may contribute to the property value in ways that depend on the surrounding market.
For peace of mind after move-in, you can compare home warranty options and research the best home security system for the way you use the home. Those choices are separate from the floor plan itself, but they can be part of creating a complete ownership plan.
A Home That Can Grow More Efficiently
The plan’s flexibility also invites long-range thinking. You might eventually investigate solar panels, consider how the roof and site could accommodate them, or compare upgrades that support comfort and operating costs.
Future changes do not have to happen all at once. Home improvement loans or a home equity loan may become possibilities later, depending on your financial situation, lender requirements, and the work you want to undertake.
Even a refinance can be part of a long-term ownership conversation if circumstances change. The important thing is to let the home’s adaptable structure guide your decisions rather than feeling pressured to finish every possibility immediately.
A Country Farmhouse With Modern Flexibility
This design succeeds because it does not force you to choose between character and convenience. The gable roofline, timber accents, and covered porch give it a familiar Country Farmhouse presence, while the two-story great room and bonus room add a distinctly modern sense of possibility.
The dimensions of 91 feet wide by 79 feet deep create a substantial footprint, but the interior organization keeps the home understandable. The primary suite stays private, the secondary bedrooms are clustered separately, and the main living areas connect around a central gathering room.
I would especially recommend this plan to buyers who want a one-story home that can support changing needs. It offers graceful first-floor living now, with an expansive optional room above the garage for work, recreation, hobbies, or whatever the next chapter brings.
What stays with me most is the way this house handles movement. From the covered porch or three-car garage, daily life can flow through the entry, mudroom, and laundry areas toward the great room and formal dining room, while the bedroom zones remain comfortably distinct.
The primary suite gives the homeowners privacy on the main level, and the two secondary bedrooms create a separate cluster for family or guests. Above the garage, the optional 1,246-square-foot bonus room gives the home room to evolve instead of asking you to predict every future need today.
With slab, basement, and crawl foundation options, plus a blend of Country, Craftsman, Farmhouse, Modern Farmhouse, and New American influences, this plan offers both design flexibility and practical planning choices. I can see it working especially well for households that want generous shared spaces without giving up private retreats.
In the end, this is a 3-bedroom, 1-story home with 2,911 square feet, 2.5 bathrooms, a 1,439-square-foot three-car garage, and an optional 1,246-square-foot bonus room. It suits buyers who want an inviting farmhouse exterior, a dramatic central living space, and a layout ready to support real life today and changing possibilities tomorrow.
Choosing a house plan is just the beginning—what comes next can shape your future. Be sure to research mortgage rates, check your credit score, and work with a reliable real estate agent.
Protect your home with solid home insurance, a dependable home warranty, and keep an eye on future refinance options. Want to increase your property value?
Think solar panels, smart home upgrades, and energy-efficient appliances. And before construction starts, use interior design software to bring your vision to life, down to the last detail.


