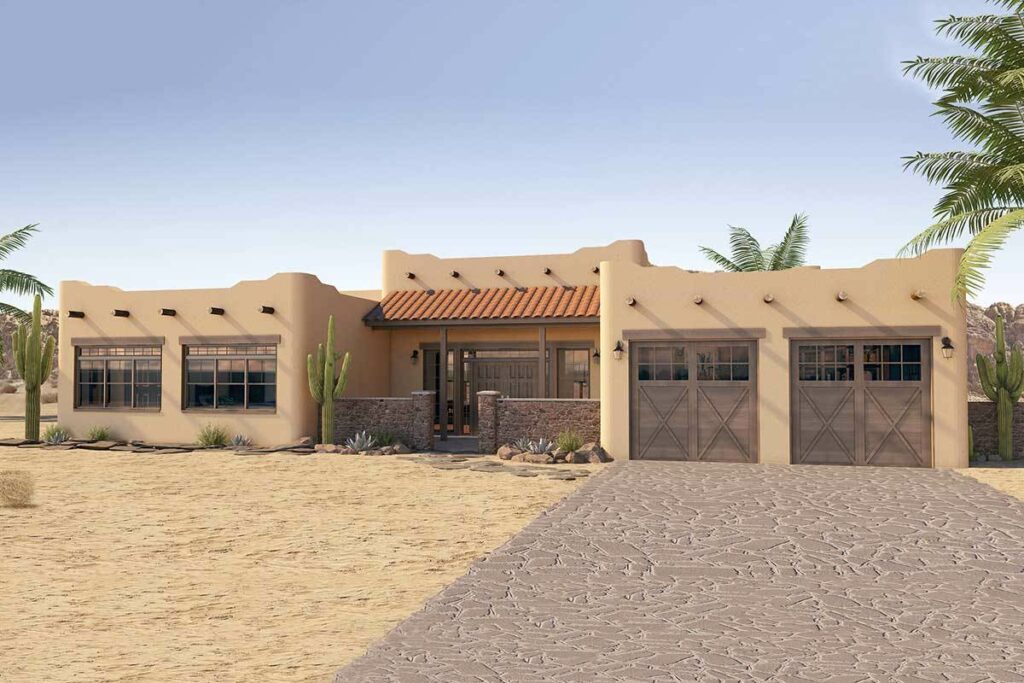
2-Story 5-Bedroom Storybook Craftsman House with Optionally Finished Walkout (Floor Plan)

Specifications:
- 3,603 Sq Ft
- 3 – 5 Beds
- 2.5 – 4.5 Baths
- 2 Stories
- 3 Cars
Every once in a while, a house plan comes along that makes you pause mid-scroll and think, “This is it. This is the one.”
Well, buckle up, because this 3-bed storybook Craftsman beauty is about to sweep you off your feet—and probably make you want to start checking mortgage rates by the end of this article.
We’re talking about 3,603 square feet of rustic elegance spread across two stories, with the option to finish a massive walkout basement that gives you even more room to stretch out.
This isn’t just a house—it’s a lifestyle.
Let’s walk through it together.

Timber, Glass, and Pure Wow
You had me at timber trusses.
Seriously, the curb appeal here is jaw-dropping.
The front porch alone feels like it belongs on the cover of a mountain living magazine.
Framed by soaring beams and 8-foot-high glass doors, this home’s mountain Craftsman facade doesn’t just whisper welcome—it sings it in four-part harmony.
Whether you’re buying your first home or making a smart investment in your dream forever house, this plan is designed to impress.
Before you fall in love with the perfect floor plan, take a moment to consider the financial side. Comparing mortgage rates, improving your credit score, and working with a reliable real estate agent can save you thousands. Look into home insurance, consider a home warranty, and plan ahead for refinancing. It all adds long-term value to your home.
Even your real estate agent will secretly want to live here.
Vaulted Ceilings and Cozy Fires
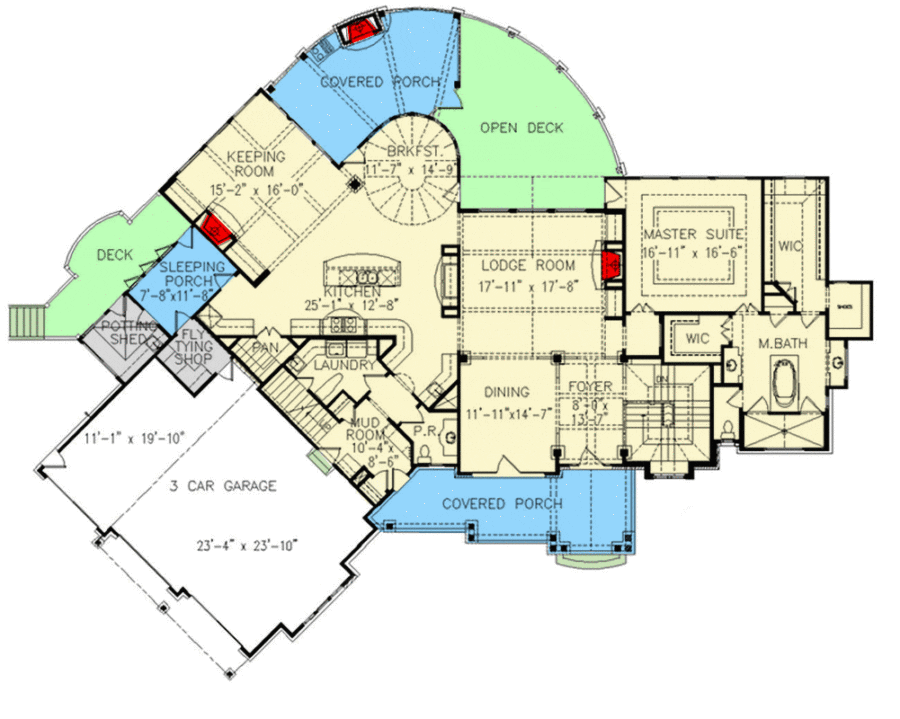
Step through the front door and you’re immediately greeted by a vaulted foyer that says, You’ve made it.
Off to the side, the formal dining room sets the tone for holiday meals and Sunday dinners alike.
Straight ahead?
The lodge room.

It’s the heart of the home, anchored by a dramatic fireplace and a wall of windows that flood the space with natural light.
This is the kind of room that deserves its own holiday traditions, from decorating the mantel to curling up by the fire with a warm drink and dangerously low home insurance premiums (because hey, it’s always good to be covered when you’re this cozy).
Kitchen Goals
At the center of the main floor lies a kitchen that could make a cooking show jealous.
Open to both the breakfast nook and the lodge room, this space promotes seamless movement and easy conversation—perfect whether you’re making pancakes or refinancing your mortgage to finally add that fancy espresso machine you’ve been eyeing.
And don’t even get me started on the adjacent mudroom and laundry space.
Spacious, well-placed, and practically begging for built-ins, it’s the kind of area that makes you grateful for modern conveniences.
Also, let’s be honest, having laundry near the kitchen makes life just a little less chaotic.
A Private Getaway
Tucked away on one side of the main floor, the master suite is like a spa vacation you never have to leave.
With private access to the rear porch (yes, the one with the fireplace and grilling station), you’re never far from peace and quiet—or a perfectly grilled steak.
The master bath brings serious luxury vibes too, and let’s not forget that high credit score of yours that helped secure that dreamy home loan pre-approval in the first place.
Here, every detail feels thoughtfully designed to elevate your daily routine.
The Kids’ (or Guests’) Wing
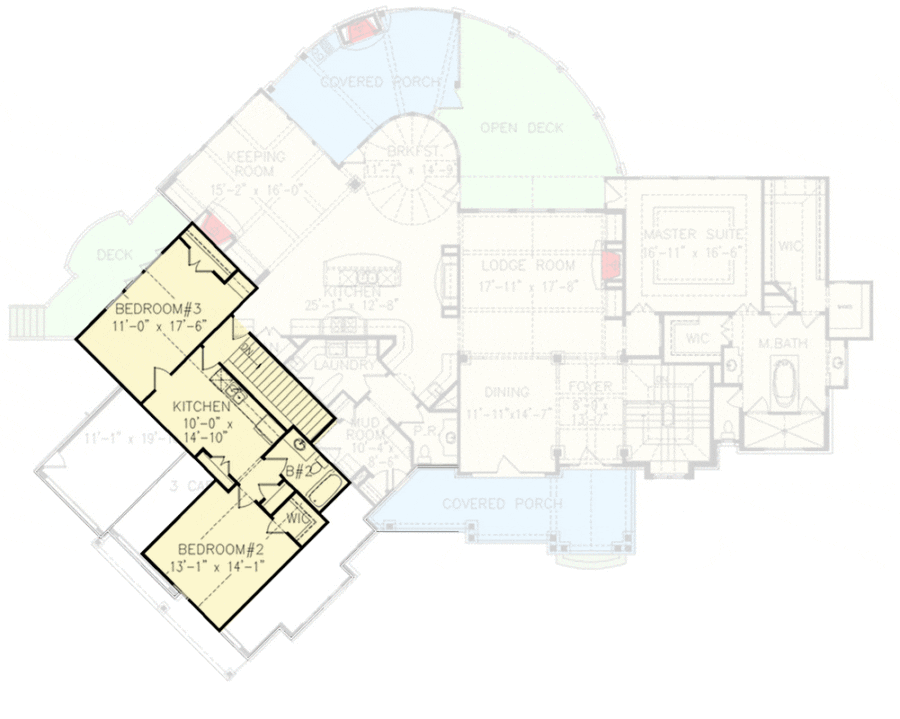
On the opposite side of the home, two additional bedrooms share a full bathroom—making it an ideal layout whether you’ve got little ones, frequent guests, or you’re planning to rent the rooms out for extra home equity.
Whether you’re hosting family for the holidays or using one as a home office, these spaces are versatile, private, and downright charming.
Outdoor Living at Its Best
This home is not messing around when it comes to outdoor living.
The front and rear porches span the length of the home, providing ample space to sip morning coffee, read a good book, or run wild with the best home security system money can buy (or just a squirrel-chasing dog).

The rear porch in particular is the showstopper, complete with a fireplace and built-in grill area.
Whether you’re entertaining friends or enjoying a quiet evening, this space beautifully blends indoor comfort with outdoor ambiance.
Walkout Wonders Await
Now, if you really want to level up, the optional walkout basement adds a staggering 2,768 square feet.
Think: two more bedrooms, a full home theater, a massive living space, and a flex room that can transform into whatever your heart (or budget) desires.
Maybe it’s a home gym.
Maybe it’s your future wine cellar.
Or maybe it’s the perfect spot for a home remodeling contractor to work their magic.
Either way, finishing this basement isn’t just a purchase—it’s a solid investment in your property value.
Modern Comforts Meet Storybook Charm
Beyond the rustic beauty and thoughtful layout, this house plan is ready to embrace all the perks of modern living.
Smart home technology?
Check.
Room for the best home security system?
Absolutely.
Space for experimenting with interior design software so you can preview your bold navy kitchen island?
You bet.
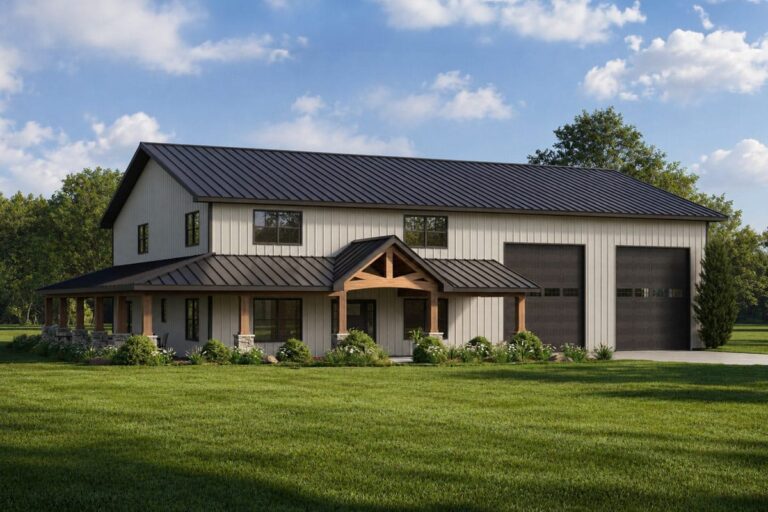
And thanks to its practical layout, this home makes it easy to pursue home improvement loans for upgrades without disrupting your daily life.
Whether you’re thinking long-term investment or just planning your next DIY project, the bones of this home are solid gold.
Why This Home Is More Than Just Square Footage
Buying a home is never just about size.
It’s about how it feels.
How it lives.
And how it fits your lifestyle—not just today, but five, ten, twenty years down the line.
And that’s what makes this Craftsman plan so unique.
It gives you room to grow, space to play, and places to retreat when you need a breather.
From those sweeping porches to the vaulted ceilings and everything in between, this house checks all the boxes—whether you’re planning to buy soon, refinance a mortgage down the road, or simply keep an eye on building cost estimators for your dream construction budget.
So, what’s next?
Maybe it’s time to chat with a lender, review your credit score, and look into that home equity loan you’ve been pondering.
Maybe it’s connecting with a real estate agent who can guide you through the next steps.
Or maybe, just maybe, it’s pulling the trigger and making this storybook Craftsman your very own.
Because when a house looks this good, lives this well, and makes you feel this at home, the only thing left to do is grab the keys—and start your next chapter.
Choosing a house plan is just the beginning—what comes next can shape your future. Be sure to research mortgage rates, check your credit score, and work with a reliable real estate agent.
Protect your home with solid home insurance, a dependable home warranty, and keep an eye on future refinance options. Want to increase your property value?
Think solar panels, smart home upgrades, and energy-efficient appliances. And before construction starts, use interior design software to bring your vision to life, down to the last detail.