
2-Story 4-Bedroom European Home Plan with Spacious Outdoor Living Area (Floor Plan)

Specifications:
- 3,974 Sq Ft
- 4 Beds
- 4 Baths
- 2 Stories
- 3 Cars
If you’ve ever found yourself daydreaming about life in a storybook castle—but with Wi-Fi, wine fridges, and more closet space than a department store—then let me walk you through your dream home.
I’m talking about a Luxury European home plan that marries timeless charm with modern comforts so seamlessly, you might just fall in love before the front door even opens.
With 3,974 square feet of pure sophistication, 4 bedrooms, 4 bathrooms, and space for 3 cars, this house isn’t just a place to live—it’s a lifestyle upgrade.
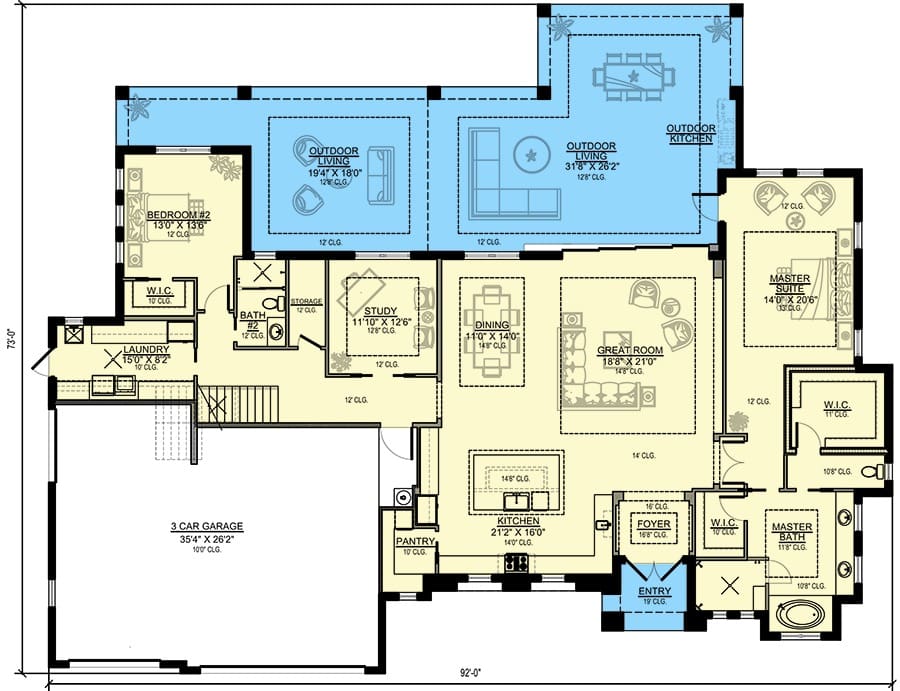
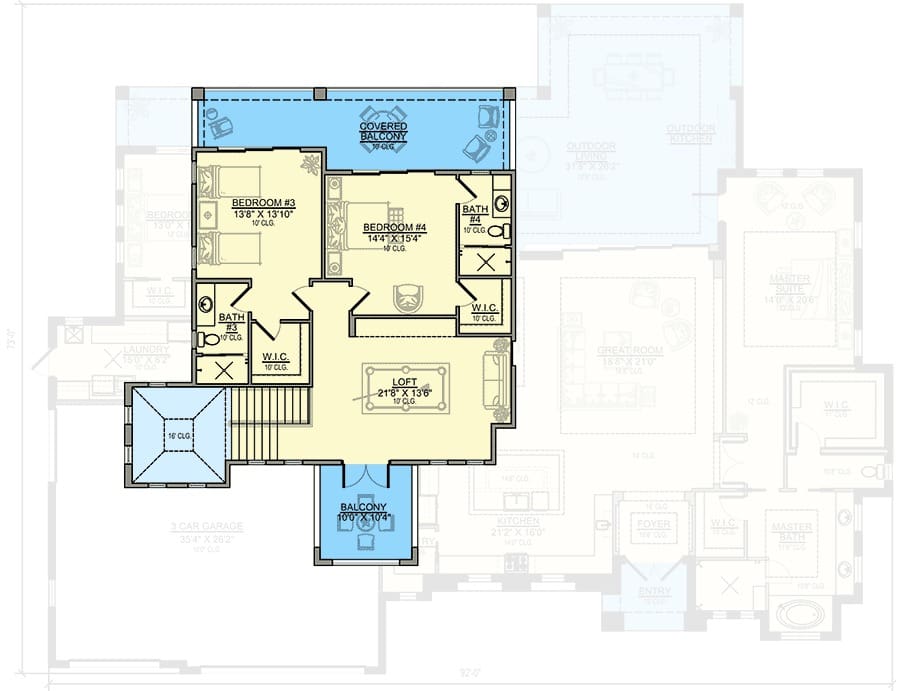
The Curb Appeal of a European Manor—Minus the Moat
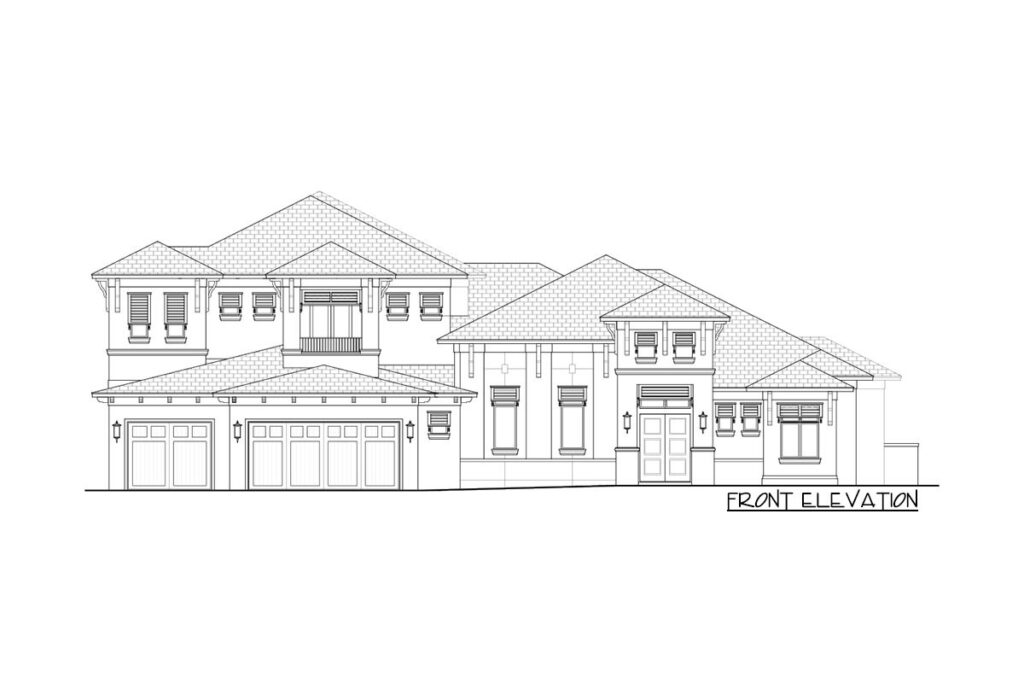
Let’s start with the obvious: this home looks like it belongs on the pages of an architecture magazine or one of those Pinterest boards titled “My Dream House (Someday!).”
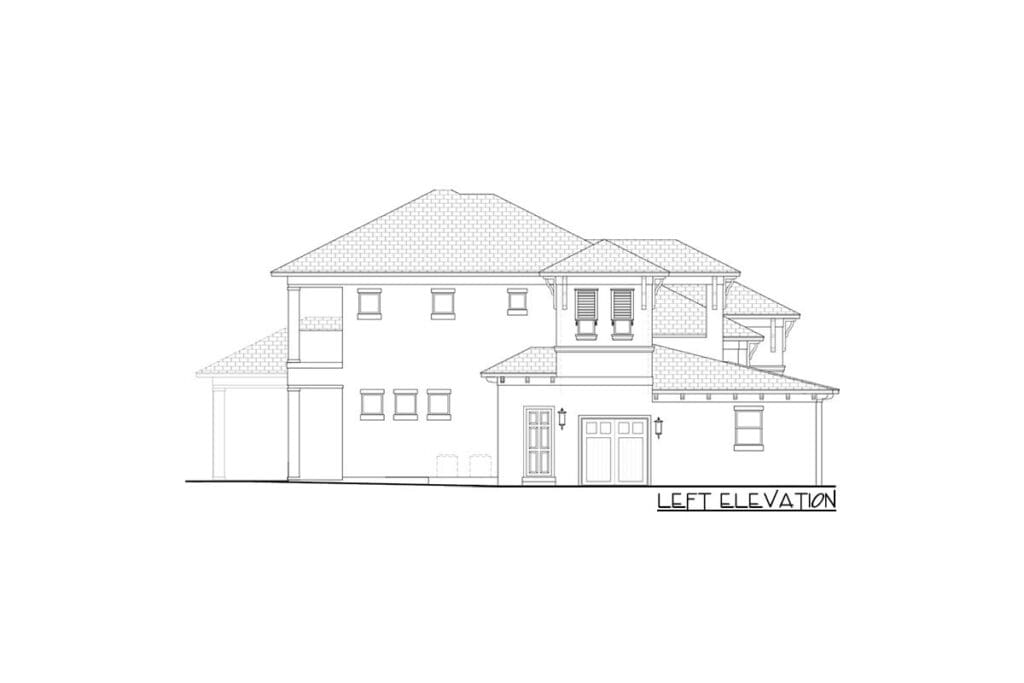
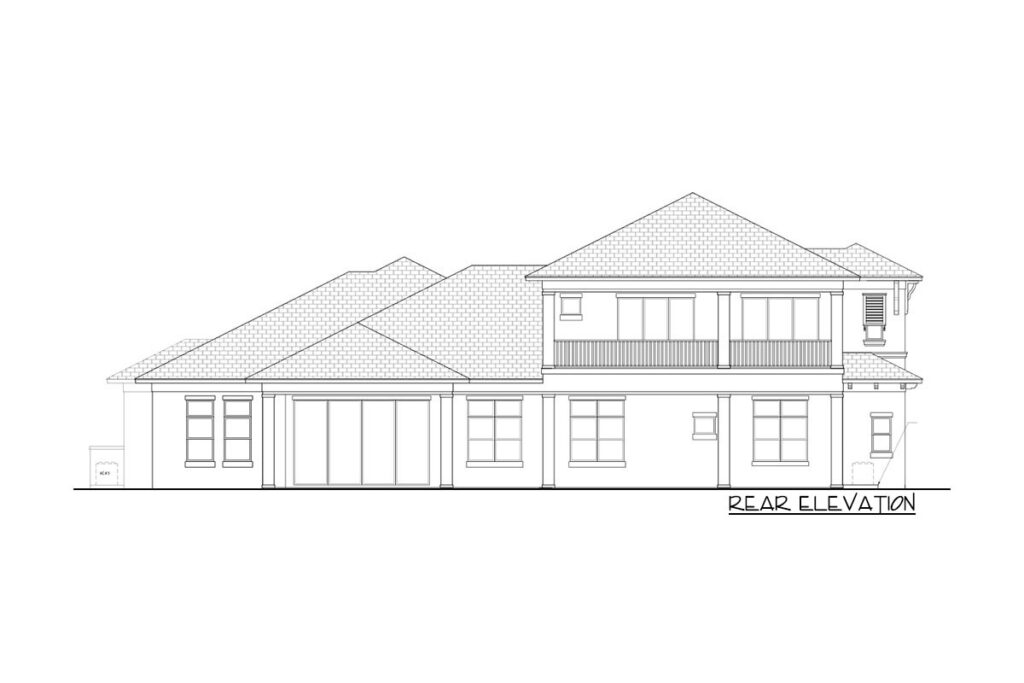
The elegant exterior, rich with stone accents, tall windows, and classic lines, gives off Old World luxury vibes—without actually requiring you to live in the 16th century.
Real estate agents would call this “stately.”
I call it “Instagram goals.”
Where Indoor Meets Outdoor Like Magic
One of my absolute favorite features of this plan is the spacious outdoor living area, a.k.a. the covered veranda.
Now, I don’t know about you, but when I hear “veranda,” I picture sipping coffee in a robe while birds chirp softly in the background.
Reality may include screaming kids and barking dogs, but this veranda gives you the chance to live that fantasy at least on weekends.
Before you fall in love with the perfect floor plan, take a moment to consider the financial side. Comparing mortgage rates, improving your credit score, and working with a reliable real estate agent can save you thousands. Look into home insurance, consider a home warranty, and plan ahead for refinancing. It all adds long-term value to your home.
The space is perfect for entertaining, relaxing, or just showing off to your friends during your next BBQ.

With outdoor living space becoming a massive trend in real estate investment and luxury home building, this feature is an absolute winner for increased home value.
A Kitchen Built for Chefs and Snackers Alike
Okay, let’s talk about the kitchen.
And not just any kitchen.
We’re talking about a gourmet kitchen with an oversized island so big, it could double as a dance floor. (No judgment—I’ve seen it happen.)
This is where you’ll find high-end appliances, designer cabinetry, and enough counter space to host Thanksgiving and still have room for a cheese board the size of Rhode Island.
The open-concept flow connects the kitchen with the great room and dining area, making it a dream for anyone who loves to cook, eat, or just hover awkwardly while others do the work.
Sleep Like Royalty (or at Least Like Someone Without Kids)
The master suite in this plan?
A total showstopper.
Tucked away on the right side of the main level for maximum privacy, it features dual walk-in closets (yes, two—because no one wants to share closet space with a shoe hoarder).
But the real magic happens in the spa-like bathroom.
We’re talking a luxury bathroom with a large tile shower, natural lighting, sleek finishes, and maybe even a chandelier if you’re feeling fancy.

It’s the kind of space that makes you want to take a long shower just for the ambiance.
Work, Rest, and Guests
Just behind the 3-car garage, there’s a trio of ultra-functional rooms that make this plan ideal for families, remote workers, or anyone who likes options.
You’ve got a private study, perfect for working from home or hiding from the in-laws.
Then there’s a second bedroom next to a full bath, which is ideal for guests, aging parents, or your teenager who insists on their own “wing.”
Oh, and the laundry room is conveniently tucked away, which means you can keep the mess out of sight when showing off the rest of the house.
Smart, right?
Upstairs with a View
Now let’s head upstairs, where a cozy loft greets you with all the charm of a reading nook and all the functionality of an extra living space.
This area is great for a teen hangout zone, game room, or library (for those of us who still read things that aren’t tweets).
From the loft, you’ve got access to Bedrooms 3 and 4, both of which open onto a covered balcony.
I repeat: a balcony.
As in, step outside in your pajamas and sip coffee like you’re in a French film.

It’s a sweet touch of luxury that elevates the entire second floor.
The 3-Car Garage
We need to talk about the three-car garage.
Not only does it offer ample space for your everyday vehicles, but it also gives you room for storage, tools, and maybe even a home gym (or, let’s be honest, a secret snack stash).
Whether you’re into classic cars, mountain bikes, or just like to keep things neat and organized, the garage space is a real asset.
Look, you could scroll through hundreds of home plans and still not find one that hits all the marks like this one.
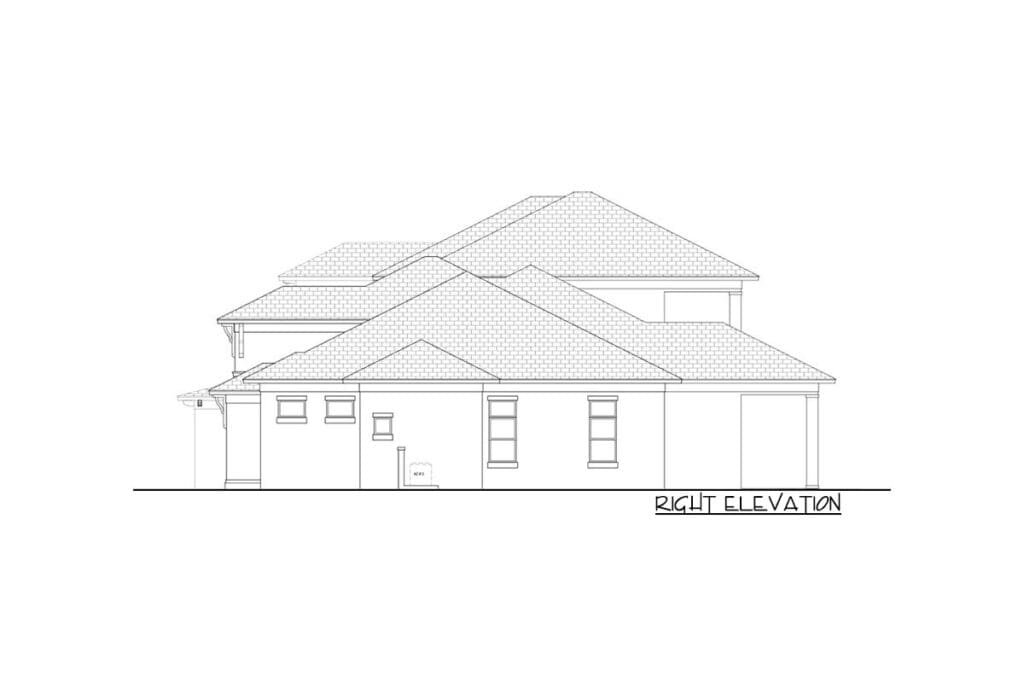
Between the gourmet kitchen, luxury primary suite, spacious veranda, multi-use rooms, and elegant European design, this house is a top-tier choice for anyone who wants form and function.
And if you’re thinking in terms of investment, this home design isn’t just beautiful—it’s a high ROI real estate opportunity.
With premium home features, energy-efficient layout potential, and modern luxury architecture, it ticks every box for both comfort and long-term value.
So whether you’re building from scratch, dreaming out loud, or just love browsing high-end house plans as a hobby (me too!), this Luxury European Home Plan is worth bookmarking, pinning, and yes—maybe even building.
Choosing a house plan is just the beginning—what comes next can shape your future. Be sure to research mortgage rates, check your credit score, and work with a reliable real estate agent.
Protect your home with solid home insurance, a dependable home warranty, and keep an eye on future refinance options. Want to increase your property value?
Think solar panels, smart home upgrades, and energy-efficient appliances. And before construction starts, use interior design software to bring your vision to life, down to the last detail.


