
2-Bedroom 1-Story Country Farmhouse With Vaulted Great Room And Carport (Floor Plan)
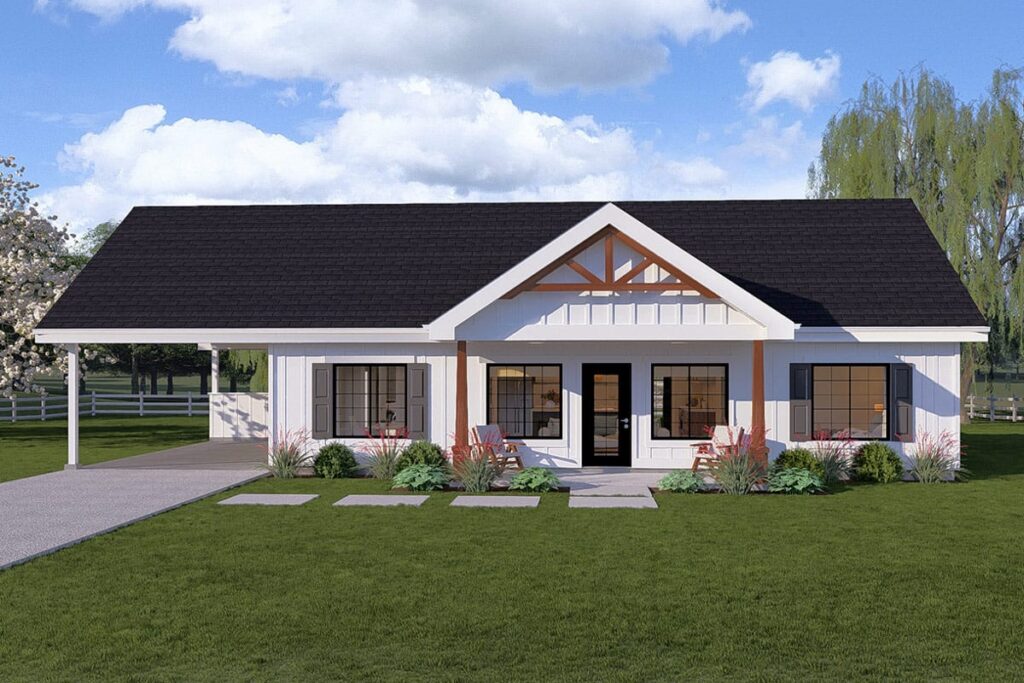
Specifications:
- 1,232 sq. ft.
- 2 Beds
- 2 Baths
- 1 Story
- 1 Car
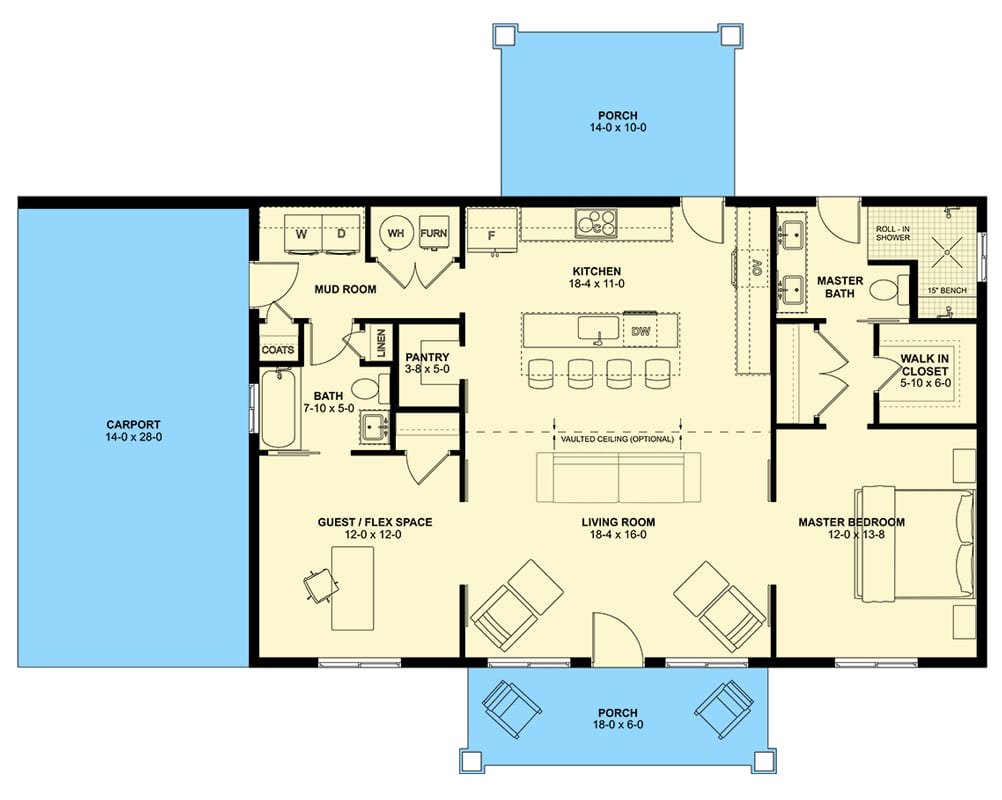
What I notice first about this 1,232-square-foot country farmhouse is how naturally the rooms connect. The front entry leads into the bright central heart of the home, while the great room, kitchen, and nearby everyday spaces create an easy path for a typical morning.
I can imagine coming in from the integrated one-car carport, moving through the mudroom, and continuing toward the main living area without carrying the day’s clutter through the rest of the house. That simple circulation gives this compact ranch plan a wonderfully practical rhythm.
The split bedroom arrangement also makes the layout feel considered rather than crowded. The primary suite sits on one side of the home, while the secondary bedroom is placed on the other, giving both areas a greater sense of privacy.
With a footprint measuring 58 feet wide by 44 feet deep, this home offers a manageable shape for a range of building sites. The clean, gabled roofline and welcoming front porch give it the familiar appeal of a modern farmhouse while keeping the overall profile approachable.
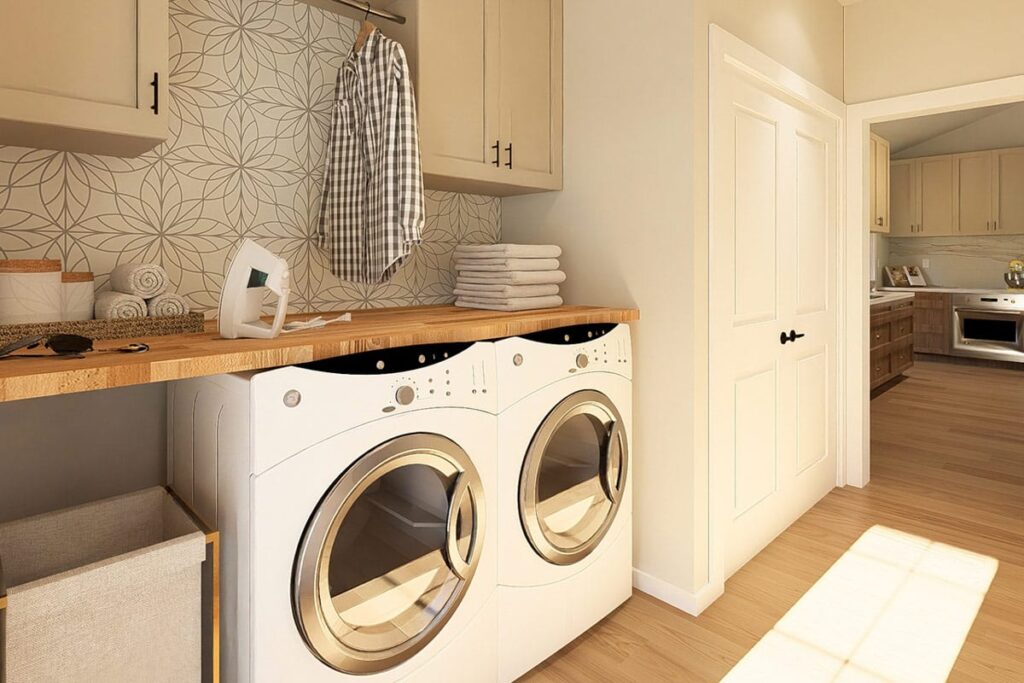
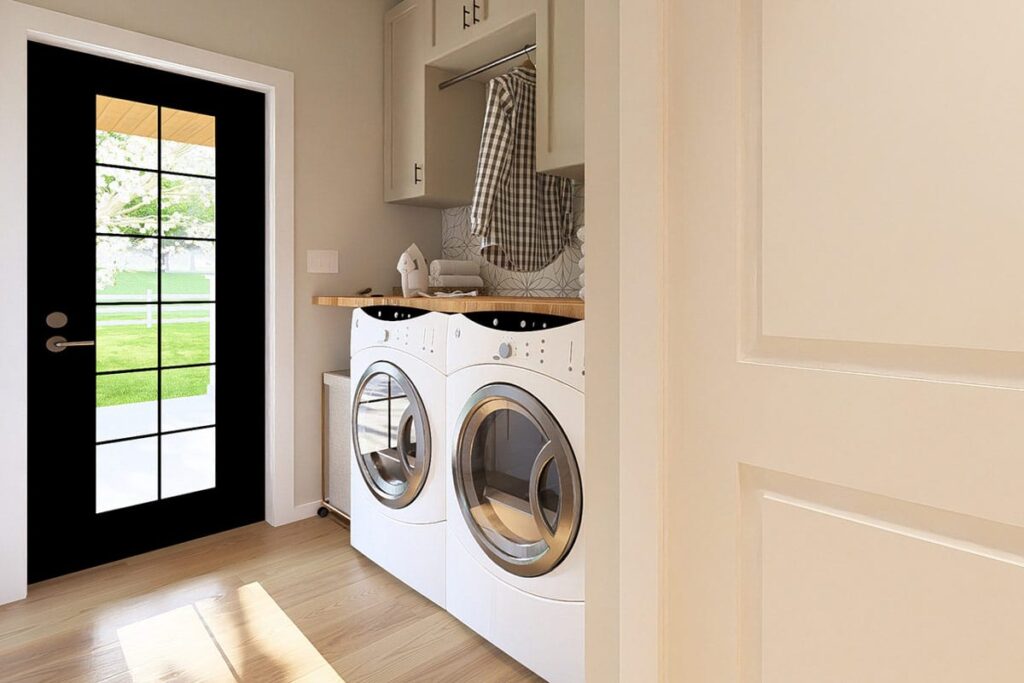
I especially love that the plan balances useful rooms with breathing space. A dedicated flex room, walk-in pantry, main-level laundry, mudroom, vaulted great room, and 140-square-foot rear porch all contribute to a home that feels ready for real routines.
A Welcoming Farmhouse Face
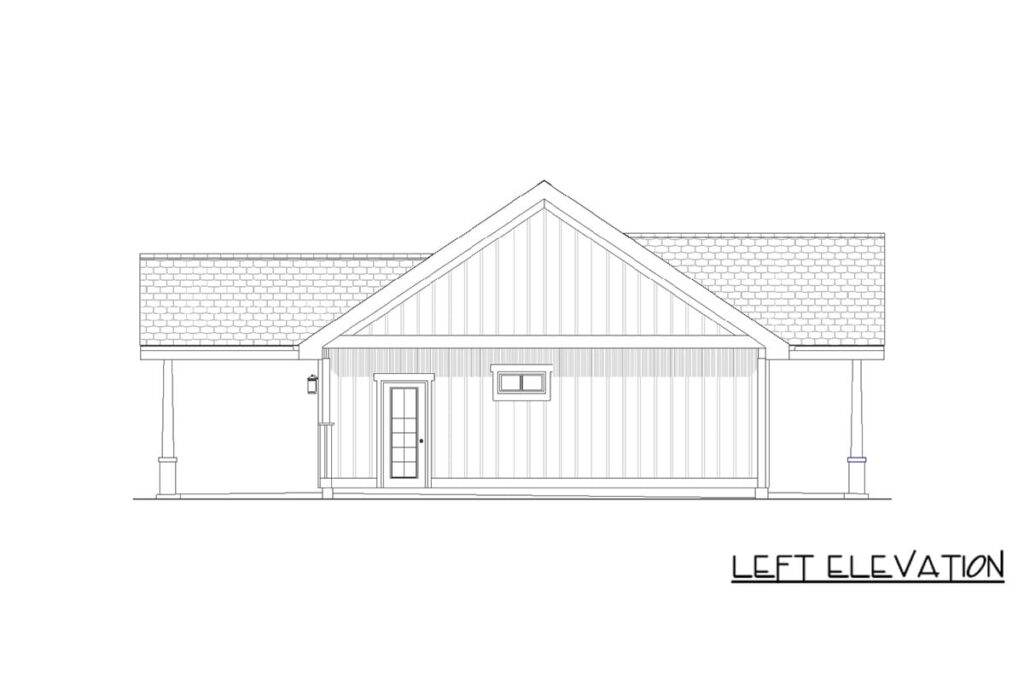
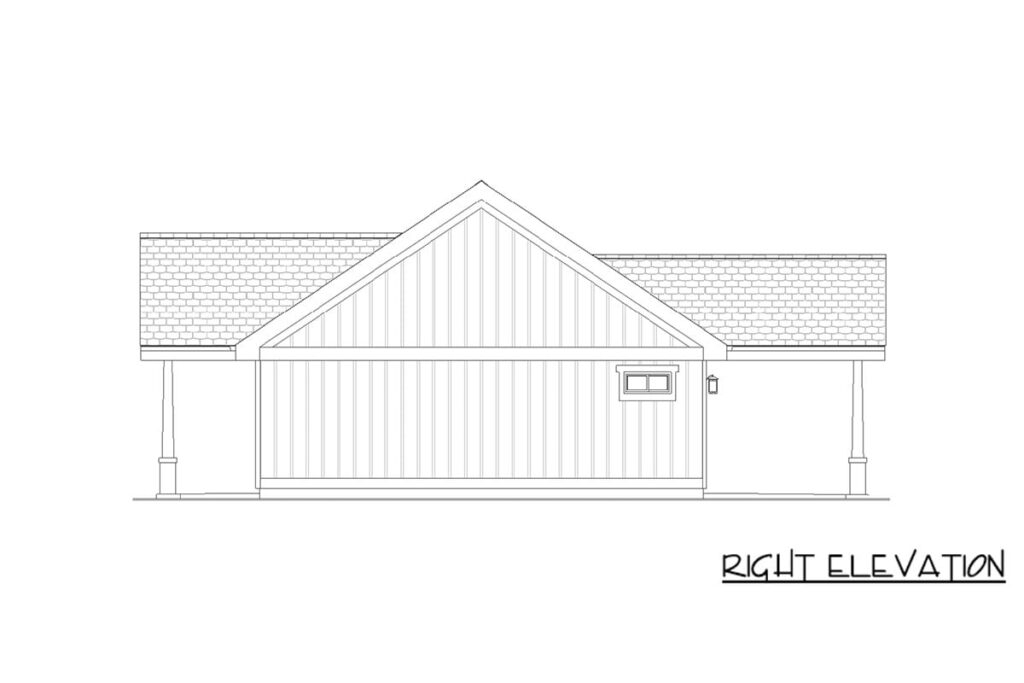
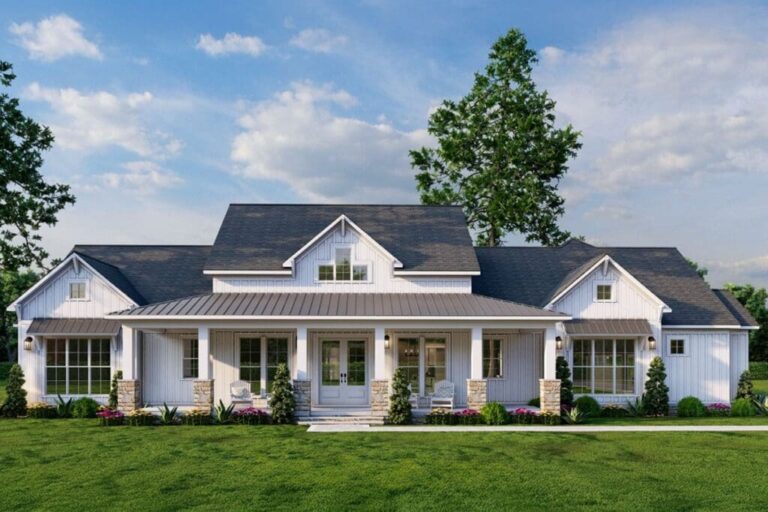
The exterior makes a friendly first impression without relying on unnecessary complexity. A clean, gabled roofline gives the home its farmhouse character, while the one-story ranch form keeps the design easy to approach and live in.
The front entry opens onto a welcoming porch, creating a natural pause before stepping inside. I can picture a pair of chairs or a few simple seasonal touches making this porch feel like an inviting threshold.
Because the home is 58 feet wide and 44 feet deep, its proportions feel substantial without becoming oversized. The Country Farmhouse style also sits comfortably alongside Craftsman, Country, Modern Farmhouse, and Ranch influences.
For anyone comparing mortgage rates or thinking about long-term affordability, the straightforward one-story form may be part of the appeal. It presents a clear, efficient starting point for planning a home with a strong everyday presence.
Morning Movement Made Simple
The practical strength of this plan is the way it gathers daily activity around the central living area. From the front entry, the home opens toward the bright great room, making it easy to orient yourself and move naturally through the main spaces.
Before you fall in love with the perfect floor plan, take a moment to consider the financial side. Comparing mortgage rates, improving your credit score, and working with a reliable real estate agent can save you thousands. Look into home insurance, consider a home warranty, and plan ahead for refinancing. It all adds long-term value to your home.
I can imagine beginning the day in the primary suite, crossing into the great room for coffee, and reaching the kitchen without navigating a long hallway. The layout keeps those most-used spaces connected while preserving separation where it matters.
The mudroom adds another useful transition point near the carport and interior circulation. It gives coats, shoes, bags, and other everyday items a more appropriate landing place than the middle of the great room.
That combination of connection and order is especially valuable in a smaller home. Nothing about the plan suggests wasted movement, yet the rooms still have distinct purposes.

A Porch Entry With Everyday Ease
The front porch improves the arrival experience by giving the entry a little breathing room. Instead of stepping directly into the main interior, I can imagine pausing under the porch roof before moving into the bright and airy heart of the home.
This is also the kind of approachable entry that can work well for an accessible design. The plan is identified as featuring accessible design, and its single-level arrangement keeps the primary living experience on one floor.
The entry’s direct relationship with the great room makes guests feel welcomed quickly. There is no need to pass through a private bedroom area to reach the gathering space.
If you are working with a real estate agent while comparing homes or sites, the combination of porch, one-story living, and practical arrival zones is worth highlighting. These features can matter just as much as the exterior style when imagining daily use.

The Great Room Rises Above It All
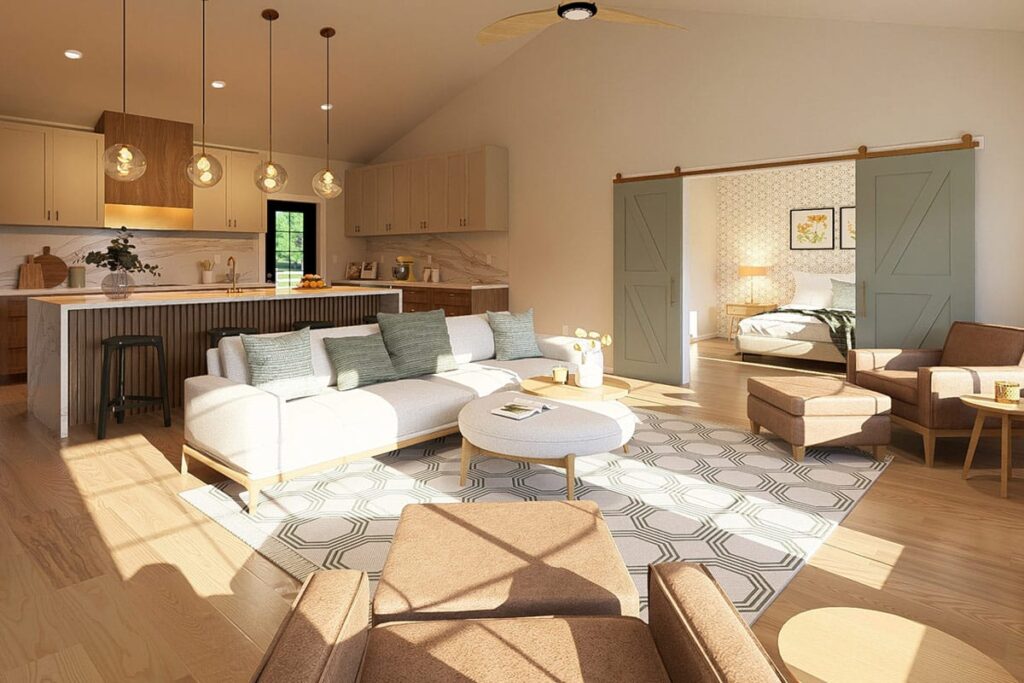
The great room gives the home its biggest visual moment while also serving as its main gathering space. A dramatic vaulted ceiling reaches 13 feet, 6 inches, creating a sense of openness that makes the 1,232-square-foot plan feel especially airy.
I love how that height can change the mood of an ordinary evening. Whether the room is quiet in the morning or full of conversation later in the day, the ceiling gives the central space room to breathe.

The great room’s position at the heart of the home supports the plan’s connected flow. It becomes the place from which the kitchen, entry, and outdoor living area can all feel related.
Sliding doors bring natural light into the main living areas and strengthen that sense of openness. Even without adding extra rooms, the vertical volume and outdoor connection give this central space a generous presence.
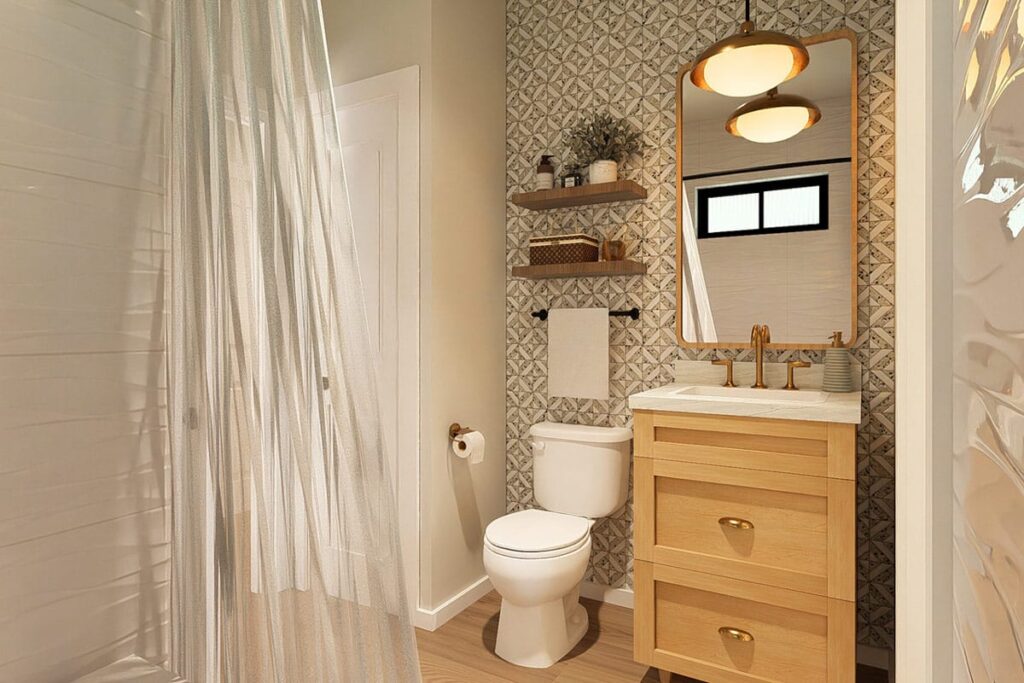

A Kitchen Designed For Connection
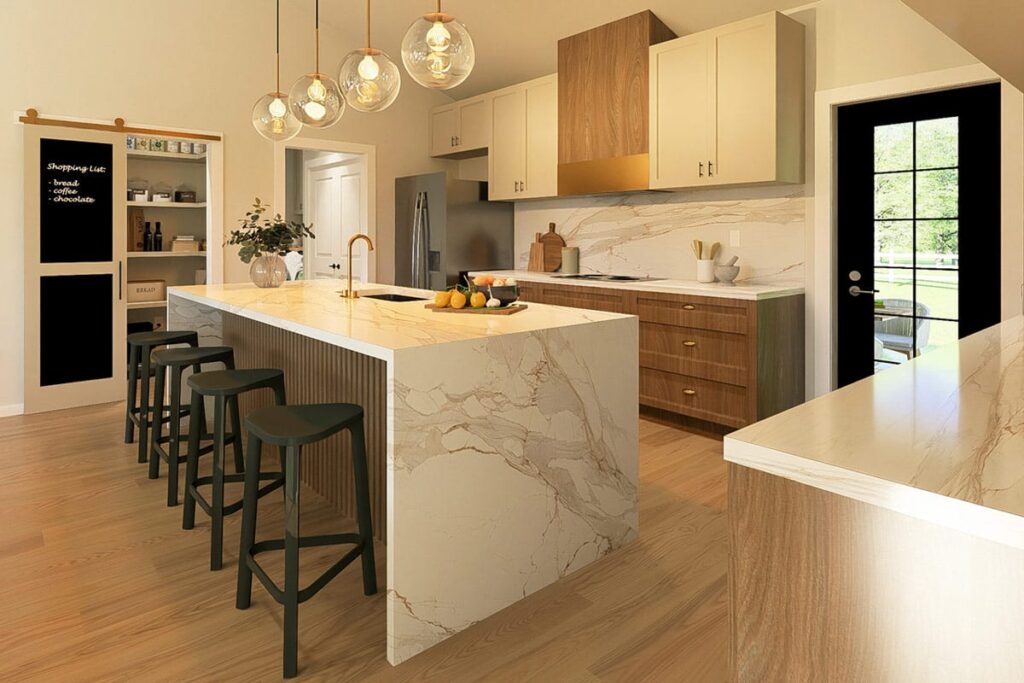
The kitchen benefits from being part of the home’s central living pattern. Its connection to the great room means cooking, serving, and conversation can happen as part of the same daily scene rather than in isolation.
I can already picture setting out breakfast while still hearing what is happening in the great room. That kind of visual and conversational connection often makes a compact home feel more sociable and relaxed.
The walk-in pantry adds valuable support behind the scenes. It gives food, small appliances, and household supplies a dedicated storage destination, helping the visible kitchen stay calmer during busy weeks.
If you are planning purchases over time, energy-efficient appliances can complement the kitchen’s practical role. The plan does not specify appliance selections, but its pantry and central location create a strong foundation for an organized cooking space.
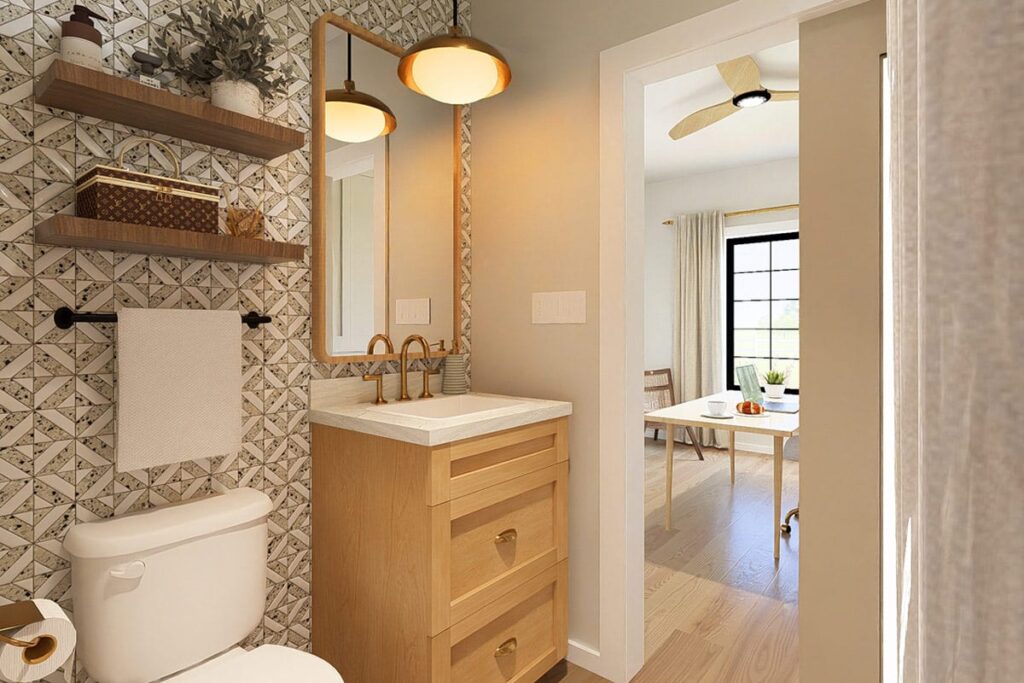
A Pantry That Keeps Life In Order
The walk-in pantry is one of those features that can quietly improve the entire home. By giving everyday supplies a designated place, it helps protect the kitchen and great room from visual overflow.
I appreciate that this storage area is included in a relatively compact plan. It shows that efficiency does not have to mean giving up the organizational features that make a home easier to maintain.
A pantry can also support different routines throughout the year. It may hold groceries after a large shopping trip, keep entertaining supplies close at hand, or simply make weekday meal preparation less frustrating.
For anyone using interior design software to explore finishes and storage ideas, this is a useful space to think through early. The pantry can become a practical anchor for the kitchen rather than an afterthought.
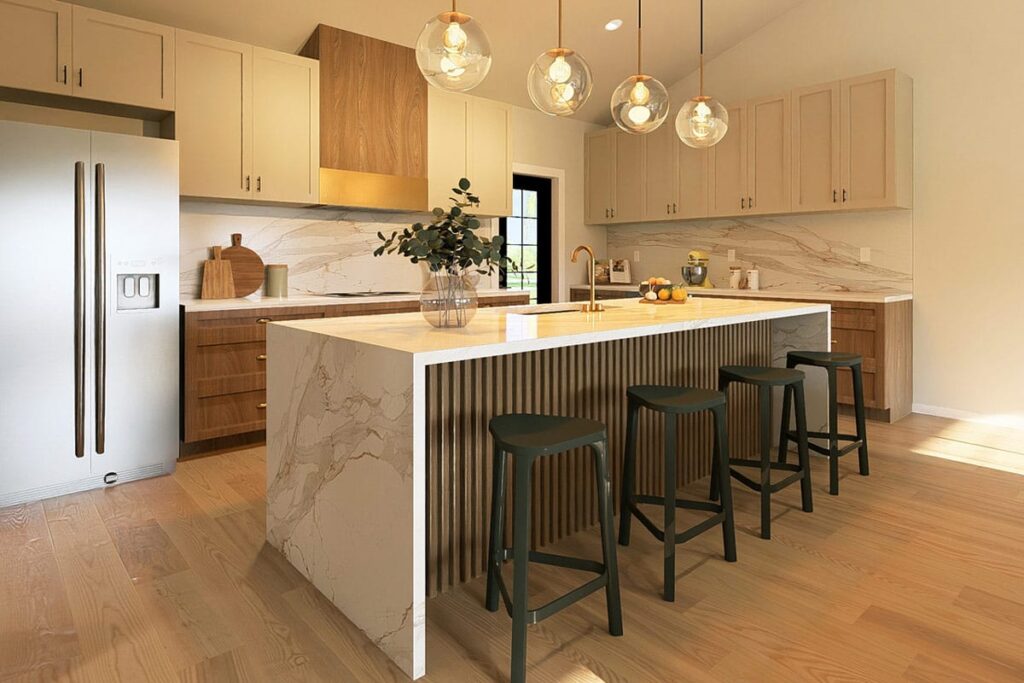
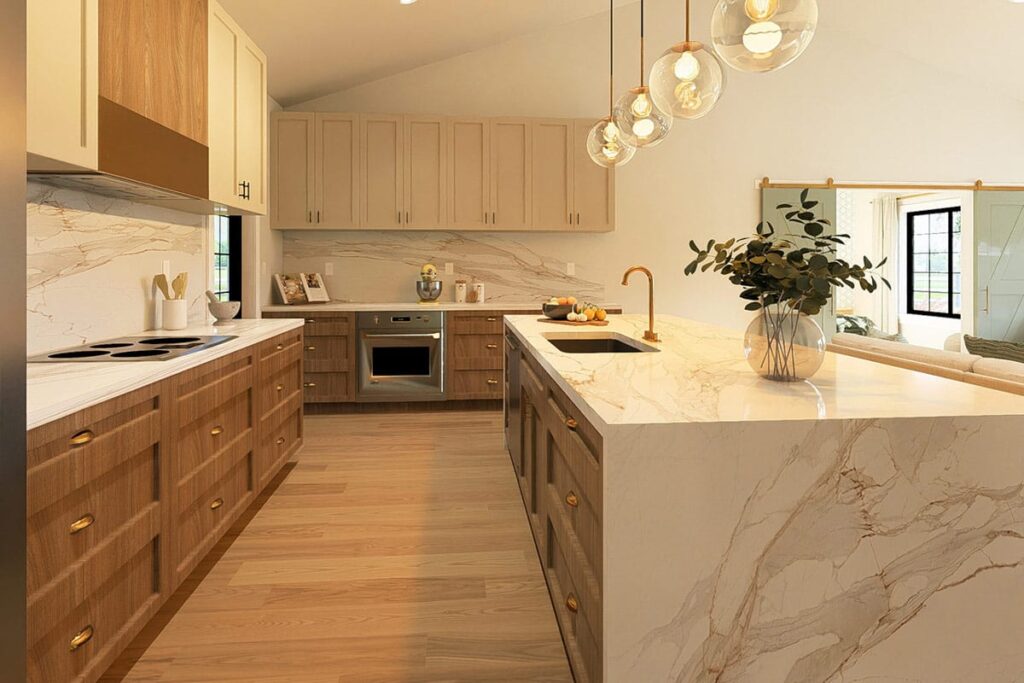
Breakfast With A View Beyond The Walls
The sliding doors do more than brighten the interior. They create a direct visual and practical relationship between the main living areas and the 140-square-foot rear porch.
I can imagine opening those doors on a mild morning and letting the home extend naturally toward the porch. Breakfast, coffee, or a quiet pause outdoors could all feel close to the kitchen and great room.
Because the porch is tied to the central living areas, it can support relaxed outdoor moments without requiring a separate destination elsewhere on the property. That makes it easier to use regularly rather than only for special occasions.
The plan does not assign a specific dining-room layout, so I would think of the kitchen and great room connection as the everyday gathering zone. It offers flexibility for meals, conversation, and simple entertaining.
Rear Porch Living, Kept Close
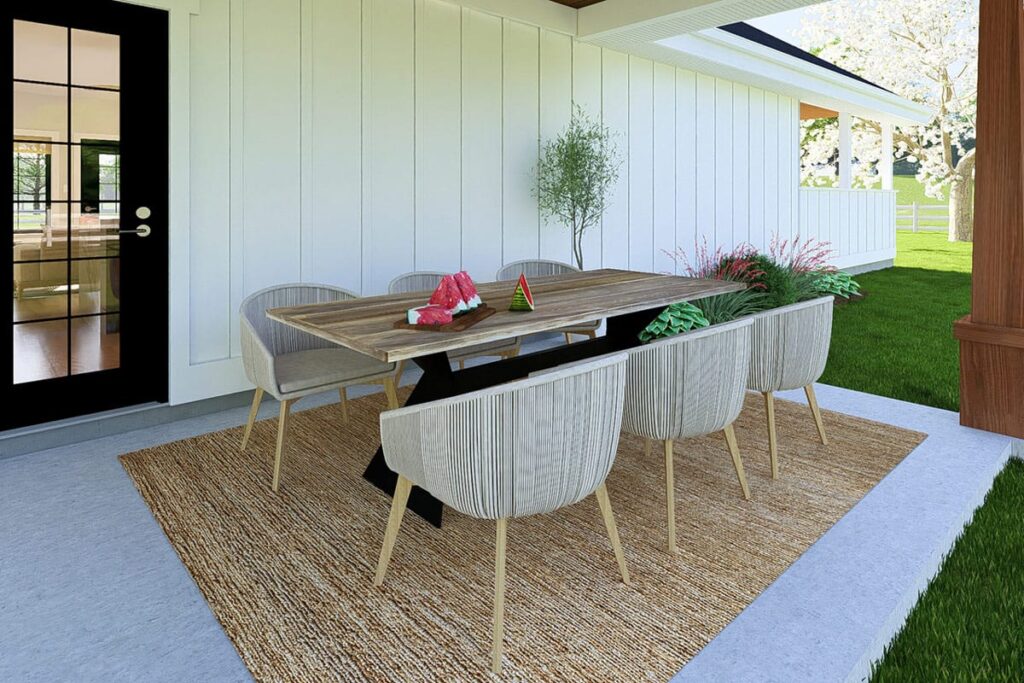
The 140-square-foot rear porch adds meaningful outdoor living without overwhelming the footprint. Its size gives the plan a place for fresh air, casual seating, and a change of scenery while keeping the home’s daily center close by.
I love the idea of using this porch as a second living room when the weather cooperates. Sliding doors make the transition feel seamless, and natural light can move back into the interior when the doors are open.
The porch also gives the rear of the home a more finished sense of purpose. Rather than being only a back wall, this side of the plan becomes part of how the household relaxes.
Whether the surrounding property is rural, suburban, or simply peaceful, the porch can help the home take advantage of its setting. It is a modest feature with a surprisingly strong effect on the way the plan lives.


Privacy Where The Bedrooms Begin
The split bedroom arrangement provides a clear benefit: the two sleeping areas are separated rather than grouped together. The primary suite occupies one side of the home, while the secondary bedroom is placed on the opposite side.
That division can make the home feel more private for residents and guests alike. It also gives the central living spaces a useful buffer between the two bedroom zones.
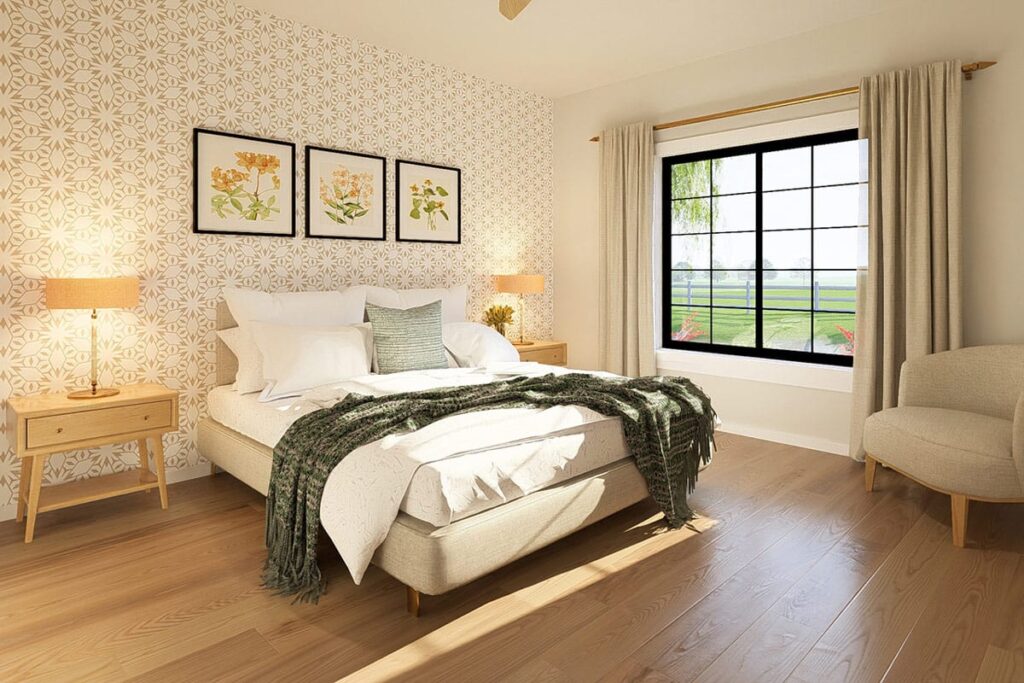
I can picture one person turning in early while another enjoys the great room or works in the flex room. The layout supports different schedules without making the home feel divided into disconnected wings.
With two bedrooms and two bathrooms, the arrangement is especially well suited to households that want personal space without maintaining a large footprint. The separation feels intentional and valuable.

A Primary Suite Set Apart
The primary suite benefits from its position on one side of the home. By placing it away from the secondary bedroom, the plan creates a more private destination at the end of the day.
The suite is located on the first floor, consistent with the home’s single-story design. I can appreciate how that keeps the primary retreat convenient and eliminates the need to manage stairs as part of the normal routine.
Its relationship to the rest of the plan also matters. The suite remains connected to the central living area for convenience while receiving the privacy created by the split-bedroom arrangement.
For someone considering future property value, a well-defined primary suite can be an appealing part of the overall story. Here, the benefit comes less from excess size and more from thoughtful placement.
Two Bathrooms For A Smoother Day
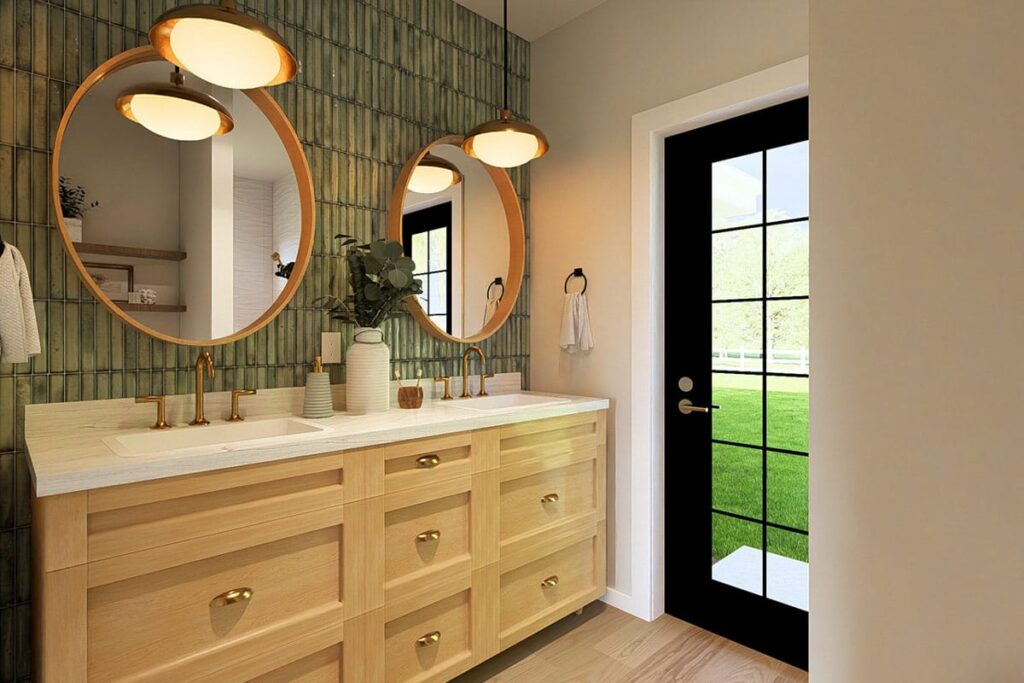
The plan includes two bathrooms, giving a two-bedroom household useful convenience and offering guests a more comfortable experience. That second bathroom can help separate private routines from the rest of the home’s activity.
I like how this supports the split layout. The bedroom areas can function more independently, while the central living spaces remain available for gathering, working, and relaxing.
Two bathrooms can also make mornings feel less compressed. Different schedules have more room to coexist, whether the home is shared by a couple, a small household, or visiting guests.
The source data does not specify the dimensions or individual features of either bathroom, so I would focus on their placement within the larger plan. Their value is in the flexibility they provide throughout the day.

A Flexible Room For Work And More
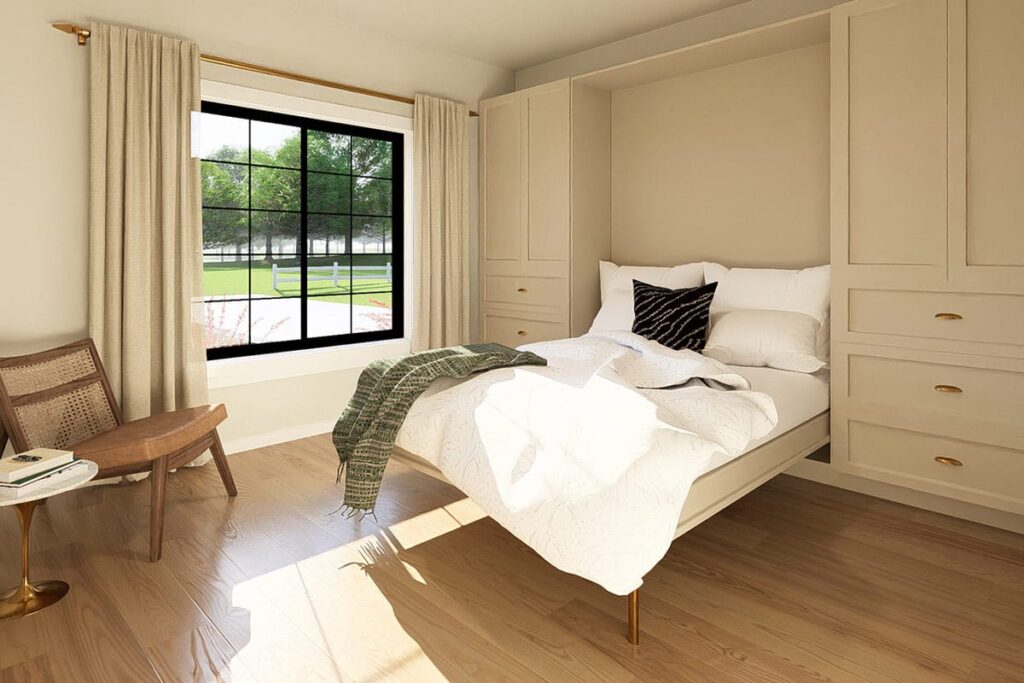
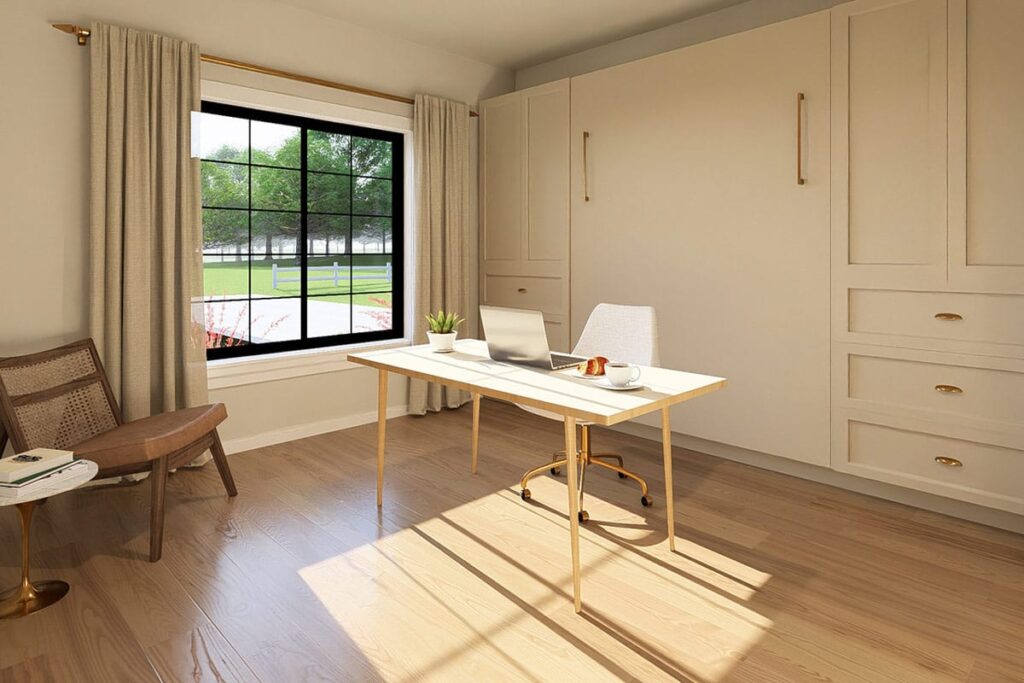
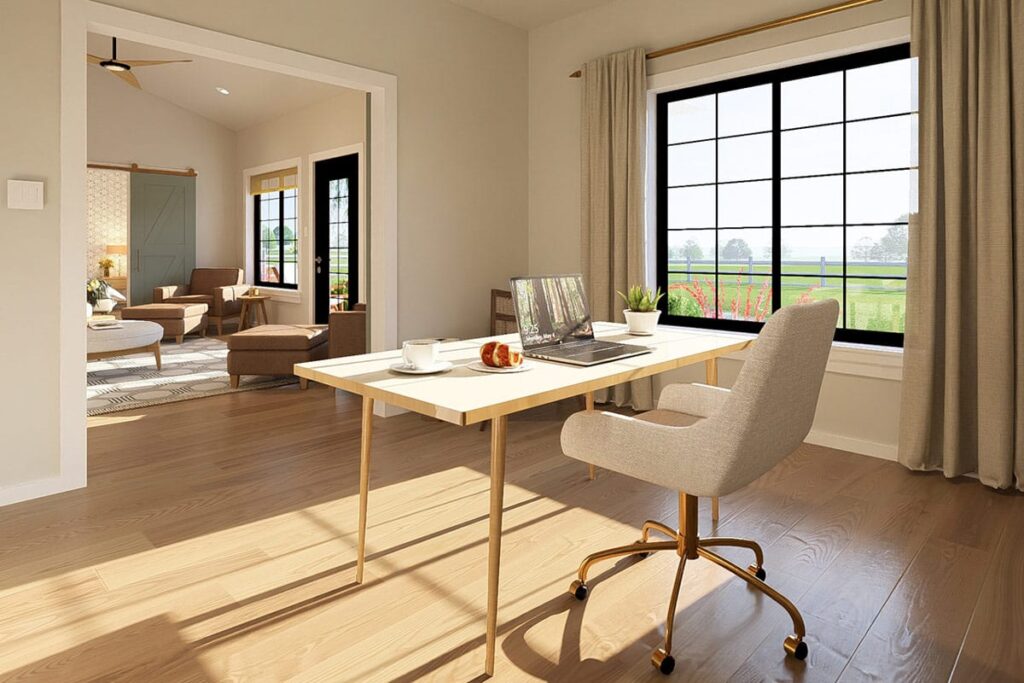
The flex room gives this home a useful layer of adaptability. It is identified as a home office, but its flexible designation allows the space to respond to changing needs over time.
I can imagine using it as a quiet place for focused work, paperwork, or occasional remote days. Because it is part of the main-level plan, it remains convenient without requiring a separate story or distant addition.
A flex room can also shift with the household. It might support hobbies, planning, reading, or another purpose that suits the people living here, while the great room remains dedicated to shared activity.
If financing later changes and home improvement loans become part of a long-term plan, a flexible room like this can make the original layout easier to adapt. Its usefulness begins immediately, even before any future changes are considered.

A Mudroom That Catches The Mess
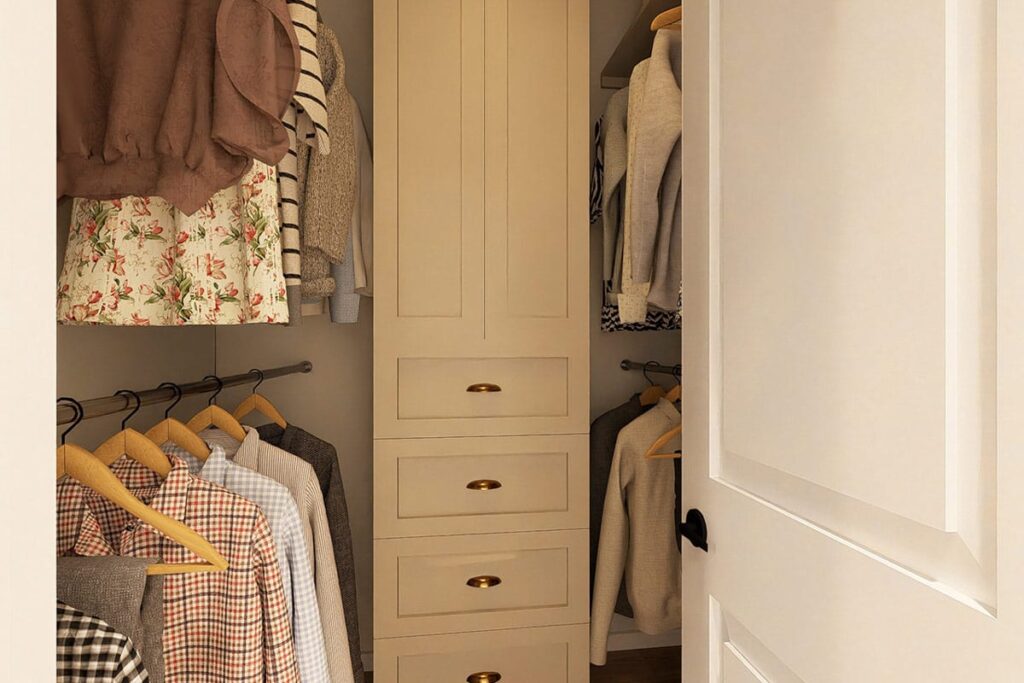
The dedicated mudroom gives everyday arrivals a more organized route into the home. Coming from the integrated one-car carport, I can imagine dropping off shoes, coats, and bags before continuing toward the living spaces.
That small separation can make a noticeable difference. Instead of letting outdoor gear collect at the front entry or spill into the great room, the mudroom provides a practical stopping point.
It also supports the home’s accessible, one-level character. The movement from carport to interior can be straightforward, useful, and easy to understand for residents and visitors.
For future maintenance, a defined transition zone may help keep the central rooms feeling more welcoming. The mudroom is not simply extra space; it is part of the plan’s strategy for handling real life.

A Covered Parking Solution
The integrated one-car carport adds protection and convenience while preserving the clean farmhouse silhouette. It gives residents a covered place to arrive without introducing a larger enclosed garage volume into the design.
I can see the carport working especially well with the mudroom. The route from vehicle to storage to living area is direct, which is exactly the kind of practical sequence that makes a home feel easy to use.
The plan data does not list a garage square footage, so the carport is the clearest parking feature to consider. Its role is simple and effective: provide covered parking and support a smoother arrival.
Before building, it would be wise to compare projected building cost estimator results with site conditions and foundation choices. This home can use Crawl, Monolithic Slab, Slab, Stem Wall, or Basement foundations, depending on the project.
A Foundation Of Practical Choices
The range of foundation options gives this plan useful adaptability. Crawl, Monolithic Slab, Slab, Stem Wall, and Basement foundations are identified, allowing the final approach to respond to the site and local requirements.
That flexibility is important because the same 58-foot by 44-foot home may be considered for different settings. The right foundation will depend on conditions that are not defined by the plan data, including the building site and regional practices.
I would discuss those choices early with a qualified home remodeling contractor or builder, especially if the property has unusual grading or drainage considerations. Early conversations can help keep the plan aligned with the land.
The home is also identified as suitable for Canadian house plans, adding another layer of potential regional relevance. Local review will still matter, but the plan’s listed options provide a thoughtful starting point.
Planning The Home For The Long View
A home this size can be appealing because it keeps the essentials close and manageable. Before committing, I would look at current home loan pre-approval guidance, projected building costs, and the site-specific decisions that could shape the final budget.
It is also worth remembering that a credit score may influence available financing terms, while home insurance and a home warranty can affect the broader ownership picture after construction. These practical details belong alongside the exciting design decisions.
Over time, homeowners may consider a refinance, a home equity loan, or other financing options for improvements. The flex room, porch, pantry, and mudroom give this plan useful features to build around without requiring a sprawling footprint.
Security and technology can be considered as well. A best home security system, smart home technology, and even solar panels may suit some owners, although none are specified as built-in features of this plan.
What stays with me is the way this plan makes everyday movement feel natural. The front porch welcomes you, the entry leads toward the vaulted great room, the kitchen and pantry support daily routines, and the sliding doors open the main living areas to the 140-square-foot rear porch.
The split bedroom design gives privacy without disconnecting the home, while the main-level laundry, mudroom, flex room, and covered one-car carport add practical support where it matters most. Those details make the plan feel prepared for ordinary mornings as well as relaxed evenings.
This is a particularly appealing layout for a couple, a small household, or anyone looking for a manageable home with room to adapt. It also suits buyers who value accessible single-level living, a farmhouse exterior, and purposeful spaces instead of unused square footage.
In all, this is a 2-bedroom, 2-bathroom, 1-story home with 1,232 square feet, a vaulted 13-foot, 6-inch great room, and a 140-square-foot rear porch. I can see it working beautifully for someone who wants charm, privacy, and a comfortable daily flow in one compact country farmhouse.
Choosing a house plan is just the beginning—what comes next can shape your future. Be sure to research mortgage rates, check your credit score, and work with a reliable real estate agent.
Protect your home with solid home insurance, a dependable home warranty, and keep an eye on future refinance options. Want to increase your property value?
Think solar panels, smart home upgrades, and energy-efficient appliances. And before construction starts, use interior design software to bring your vision to life, down to the last detail.


