2-Bedroom 1-Story Contemporary Farmhouse With Vaulted Living Area And Flex Room (Floor Plan)
Specifications:
- 1,312 sq. ft.
- 2 Beds
- 2 Baths
- 1 Story
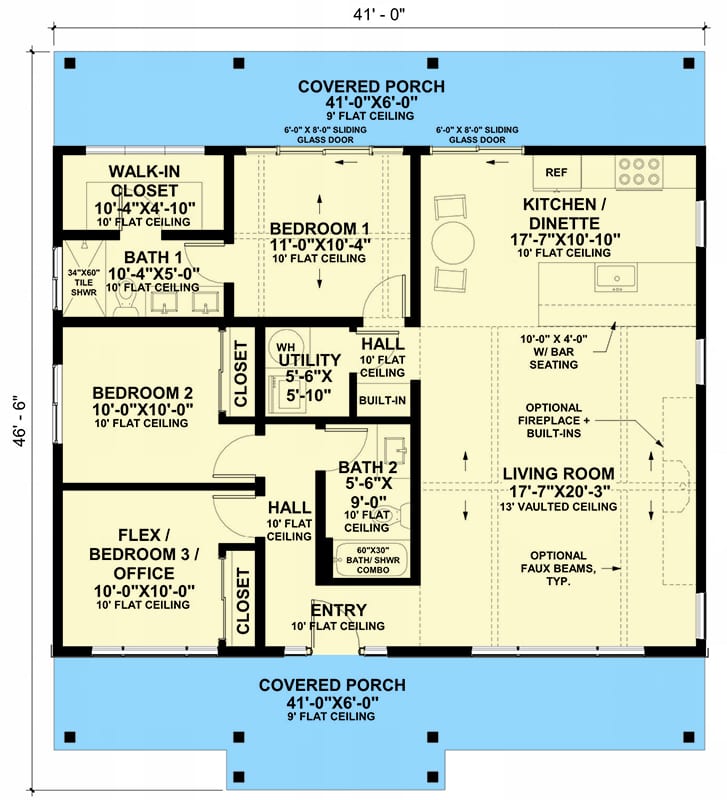
The first thing I notice about this 1,312-square-foot contemporary farmhouse is how naturally the home seems to guide you through the day. You arrive at the welcoming front entry, move directly into the bright central living area, and find the kitchen and dinette connected to the rear covered porch.
That arrangement makes ordinary routines feel pleasantly uncomplicated. Morning coffee can begin on the front porch, continue in the kitchen, and end outside again on the rear porch without asking you to cross a maze of hallways.
This is a single-level design with two bedrooms and two full bathrooms, plus a flexible third room that can become a home office, study, or guest bedroom. I love that the plan can remain a comfortable two-bedroom home or adapt as your needs change.
The 13-foot vaulted ceiling gives the great room a dramatic sense of height, while the split-bedroom arrangement adds privacy where it matters. The primary suite is set apart thoughtfully, with the secondary bedrooms positioned nearby for convenience.
With full-width covered porches on both the front and rear, a flexible interior, and a footprint measuring 41 feet wide by 46 feet 6 inches deep, this plan feels especially well suited to someone who wants a manageable home with a strong connection to the outdoors.
A Welcoming Exterior With Room To Pause
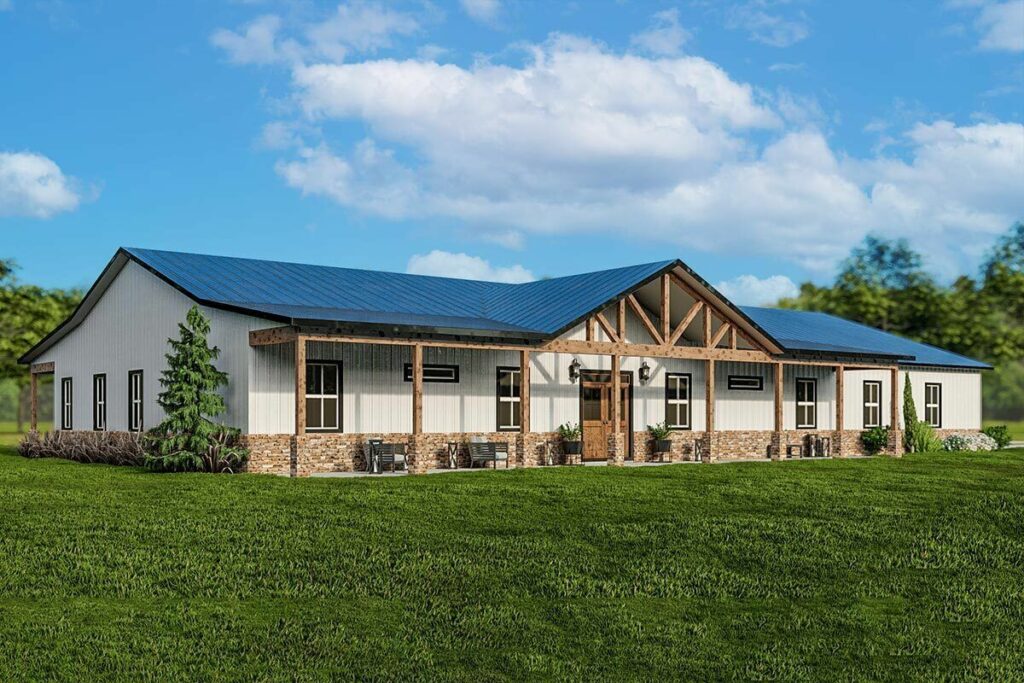
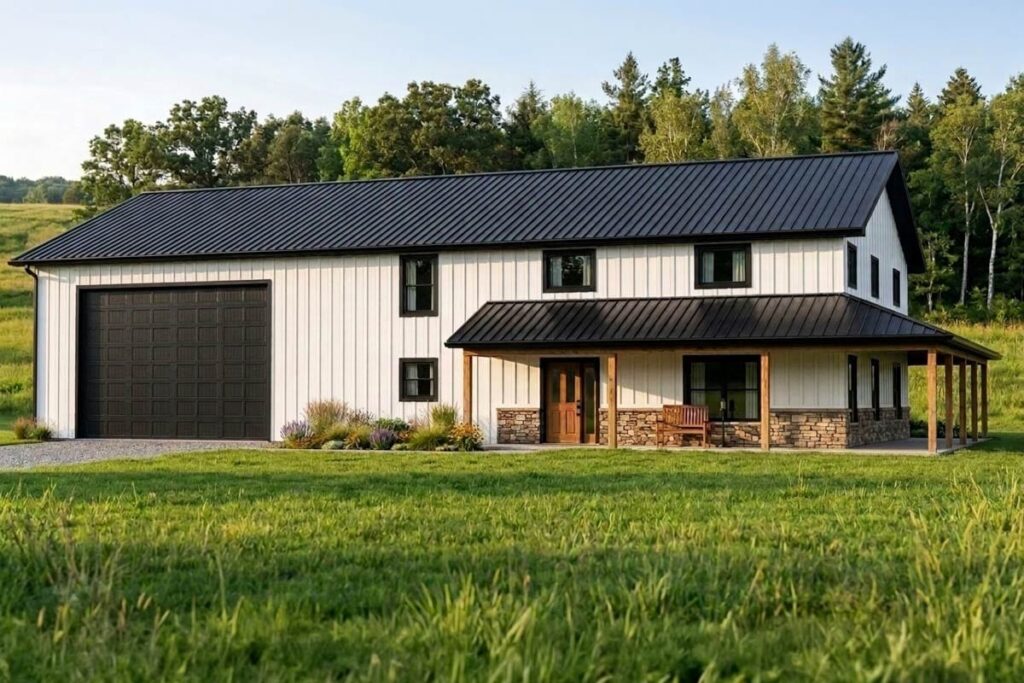
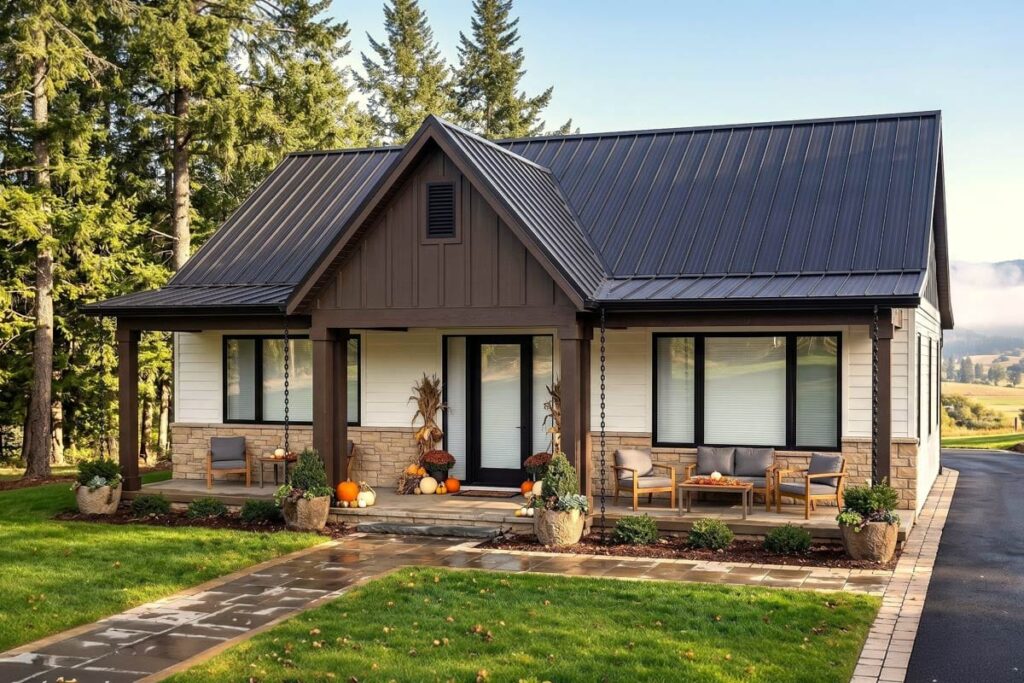
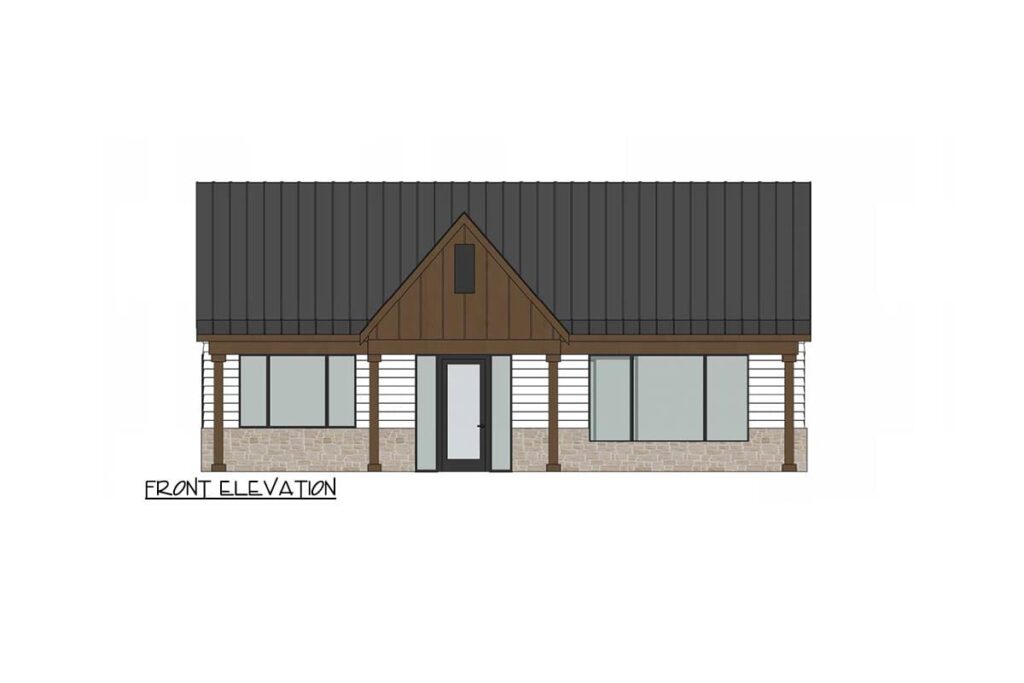
The practical benefit of the exterior is immediate: both the front and rear of the home offer covered outdoor space. Those full-width porches give the house a comfortable transition between indoors and out, whether you are arriving home, greeting guests, or settling in with a quiet view.
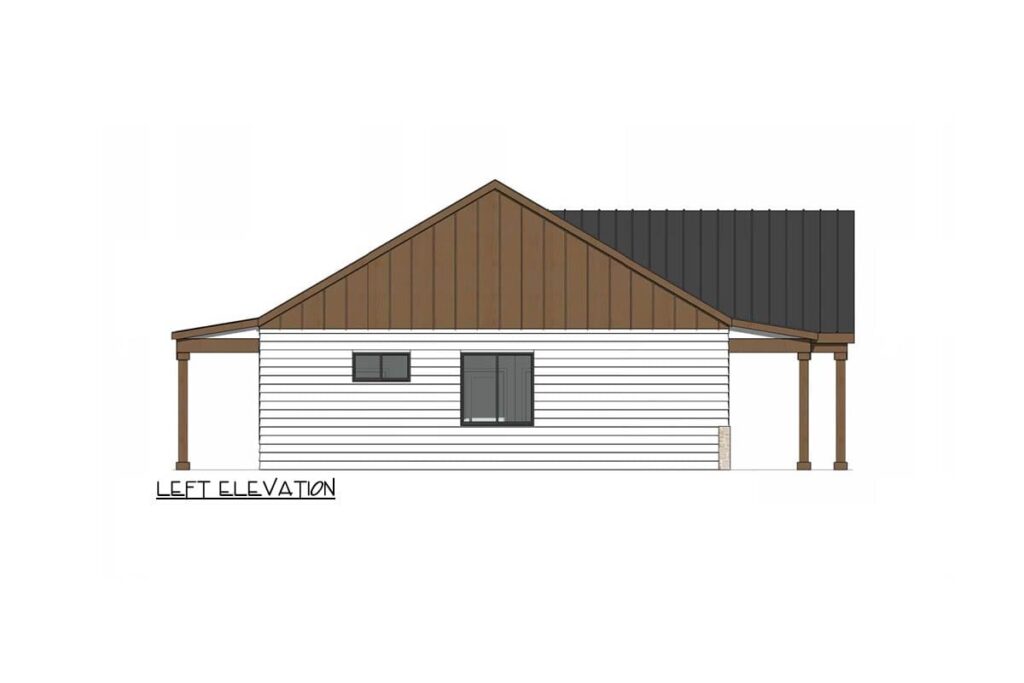
The contemporary farmhouse style brings together Country, Modern Farmhouse, Mountain, New American, and Contemporary influences. I can picture the clean, approachable character fitting naturally into a rural setting, a mountain community, or a neighborhood that favors updated farmhouse design.
Because the home is only one story, the exterior also presents a simple, grounded profile. The dimensions of 41 feet 0 inches wide by 46 feet 6 inches deep create a clearly defined footprint without making the plan feel overly complicated.
An Entry That Gets The Day Moving
The front entry works well because it brings you directly into the bright and airy living space. Instead of entering into a closed-off foyer or a long passage, you are quickly connected to the main gathering area.
That direct arrival can make everyday movement feel more efficient. Shoes, coats, and bags can come in from the covered porch, while the heart of the home remains just ahead and easy to reach.
Before you fall in love with the perfect floor plan, take a moment to consider the financial side. Comparing mortgage rates, improving your credit score, and working with a reliable real estate agent can save you thousands. Look into home insurance, consider a home warranty, and plan ahead for refinancing. It all adds long-term value to your home.
I appreciate how the entry supports both daily life and entertaining. Visitors can step inside and immediately understand the home’s layout, while the open connection keeps arrivals from feeling separated from the rest of the household.
The Great Room Creates A Natural Center
The greatest practical advantage of the main living room is its central role in the plan. It serves as the bright, airy heart of the home and connects naturally with the kitchen and dinette area.
A striking 13-foot vaulted ceiling adds volume and visual presence. I can already imagine the room feeling especially open during family gatherings, while still offering a welcoming place to relax at the end of the day.
The tall ceiling also gives the living area a clear identity within the otherwise manageable 1,312-square-foot layout. It makes the shared space feel special without requiring a sprawling footprint or a second level.
A Kitchen Positioned For Connection
The kitchen benefits from being part of the open-concept living arrangement. It is not tucked away from the action, so preparing a meal can remain part of the conversation happening in the living room or dinette.

Its connection to the rear porch is especially useful. Moving between the kitchen, dinette area, and covered outdoor space can make serving meals, carrying drinks, or enjoying a change of scenery feel wonderfully simple.
I would also keep the long-term planning practical here. Before making choices about finishes or appliances, I would compare the plan with a building cost estimator so the kitchen supports the budget as well as the way you want to live.
A Dinette That Extends The Living Space
The dinette area provides a convenient place for casual meals without interrupting the larger living room. It helps the open plan feel organized, giving everyday dining its own presence while keeping the kitchen and great room visually connected.
That arrangement can work beautifully for slow breakfasts, quick weekday lunches, and dinners that spill naturally toward the rear porch. I love layouts where a meal does not have to end simply because everyone has finished eating.
The dinette also supports the home’s easy indoor-outdoor flow. With the rear covered porch just beyond, the space can feel more expansive during gatherings or whenever fresh air is part of the plan.
Covered Porches For Everyday Outdoor Living
The front and rear covered porches make outdoor living useful in more than one direction. The front porch can offer a welcoming arrival and a comfortable spot for morning coffee, while the rear porch connects directly with the home’s active living spaces.
Because both porches run full width, they add a strong sense of rhythm to the exterior. They also provide sheltered places to enjoy fresh air, morning light, or sunset views without needing a separate outdoor structure.
The rear porch is the more connected of the two, flowing from the kitchen and dinette area. I can picture it becoming an easy extension of the home during relaxed meals, weekend visits, and evenings when everyone wants a little more breathing room.
A Layout That Adapts Without Losing Focus
Flexibility is one of the strongest benefits of this floor plan. The design offers two bedrooms and two full bathrooms, while a versatile third room can serve as a private home office, quiet study, or cozy guest bedroom.
That adaptability means the plan can respond to different stages of life. You might begin with a dedicated office, use the room as a retreat for reading, and later welcome an overnight guest without changing the home’s basic organization.
If you are comparing options with a real estate agent, I would point out that the flexibility comes from a clearly defined room rather than from an oversized, undefined area. The home can stay focused and efficient while still offering room to adjust.
A Private Primary Suite At The Quiet Side
Privacy is the main advantage of the primary suite placement. Thoughtfully positioned apart from the secondary bedrooms, it gives the owners a more peaceful area to retreat to at the end of the day.
The primary suite includes dedicated bath access and a walk-in closet, so the essential pieces of a private bedroom area are gathered together. I can already picture the convenience of moving from bedroom to bath to closet without crossing the main living spaces.
As a first-floor master suite, it also keeps every major daily function on one level. That makes the home approachable for anyone who prefers to avoid stairs and practical for long-term living.
A Primary Bath With Convenient Access
The dedicated bathroom access gives the primary suite a sense of completeness. The bath belongs naturally to the suite instead of feeling like an afterthought in the overall layout.

That separation can make mornings easier, especially when the rest of the household is using the nearby areas. The suite remains a private zone while the open living spaces continue to serve everyone together.
For early planning conversations, I would also remember that home insurance, maintenance, and future operating expenses matter alongside the initial construction budget. A well-organized single-level plan can make everyday ownership feel more manageable.
A Walk-In Closet That Supports Routine
The walk-in closet adds practical storage to the primary suite without requiring a separate dressing area. It keeps clothing and personal belongings close to the bedroom and bathroom, which can make the morning routine feel smoother.
I like how this feature reinforces the suite’s private character. Instead of sending you back into the shared parts of the home for everyday essentials, the closet helps the primary area function as a self-contained retreat.
When considering interior finishes, I would use interior design software to explore how shelving, hanging space, and lighting might work within the closet. The plan identifies the room, while your choices can make it feel especially personal.
Secondary Bedrooms Kept Conveniently Nearby
The secondary bedrooms are positioned near one another, making them convenient for household members who need easy access to the shared spaces. The arrangement can support family life while preserving the primary suite’s greater separation.
Because the plan includes two bedrooms plus a flexible third room, the sleeping arrangement can change over time. The additional room might remain an office or study, or it can become a guest bedroom when needed.
That choice gives the home a useful balance. You receive the privacy of a split-bedroom design without giving up the ability to keep frequently used rooms close to the living area.
A Flex Room Ready For A New Purpose
The flex room is valuable because it does not dictate one permanent use. It can serve as a private home office for focused work, a quiet study for projects, or a guest bedroom when visitors need a comfortable place to stay.
I especially like this kind of flexibility in a 1,312-square-foot home. Rather than adding space simply for the sake of size, the plan gives one room the ability to evolve with the household.
It may also be the room that helps the plan suit you for longer. As work arrangements, hobbies, or guest needs change, the space can shift without requiring a major renovation or disrupting the open living core.
Main-Level Laundry Keeps Chores Practical
The main-level laundry is another feature that supports the plan’s easy daily flow. Since the entire home is arranged on one story, laundry does not require a trip up or down stairs.
That can be a small convenience with a large effect over time. Everyday chores remain contained within the same simple circulation pattern as the bedrooms, living areas, kitchen, and bathrooms.
For anyone considering a home warranty or planning future maintenance, accessible main-level functions can also make the house easier to care for. The layout is centered on practicality rather than unnecessary complexity.

A Compact Footprint With Clear Building Options
The 41-foot width and 46-foot 6-inch depth give this design a straightforward footprint. That can be helpful when evaluating how the home might sit on a property or how the covered porches will relate to the surrounding landscape.
The plan is offered with Monolithic Slab, Slab, and Crawl foundations. Those choices provide a useful starting point for conversations about the site, local conditions, and construction approach.
Before committing, I would review the foundation options with the appropriate professionals and consider current mortgage rates alongside the total project budget. A home loan pre-approval can also help establish a realistic range before final decisions are made.
A Home Without Garage Complications
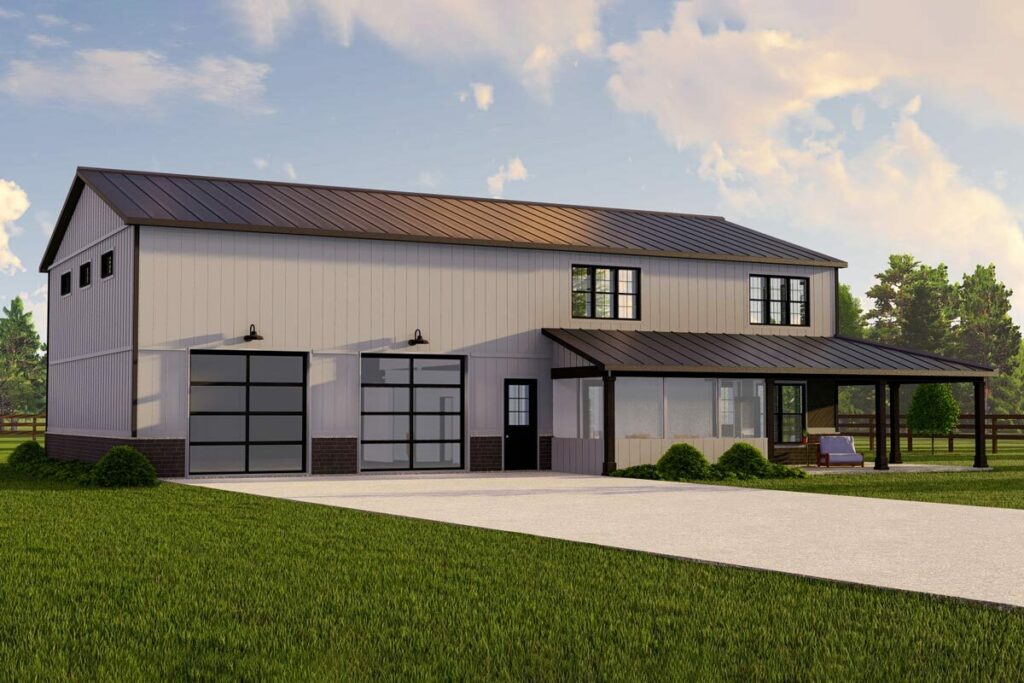
This plan does not include a garage, which keeps the design focused on the home itself and its two covered porches. For a property where parking is handled separately, that may be an advantage rather than a limitation.
The absence of a built-in garage can also leave more attention on the welcoming entry and the clean farmhouse profile. The result is a compact, single-level arrangement that does not ask the footprint to accommodate every possible function.
If a future parking solution or detached structure is part of your vision, I would address that separately with your builder. Keeping those decisions outside the core house plan can make the main layout easier to evaluate.
Modern Farmhouse Character With Everyday Ease
The style succeeds because it pairs a familiar farmhouse feeling with a contemporary interior arrangement. The front and rear covered porches provide traditional warmth, while the open living space and 13-foot vault bring a more current sense of airiness.
That combination gives the home broad appeal without making it feel generic. It can feel welcoming and relaxed, yet still provide the clean organization many homeowners want from a newer design.
I would think of the home’s property value as being connected not only to its appearance, but also to the practical features buyers tend to appreciate: a first-floor primary suite, flexible room, open living area, two full bathrooms, and useful outdoor connections.
Planning For Comfortable Long-Term Ownership
The best benefit of this plan may be how little wasted movement it requires. The entry leads into the living center, the kitchen and dinette reach the rear porch, the primary suite enjoys privacy, and the remaining rooms stay close enough for convenience.
Before building, I would review the plan carefully with a builder and consider how the selected foundation, porch details, finishes, and site work affect the overall budget. A home remodeling contractor may also be useful later if the flex room needs to change roles.
Thoughtful planning now can protect the things that make the design appealing in the first place. The goal is not simply to create a beautiful farmhouse exterior, but to preserve the easy daily rhythm that makes this layout feel so livable.
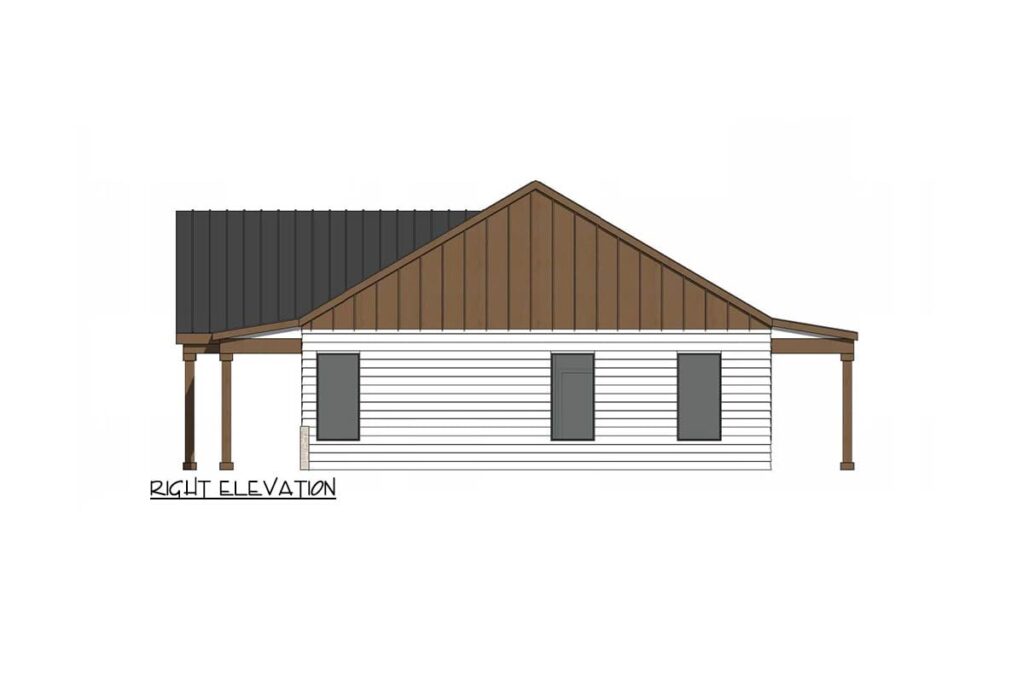
This home brings together a bright open living area, a dramatic 13-foot vaulted ceiling, a connected kitchen and dinette, and full-width covered porches on both sides. The result is a plan that feels welcoming without becoming oversized.
I can see it working especially well for someone who wants the ease of one-level living, the privacy of a split-bedroom layout, and a room that can change from office to study to guest bedroom as life evolves. The contemporary farmhouse character adds warmth, while the simple circulation keeps the home practical.
It may also appeal to buyers thinking carefully about long-term comfort. The first-floor primary suite, walk-in closet, dedicated bath access, main-level laundry, two full bathrooms, and flexible third room give the plan useful staying power.
In summary, this is a 2-bedroom, 1,312-square-foot, 1-story home with a flexible third room, designed for relaxed indoor-outdoor living and efficient everyday movement. If you want a manageable contemporary farmhouse with a vaulted heart and room to adapt, this layout deserves a close look.
Choosing a house plan is just the beginning—what comes next can shape your future. Be sure to research mortgage rates, check your credit score, and work with a reliable real estate agent.
Protect your home with solid home insurance, a dependable home warranty, and keep an eye on future refinance options. Want to increase your property value?
Think solar panels, smart home upgrades, and energy-efficient appliances. And before construction starts, use interior design software to bring your vision to life, down to the last detail.