
2-Bedroom 1-Story Barndominium With 12-Foot-6-Inch Ceilings And Attached Two-Car Garage (Floor Plan)
Specifications:
- 960 sq. ft.
- 2 Beds
- 1 Baths
- 1 Story
- 2 Cars

The first thing I notice about this 960-square-foot barndominium is how naturally the plan supports an ordinary morning. You enter directly into an airy interior, move into the open-concept living area, and find the kitchen and common spaces flowing together instead of being divided into separate rooms.
That connection gives the home an easy rhythm. Coffee can be made in the kitchen while the living area remains part of the conversation, and the two clustered bedrooms sit close to the shared full bathroom and main-level laundry space.
Outside, the covered front porch creates a simple pause between the home and the surrounding property. I can already picture stepping out with a morning drink, enjoying the views, and returning inside without having to navigate a large or complicated footprint.
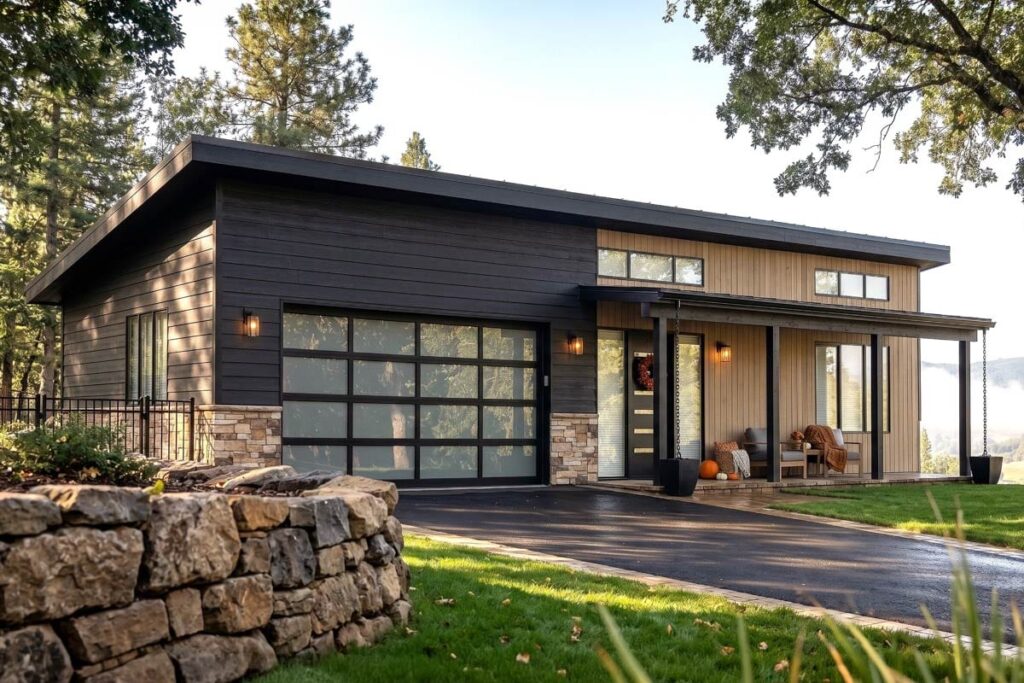
The exterior brings together dark horizontal siding, warm wood accents, clean contemporary lines, and a low-pitch roofline. It feels especially well suited to a mountain setting, while the Barndominium, Modern, Contemporary, and Mountain influences give the design a distinctive identity.
With a two-car attached garage, 438 square feet of garage space, one story, and several foundation options, this plan offers a compact layout with practical support spaces. It is the kind of home that can feel efficient without feeling ordinary.
A Compact Footprint That Keeps Daily Life Connected
The practical benefit of this plan is that the rooms are close enough to make everyday movement simple. At 50 feet 6 inches wide by 40 feet deep, the home keeps its footprint straightforward while still creating a generous sense of volume inside.
The entry leads into the light-filled interior, and the open-concept living area becomes the central gathering point. From there, the kitchen and common spaces remain visually and functionally connected, making the home easy to understand from the moment you arrive.
I appreciate how the plan avoids unnecessary distance. The bedrooms, shared bathroom, and laundry are clustered for convenience, while the attached garage provides a direct relationship with the main house.
An Exterior With Mountain-Ready Character
The exterior makes a strong first impression through contrast and restraint. Dark horizontal siding gives the home a grounded appearance, while warm wood accents add the welcoming touch that keeps the modern design from feeling cold.
The low-pitch roofline complements a mountain setting and reinforces the barndominium character. I can imagine this silhouette working beautifully against a wooded or open landscape, where the clean lines would stand out without competing with the views.
Before you fall in love with the perfect floor plan, take a moment to consider the financial side. Comparing mortgage rates, improving your credit score, and working with a reliable real estate agent can save you thousands. Look into home insurance, consider a home warranty, and plan ahead for refinancing. It all adds long-term value to your home.
Before finalizing a site, I would ask a real estate agent about how the selected setting may influence property value, access, and future plans. The home has a distinctive look, so its surroundings can play an important role in the complete picture.
A Covered Porch For Unhurried Mornings
The covered front porch gives the home a useful outdoor threshold. It provides shelter while creating a comfortable place to enjoy morning coffee, take in the surrounding views, or simply spend a few quiet minutes before starting the day.
Because the porch sits at the front entry, it becomes part of the arrival experience rather than an afterthought. I like how it gives this compact plan a little breathing room and adds an outdoor destination without requiring a large footprint.
The porch also helps express the home’s personality. Against the dark siding and warm wood accents, it should feel welcoming from the approach, with the mountain-inspired character continuing naturally from the exterior into the entry.
A Dramatic Entry With Room To Breathe
The entry benefits from the home’s impressive 12-foot 6-inch ceilings. That height immediately changes the feeling of a 960-square-foot interior, creating a sense of spaciousness that goes beyond the measured square footage.

Stepping inside, I can imagine the ceiling volume making the home feel light and airy. Rather than treating the entry as merely a passage, the plan gives it a memorable vertical quality that helps establish the modern atmosphere.
This is also where interior choices can have a strong effect. Anyone comparing finishes, furnishings, or lighting arrangements could use interior design software to explore how the tall ceiling volume and open layout work together.
An Open Living Area That Does More
The open-concept living area is the practical heart of the plan. By allowing the kitchen and common spaces to flow seamlessly together, it supports relaxation, conversation, and the changing routines of daily life in one connected setting.
I love how this arrangement can make a smaller home feel more generous. The living area does not have to serve as an isolated room because it remains visually linked with the kitchen and the rest of the common space.
That openness can also make hosting feel easy. Whether the day calls for a quiet evening or time with guests, the plan keeps people connected instead of separating the person preparing food from everyone else.
A Kitchen Positioned For Conversation
The kitchen benefits from its place within the open-concept common area. Its connection to the living space means cooking and daily tasks can happen without giving up the sense of togetherness that makes an open plan appealing.
The official plan data does not specify the kitchen’s dimensions or individual fixtures, so I would let the overall layout guide the planning process. The important feature here is the seamless relationship between the kitchen and the surrounding common spaces.
For future decisions, energy-efficient appliances may be worth considering as part of the kitchen conversation. They would be a personal selection rather than a stated feature of this plan, but the open arrangement gives the kitchen an especially visible role in the home.
Dining And Common Spaces That Flow Naturally
The practical advantage of the shared common area is flexibility. With the kitchen and living spaces flowing together, the plan can adapt to meals, conversation, relaxation, and everyday activities without requiring a formal sequence of rooms.
I can picture a simple breakfast beginning in the kitchen and continuing into the connected living area. That kind of arrangement is especially appealing when the goal is to keep the home approachable, efficient, and easy to maintain.
Since the plan does not identify a separate dining room or breakfast nook, I would think of dining as part of this open common environment. The layout leaves the exact use of that connected space open to the homeowner.
A Tall Interior That Feels Light And Airy
The 12-foot 6-inch ceilings are one of the plan’s most memorable interior features. Their practical benefit is emotional as much as visual: they bring an expansive sense of volume to a home with a compact 960-square-foot footprint.
The ceiling height also reinforces the contemporary and modern styling. Clean lines, dark exterior siding, and warm wood accents all feel more intentional when the interior has this kind of vertical presence.
I would keep the furnishings and finishes focused on preserving that airy impression. The plan already supplies a strong sense of openness, so thoughtful choices can support rather than compete with the architecture.
A Clustered Bedroom Arrangement That Simplifies Life
The two bedrooms are clustered for convenience, which makes the private side of the home easy to navigate. Both bedrooms offer straightforward access to the shared full bathroom, keeping the daily routine compact and uncomplicated.

This arrangement is particularly useful when everyone needs to get ready in the same general part of the home. It limits unnecessary walking and gives the bedroom area a clear, understandable organization.
I also appreciate that the bedrooms remain connected to the larger plan without being described as isolated from it. The home can feel unified during the day while still providing dedicated places to rest at night.
A Shared Full Bathroom In The Right Place
The shared full bathroom benefits from its proximity to both clustered bedrooms. That placement provides practical convenience for residents and guests while keeping the home’s single-bathroom arrangement efficient.
The plan data does not list the bathroom’s dimensions, fixtures, or finishes, so those decisions remain open for the eventual homeowner. What is clear is that the bathroom is positioned to serve the two-bedroom layout directly.
For the broader ownership plan, I would also compare home insurance and home warranty options before construction or purchase decisions are complete. Those considerations are separate from the floor plan, but they can help support a thoughtful homeownership budget.
Main-Level Laundry Without The Extra Steps
The dedicated main-level laundry space keeps an important household task close at hand. Since the plan is one story, laundry does not require moving between floors, and its placement within the home supports a more convenient routine.
I can see this being especially valuable in a compact residence where every transition matters. The laundry area is near the clustered bedrooms and shared bathroom, creating a practical relationship among the spaces used most often during the day.
The plan does not specify the laundry room’s size or equipment arrangement. That leaves room to determine the best organization for the home’s needs while preserving the main benefit: easy main-level access.
An Attached Garage That Adds Everyday Utility
The attached 438-square-foot two-car garage adds substantial utility to this compact home. It provides room for two vehicles and keeps the garage connected directly to the one-story residence.
That connection can make arrivals and departures feel more convenient, especially when the weather changes or the garage is part of the daily routine. I like how the garage gives the plan practical support without requiring a separate structure.
Before construction, I would use a building cost estimator to begin comparing the possible impact of the garage, foundation choice, finishes, and site work. The tool would not replace a local estimate, but it could help organize early planning.
Foundation Choices For Different Building Conditions
The plan offers Monolithic Slab, Slab, and Crawl foundation options. That range is a practical advantage because the most appropriate choice can depend on the building site, local conditions, and professional recommendations.
I would discuss those options with a qualified local team rather than assuming one foundation suits every location. A home remodeling contractor may not be the right professional for new construction, so I would seek advice from the appropriate builder or structural experts.
The foundation possibilities also make the plan worth considering across more than one setting. The final decision should reflect the property and local requirements, not just the visual appeal of the home.
A Modern Home Ready For Personal Technology
The clean, contemporary layout provides a natural backdrop for modern living systems. The plan itself does not specify technology packages, but the open common area and simple one-story circulation could make future additions easy to consider.

Some homeowners may want smart home technology for convenience, while others may focus on a simpler setup. Either way, planning those choices early can help avoid placing equipment or controls wherever they happen to fit later.
Security planning can be approached in the same measured way. Comparing the best home security system for the property would be a separate decision, but the attached garage, front porch, and single-story layout are all useful parts of that conversation.
A Straightforward Home To Budget Carefully
The plan’s defined footprint, 960 square feet of living space, 438-square-foot garage, and selected foundation options give the project a clear starting point. That clarity can be helpful when reviewing mortgage rates and considering the full cost of building.
I would seek home loan pre-approval before becoming too committed to a final construction budget. Along with income and savings, a lender may review credit score information, so knowing where the financing picture stands can make the process more orderly.
Later changes are always possible in a long homeownership journey, including refinance decisions or questions about a home equity loan. Those financial tools are not features of the plan, but they are worth keeping separate from the design conversation.
Room To Make The Home Your Own
The plan leaves its strongest choices in the broad arrangement: an open living area, clustered bedrooms, one full bathroom, main-level laundry, a covered porch, and an attached two-car garage. That foundation allows the final atmosphere to come from the homeowner’s finishes and furnishings.
Because no bonus space is listed, the design stays focused on the essential one-story layout. I find that appealing for anyone who prefers a home with a clear purpose rather than unused rooms that add complexity.
If future changes become necessary, home improvement loans might be one financing topic to research. Any renovation should be evaluated carefully, and a qualified professional should confirm what the existing structure can support.
This barndominium succeeds by making movement simple. The entry opens to a light-filled interior, the kitchen and living spaces remain connected, the bedrooms are clustered near the shared full bathroom, and the main-level laundry keeps practical tasks close.
Outside, the dark horizontal siding, warm wood accents, low-pitch roofline, and covered front porch create a warm modern presence. The attached 438-square-foot two-car garage adds everyday usefulness, while the Monolithic Slab, Slab, and Crawl foundation choices give the project flexibility for different building conditions.
In total, this is a 2-bedroom, 1-story home with 960 square feet of living space and one full bathroom. I think it suits a couple, a small household, or anyone seeking a compact retreat with a strong sense of openness.
Most of all, the plan feels right for someone who values efficient connections over excess space. If you want a modern mountain-influenced barndominium that is easy to move through, welcoming to live in, and memorable for its 12-foot 6-inch ceilings, this layout deserves a close look.
Choosing a house plan is just the beginning—what comes next can shape your future. Be sure to research mortgage rates, check your credit score, and work with a reliable real estate agent.
Protect your home with solid home insurance, a dependable home warranty, and keep an eye on future refinance options. Want to increase your property value?
Think solar panels, smart home upgrades, and energy-efficient appliances. And before construction starts, use interior design software to bring your vision to life, down to the last detail.


