
1-Story 3-Bedroom Contemporary Texas Ranch Home with Vaulted Great Room (Floor Plan)

Specifications:
- 1,998 Sq Ft
- 3 Beds
- 2.5 Baths
- 1 Stories
- 2 Cars
There’s something timeless about a ranch-style home—especially when it gets a contemporary twist.
This one-story Texas ranch plan combines smart design, easy living, and just the right touch of modern flair.
With 1,998 square feet, 3 bedrooms, 2.5 bathrooms, and a 2-car garage, it’s built to make everyday life easier and more enjoyable.
Whether you’re starting fresh or downsizing with style, this home brings big comfort in a single-level package.


Open Living with a Vaulted Great Room
At the heart of this home lies the vaulted great room—a wide, airy space that instantly draws you in.
Tall ceilings and large windows flood the room with natural light and create a sense of openness that’s perfect for gatherings or quiet nights in.
This space is the perfect mix of relaxed and refined, ideal for both entertaining and everyday lounging.
Because the great room opens directly onto the rear porch, the indoors and outdoors blend seamlessly.
That flow is part of what gives this home a premium feel—something that’s sure to reflect in its property value over time.
And if you’re thinking about future upgrades, this is the kind of space that pairs beautifully with smart home technology or even energy-efficient systems, helping you build equity while enjoying the good life.
Before you fall in love with the perfect floor plan, take a moment to consider the financial side. Comparing mortgage rates, improving your credit score, and working with a reliable real estate agent can save you thousands. Look into home insurance, consider a home warranty, and plan ahead for refinancing. It all adds long-term value to your home.
A Kitchen That Works with Your Lifestyle
Connected directly to the great room is the kitchen—a true workhorse of the home.
With a large central island, plenty of counter space, and a walk-in pantry, this kitchen is as practical as it is welcoming.
Whether you’re cooking a family meal or making late-night snacks, the design supports flow and functionality.
It’s also the ideal place to test out your skills with some new interior design software.
Want quartz countertops?
Subway tile backsplash?


Open shelving?
You’ve got room to be creative.
And if you’re planning a remodel down the line, a smart home remodeling contractor can easily help bring your vision to life without compromising the layout.
Covered Rear Porch for Outdoor Enjoyment
One of the best things about Texas living is enjoying the outdoors, and this home embraces that with a generous covered rear porch.
Accessible from the great room, this outdoor space is perfect for grilling, relaxing, or simply enjoying your morning coffee as the sun comes up.
The porch expands your usable square footage and adds value to your home.
Thinking of this as a long-term investment?
Outdoor spaces like these are in high demand.
Plus, they’re a great spot to install one of the best home security systems—adding a layer of safety while you kick back and enjoy your surroundings.
Split Bedroom Layout for Privacy
This house doesn’t just look good—it lives well.
One of its strongest features is the split bedroom layout, designed to give everyone their own space.
The primary suite is tucked away on one side of the house, offering a private retreat complete with a roomy bedroom, a luxurious bath, and a spacious walk-in closet.
On the opposite side are two additional bedrooms, each with easy access to a full bath.
This design respects privacy, which is key whether you’ve got kids, roommates, or overnight guests.
If you’re considering this home as a rental investment or planning to purchase it for your own family, this thoughtful layout makes it even more appealing.
A Primary Suite That Delivers Comfort
Let’s talk more about that primary suite.

It’s large enough for a king-size bed, extra seating, and even a reading nook.
The attached bath includes dual vanities, a walk-in shower or soaking tub, and plenty of storage.
The walk-in closet is the kind of space that makes you wonder how you ever lived without one.
This suite isn’t just a bedroom—it’s a getaway.
And when you’re reviewing your finances—whether it’s a home equity loan, refinance mortgage, or home improvement loans—this kind of well-designed personal space always adds value.
It’s a daily luxury that pays off in comfort and future resale appeal.
Practical Entry and Mudroom Organization
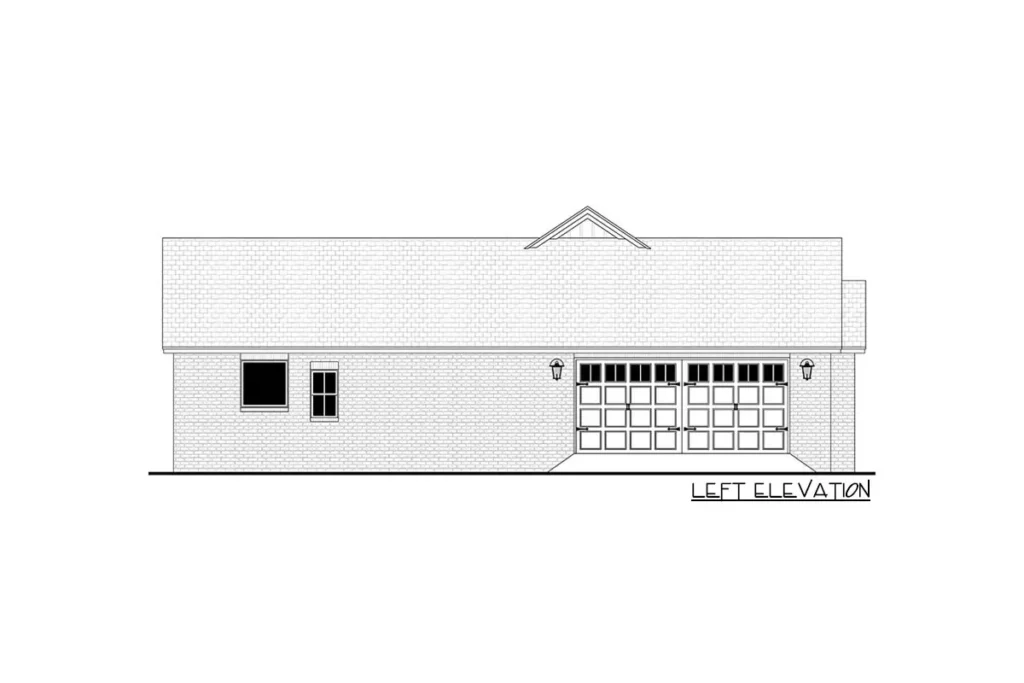
Coming in through the 2-car garage, you’re greeted by a practical mudroom setup that includes a built-in bench and lockers.

This small space makes a big difference—it helps control clutter, organize daily essentials, and gives everyone a spot to stash bags, coats, and shoes.
It’s one of those features that speaks volumes about the home’s overall design philosophy: real life happens here.
And if you’re planning your home loan pre-approval or considering the building cost estimator for a new build, you’ll appreciate how every inch of this floor plan is used wisely.
A Home That’s Easy to Maintain
With everything on one level, this home is easy to clean, navigate, and maintain.
There are no stairs to worry about, which makes it an ideal choice for all ages—from young families to retirees looking for something more accessible.
It’s one of those details that might not seem huge at first, but makes everyday living that much simpler.
If you’re aiming to keep costs down while still enjoying comfort and style, this plan hits the mark.
And yes, keeping your credit score healthy while planning your purchase is smart too—this kind of low-maintenance design helps reduce long-term expenses on upkeep and repairs.
Flexible Bedrooms for Family or Guests
The two secondary bedrooms are flexible spaces that can work as kids’ rooms, guest rooms, or even a home office if needed.

Each room is generously sized and located near a full bath, making them functional and private.

This flexibility adds to the home’s long-term livability.
And if you ever choose to buy another home or rent this one out, it’s a feature that appeals to a wide range of buyers or tenants.
It’s also worth noting that adding personal touches here is easy and budget-friendly—with or without home improvement loans.
Quality Design That Adds Lasting Value
At 1,998 square feet, this home is perfectly sized—not too big, not too small.
Every square foot has a purpose, and the flow of the layout reflects that.
The design prioritizes natural light, open living, and smart organization—elements that enhance comfort and boost property value over time.
From an investment perspective, it’s a strong contender.
Whether you’re looking to purchase your forever home or expand your real estate portfolio, the combination of size, layout, and features makes this plan a smart choice.
Don’t forget to consult a trusted real estate agent for insights into your market and to make sure your home insurance and home warranty coverage fit your needs.
This one-story contemporary Texas ranch plan is a fantastic blend of simplicity, sophistication, and function.
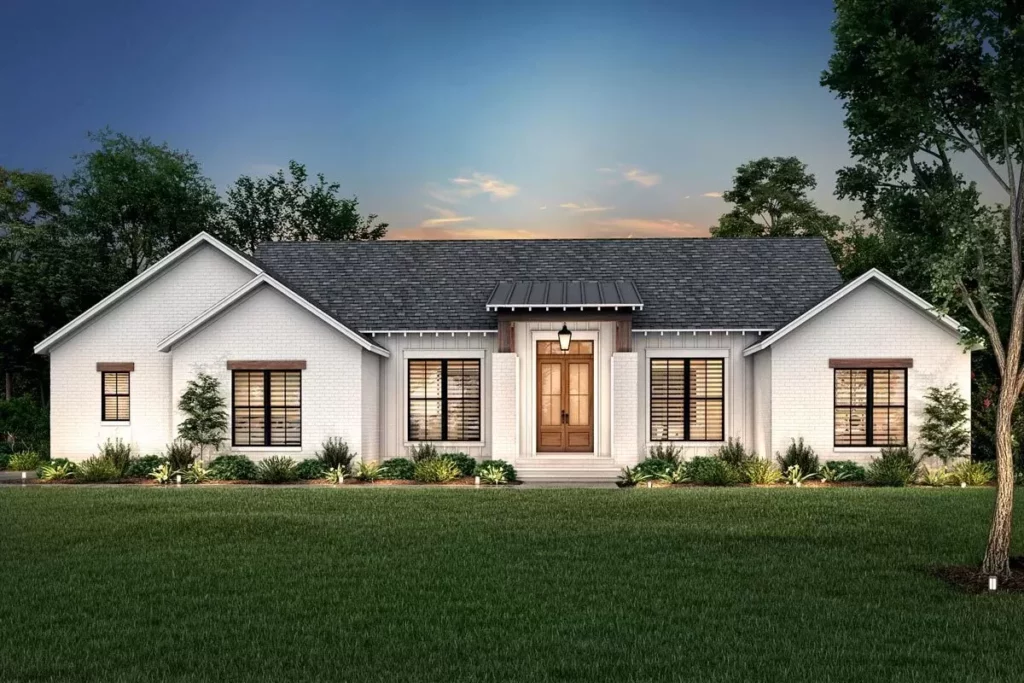
With three bedrooms, 2.5 baths, an open great room, and that ever-so-handy rear porch, it checks all the boxes for comfortable living.
Add in smart design touches like the mudroom, spacious kitchen, and split-bedroom layout, and you’ve got a home that works hard—and looks good doing it.
If you’re watching mortgage rates or comparing options for refinance mortgage opportunities, this plan is worth serious consideration.
It’s livable, lovable, and packed with the kind of features that make it more than just a house—it’s home.
Choosing a house plan is just the beginning—what comes next can shape your future. Be sure to research mortgage rates, check your credit score, and work with a reliable real estate agent.
Protect your home with solid home insurance, a dependable home warranty, and keep an eye on future refinance options. Want to increase your property value?
Think solar panels, smart home upgrades, and energy-efficient appliances. And before construction starts, use interior design software to bring your vision to life, down to the last detail.


